Save
Ask
Tour
Hide
Share
$1,900,000
New Listing

15058 SUNSTAR WAY
WINTER GARDEN, FL 34787

For Sale|Single Family Residence|Active
5
Beds
4
Total Baths
3
Full Baths
1
Partial Bath
3,607
SqFt
$527
/SqFt
2021
Built
Subdivision:
HIGHLANDS/SUMMERLAKE GRVS PH 3
County:
Orange

Due to the health concerns created by Coronavirus we are offering personal 1-1 online video walkthough tours where possible.
Call Now: (407) 803-4049
Is this the listing for you? We can help make it yours.
(407) 803-4049
15058 SUNSTAR WAY15058 SUNSTAR WAY15058 SUNSTAR WAY15058 SUNSTAR WAY
Save
Ask
Tour
Hide
Share

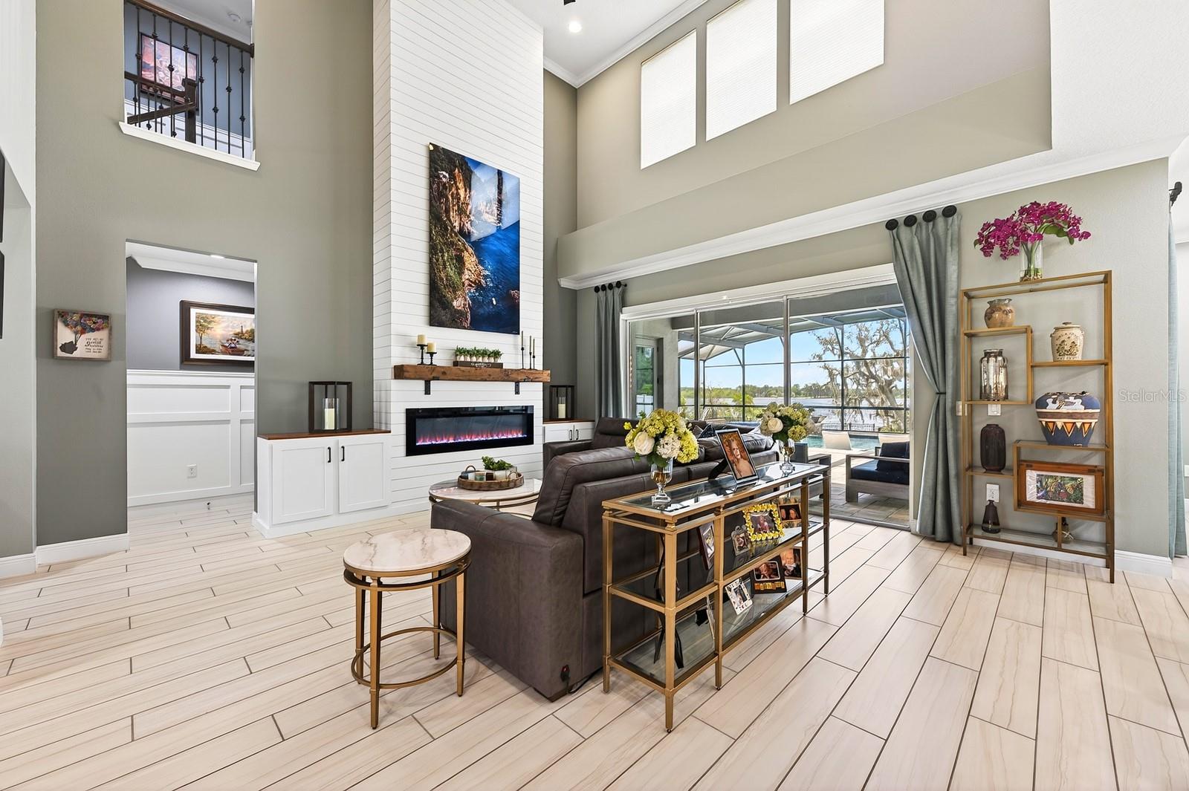
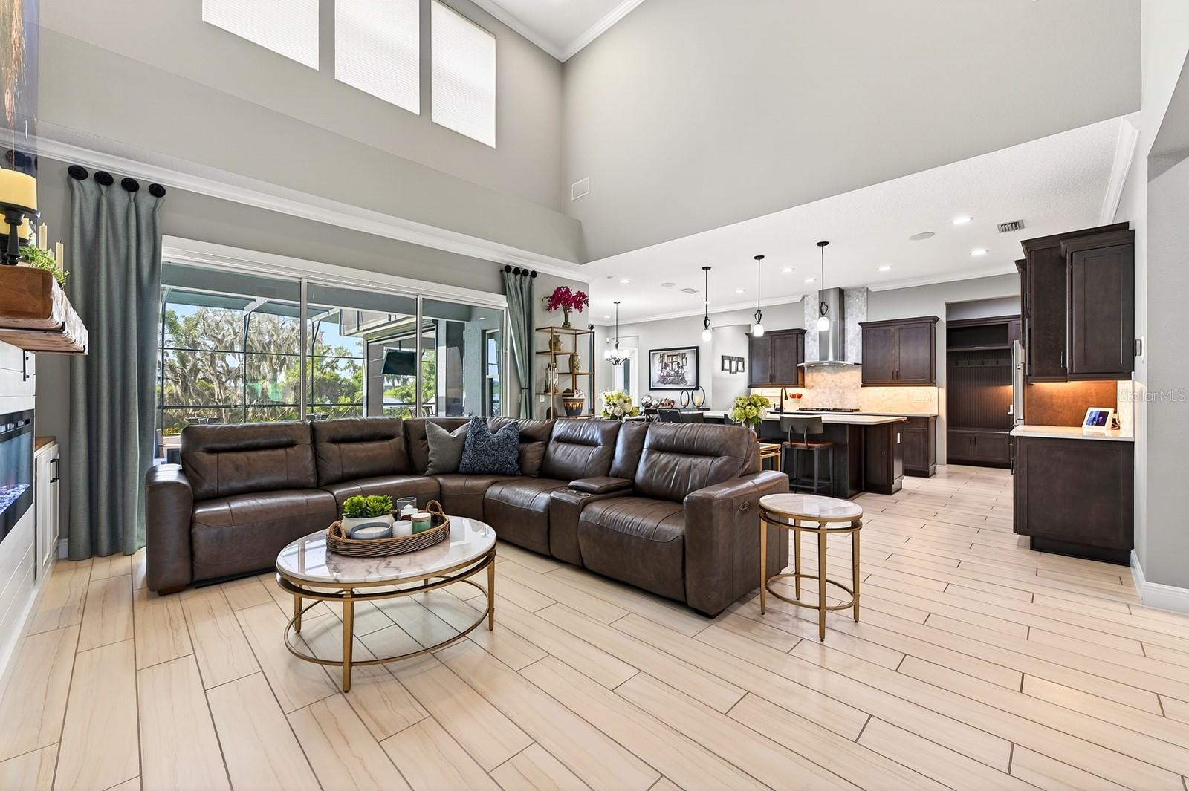
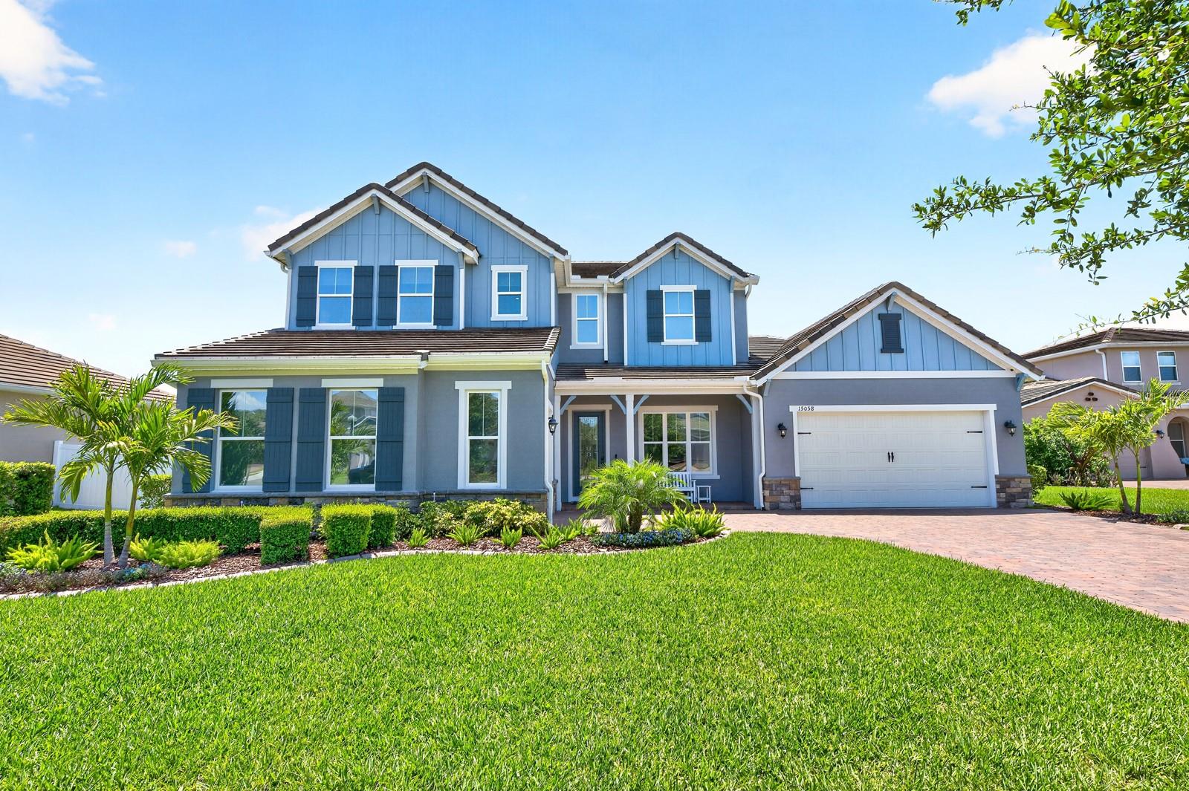
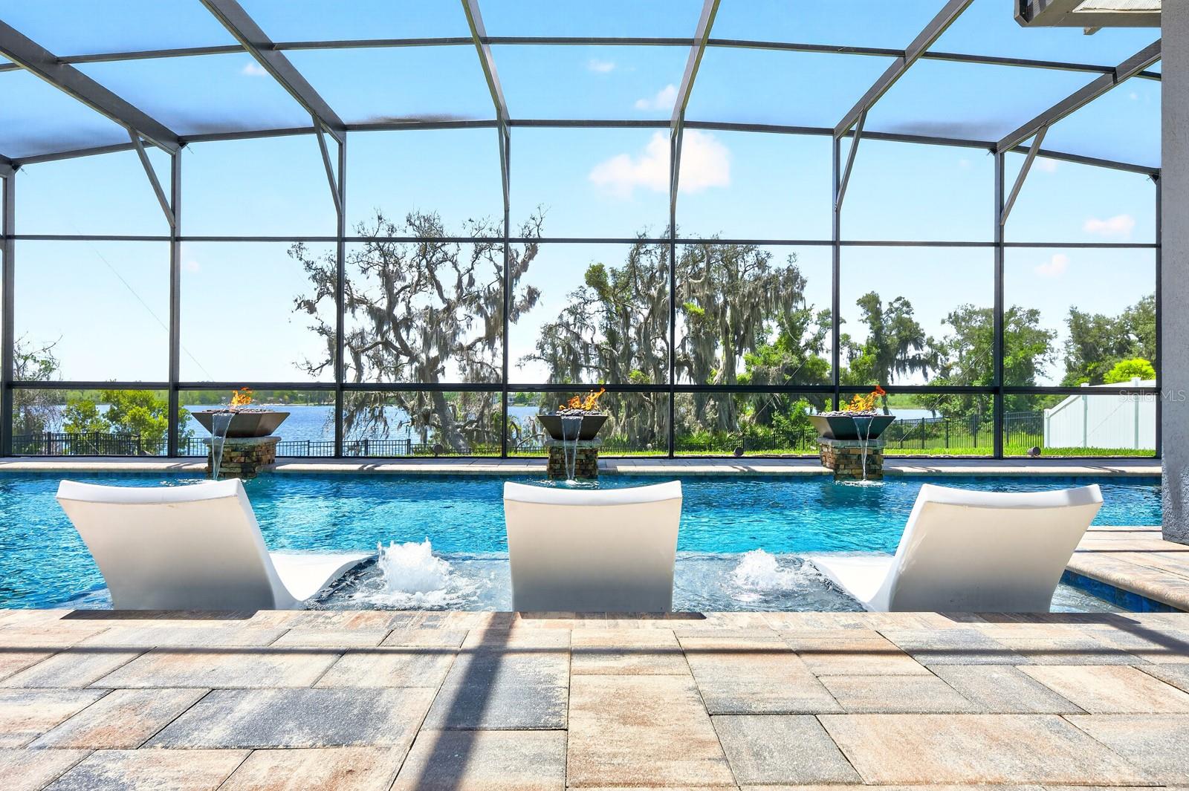
Experience LUXURY ~ WATERFRONT LIVING in this FULLY UPGRADED ~ POOL HOME in the sought-after Highlands at Summerlake Groves community of Horizon West! Built in 2021 and situated on a generous .40 ACRE LOT with a FENCED YARD, this exceptional home delivers breathtaking nightly views of DISNEY FIREWORKS reflecting across the water, creating a spectacular backdrop you can enjoy year-round from the comfort of your own home. Designed with both everyday living and unforgettable entertaining in mind, this home offers an OPEN CONCEPT layout filled with natural light, a dramatic two-story living room with a chic FIREPLACE feature wall, CUSTOM BUILT-INS, and WOOD LOOK TILE flooring throughout the main living areas. The spacious MAIN FLOOR PRIMARY SUITE delivers a private retreat, while a dedicated OFFICE with custom built-in cabinetry and desk space makes working from home effortless. Upstairs, you will find three additional bedrooms and one of the home's most impressive features – a PROFESSIONALLY DESIGNED THEATER ROOM with over $350,000 invested in premium finishes and technology, including a $12,000 projector, professional acoustic treatments, custom wall detailing, and seating for eight. No detail was overlooked when it comes to technology and convenience! Whole-home automation controls music, lighting, outdoor fans, LED lighting, water features, and more with the touch of a button. The WHOLE HOME & POOL SOUND SYSTEM further enhances the experience, while the two-car garage includes its own mini-split A/C system. Additional upgrades include a TILE ROOF, water softener, paver driveway, and separate 1-car and 2-car garages offering ample storage and flexibility. Step outside and discover a backyard designed to rival a private resort. The COVERED LANAI features a fully equipped OUTDOOR KITCHEN complete with a built-in grill, pizza oven, stone flat-top grill, vent hood, and oversized ISLAND for gathering. MOTORIZED SHADES provide privacy and comfort, while the CUSTOM POOL & SPA showcase three WATER FEATURES, dramatic FIRE ELEMENTS, and panoramic LAKE VIEWS. A perimeter mosquito misting system helps maintain a comfortable outdoor environment day and night, allowing you to fully enjoy Florida living year-round. Whether you are boating, skiing, entertaining guests, enjoying a movie night in the theater, or watching Disney fireworks dance across the lake each evening, this home offers a lifestyle few properties can match. Residents of the Highlands at Summerlake Groves also enjoy community amenities and a prime Winter Garden location just minutes from Orange County National Golf Center, the New Independence area, Disney parks, shopping, dining, Downtown Winter Garden, farmers markets, community events, and convenient access to SR 429. Waterfront luxury, state-of-the-art technology, unforgettable outdoor living, and one of the most impressive theater rooms you will find in a private residence – this is the opportunity you have been waiting for. Call today to schedule a private tour!

Save
Ask
Tour
Hide
Share
Listing Snapshot
Price 
$1,900,000
Days On Site 
0 Days
Bedrooms 
5
Inside Area (SqFt) 
3,607 sqft
Total Baths 
4
Full Baths 
3
Partial Baths 
1
Lot Size 
0.4 Acres
Year Built 
2021
MLS® Number 
O6411520
Status 
Active
Property Tax 
$645
HOA/Condo/Coop Fees 
$110 monthly
Sq Ft Source 
Public Records
Friends & Family
Recent Activity
3 hours agoListing updated with changes from the MLS®
3 hours agoListing first seen on site
General Features
Acres 
0.4
Attached Garage 
Yes
Direction Faces 
Northwest
Foundation 
Slab
Garage 
Yes
Garage Spaces 
3
Levels 
Two
Parking 
DrivewayElectric Vehicle Charging Station(s)Garage Door OpenerGarage Faces SideGarageAttached
Pets 
Yes
Property Sub Type 
Single Family Residence
Security 
Closed Circuit Camera(s)Key Card EntrySecurity LightsSecurity SystemSmoke Detector(s)
Sewer 
Public Sewer
SqFt Total 
5426
Utilities 
Cable AvailableElectricity ConnectedPhone AvailableSewer ConnectedWater Connected
Water Source 
Public
Zoning 
P-D
Interior Features
Appliances 
Bar FridgeConvection OvenCooktopDishwasherDisposalDryerExhaust FanGas Water HeaterMicrowaveRefrigeratorTankless Water HeaterWasherWater PurifierWater SoftenerWine Refrigerator
Cooling 
Central Air
Fireplace 
Yes
Fireplace Features 
DecorativeElectricInsertLiving Room
Flooring 
CarpetTile
Furnished 
Unfurnished
Heating 
CentralElectricHeat Pump
Interior 
Built-in FeaturesCathedral Ceiling(s)Coffered Ceiling(s)Crown MoldingEat-in KitchenHigh CeilingsOpen FloorplanSaunaSmart HomeStone CountersTray Ceiling(s)Walk-In Closet(s)Wet Bar
Laundry Features 
Electric Dryer HookupGas Dryer HookupLaundry RoomWasher Hookup
Spa 
Yes
Window Features 
Double Pane WindowsDrapesInsulated Windows
Balcony/Porch/Lanai 
Dimensions - 58x47Level - FirstFeatures - Ceiling Fan(s)
Bedroom 2 
Dimensions - 13x12Level - SecondFeatures - Ceiling Fan(s)
Bedroom 3 
Dimensions - 15x12Level - SecondFeatures - Ceiling Fan(s)
Bedroom 4 
Dimensions - 12x12Level - SecondFeatures - Ceiling Fan(s)
Dinette 
Dimensions - 11x10Level - First
Dining Room 
Dimensions - 17x13Level - First
Kitchen 
Dimensions - 29x20Level - FirstFeatures - Breakfast Bar, Kitchen Island
Laundry 
Dimensions - 10x7Level - First
Living Room 
Dimensions - 20x19Level - FirstFeatures - Ceiling Fan(s)
Master Bathroom 
Dimensions - 17x16Level - FirstFeatures - Double Vanity
Master Bedroom 
Dimensions - 20x20Level - FirstFeatures - Ceiling Fan(s)
Media Room 
Dimensions - 18x18Level - Second
Office 
Dimensions - 16x12Level - FirstFeatures - Ceiling Fan(s)
Save
Ask
Tour
Hide
Share
Exterior Features
Construction Details 
BlockStucco
Exterior 
LightingOutdoor GrillOutdoor KitchenRain Gutters
Fencing 
Fenced
Lot Features 
LandscapedLevelPrivatePavedWaterfront
Other Structures 
Outdoor Kitchen
Patio And Porch 
CoveredEnclosedPatioPorchRear PorchScreened
Pool Features 
GuniteHeatedIn GroundPool SweepSalt WaterScreen EnclosurePrivate
Private Pool 
Yes
Roof 
Tile
Spa 
Yes
Spa Features 
HeatedIn Ground
View 
LakeWaterTrees/Woods
Waterfront 
Yes
Waterfront Features 
Lake PrivilegesLake Front
Waterview 
LakeWaterTrees/Woods
Windows/Doors 
Double Pane WindowsDrapesInsulated Windows
Community Features
Association Dues 
110
Community Features 
PlaygroundPoolSidewalksTennis Court(s)Street Lights
Financing Terms Available 
CashConventionalVA Loan
HOA Fee Frequency 
Monthly
MLS Area 
34787 - Winter Garden/Oakland
Roads 
Asphalt
Township 
23
Schools
School District
Unknown
Elementary School
Summerlake Elementary
Middle School
Hamlin Middle
High School
Horizon High School
Listing courtesy of WEMERT GROUP REALTY LLC (407) 809-1193


Listing information is provided by Participants of the Stellar MLS. IDX information is provided exclusively for personal, non-commercial use, and may not be used for any purpose other than to identify prospective properties consumers may be interested in purchasing. Information is deemed reliable but not guaranteed. Properties displayed may be listed or sold by various participants in the MLS Copyright 2026, Stellar MLS.
Last checked: 2026-05-29 04:22 PM EDT

Neighborhood & Commute
Source: Walkscore
Disclosure: Community information and market data powered by Constellation Data Labs. Information is deemed reliable but not guaranteed.
Save
Ask
Tour
Hide
Share