
14400 NOTO AVENUECLERMONT, FL 34714
Due to the health concerns created by Coronavirus we are offering personal 1-1 online video walkthough tours where possible.
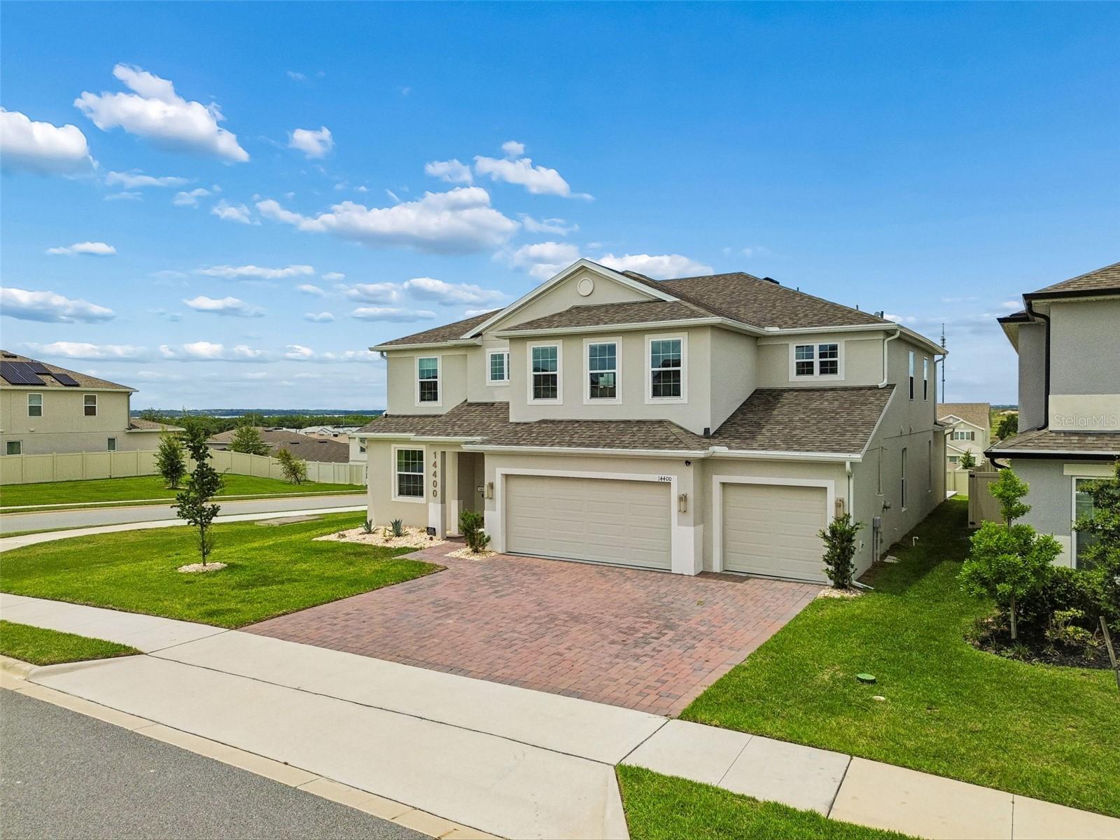
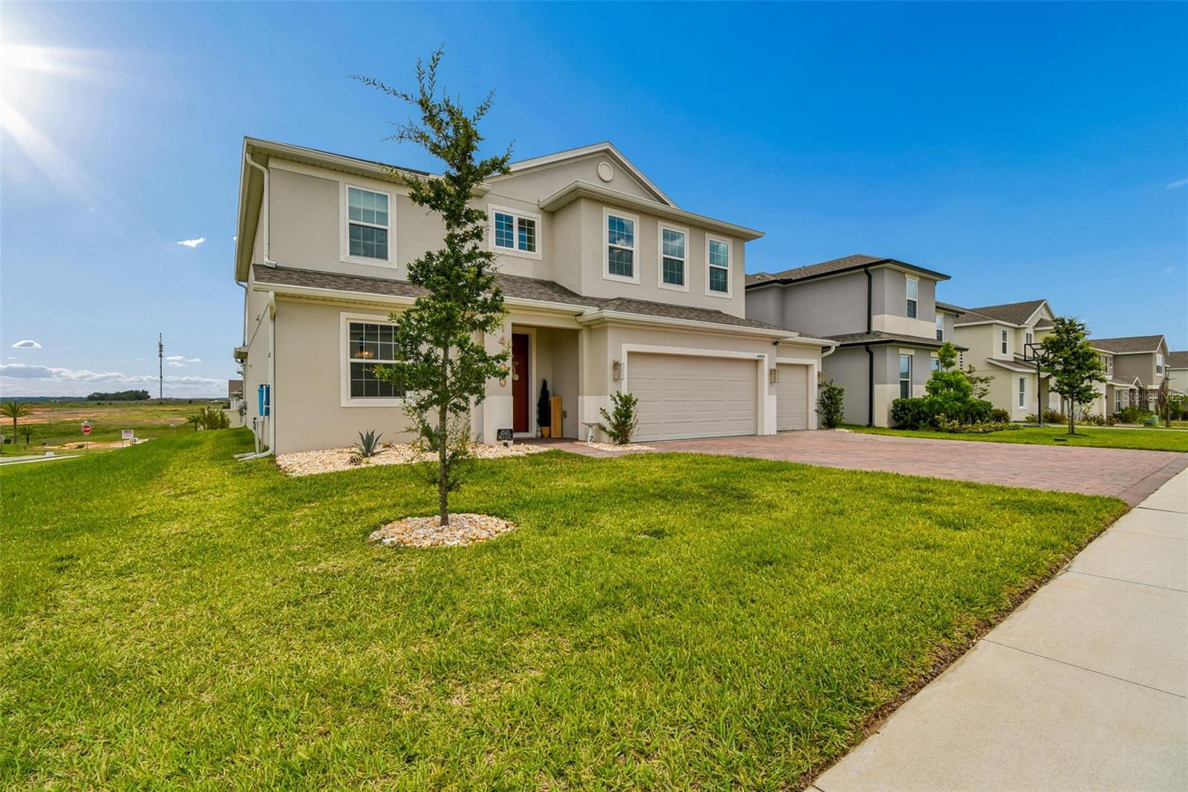
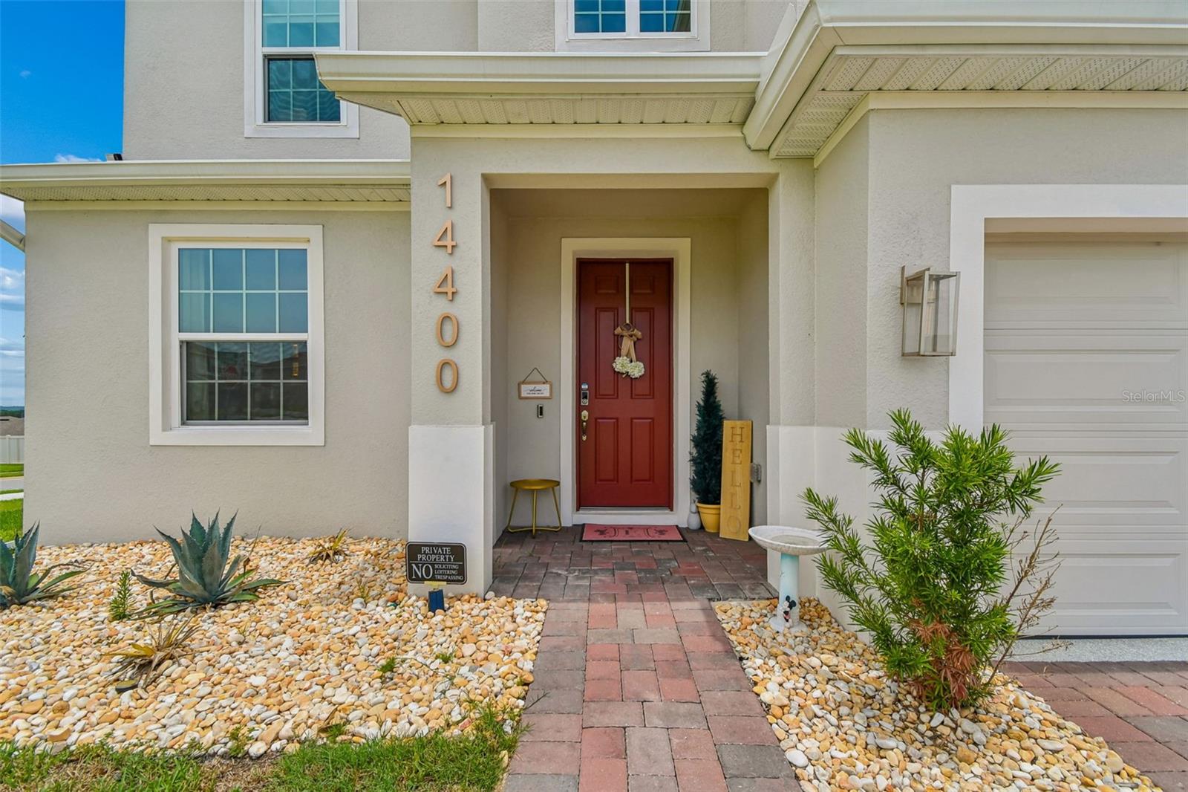
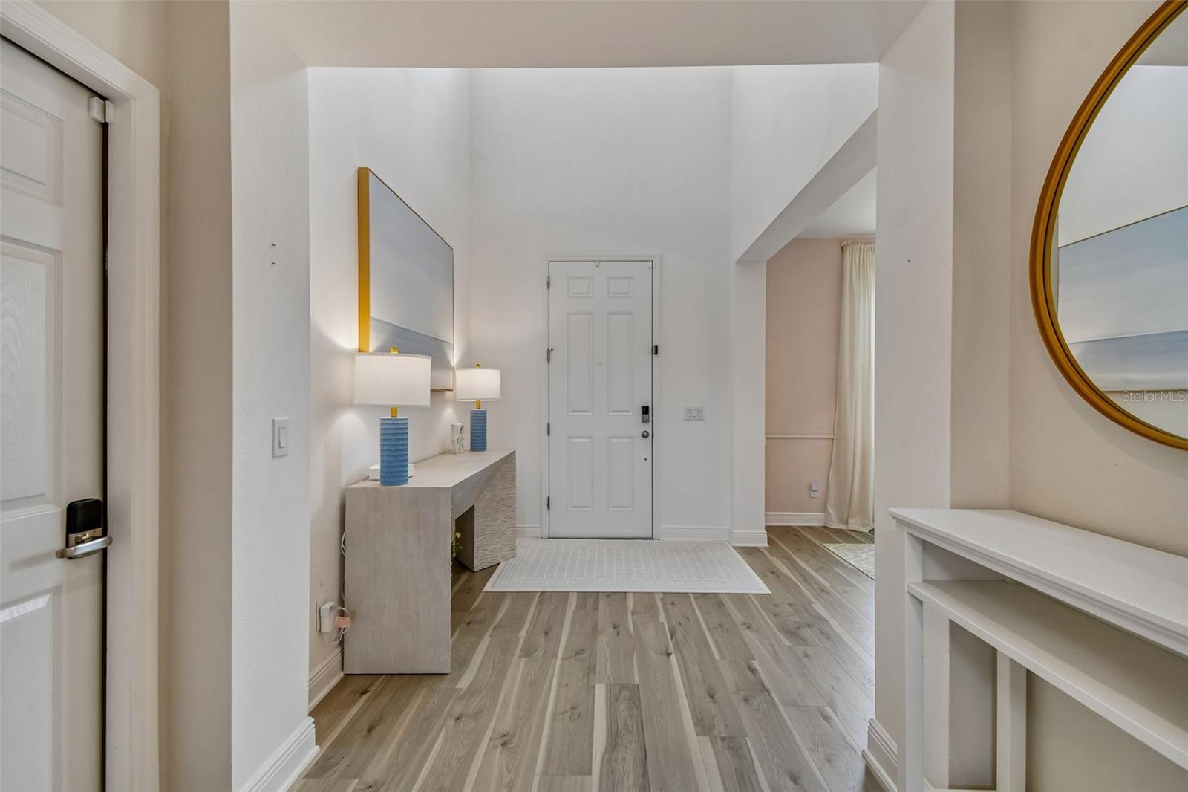
Rare opportunity to own a stunning Exbury Executive model in the popular Ridgeview community - right in the heart of the Wellness Way corridor and next to the highly anticipated Olympus Project! Boasting an expansive 3,922 square feet of beautifully designed living space, this 5-bedroom, 3.5 bathroom, 3 car garage home on a CORNER LOT is tailored for those who appreciate high-end finishes, open-concept design, and seamless indoor-outdoor living. Select designer furnishings will convey with a suitable offer! Step through the front door into an expansive, light-filled sanctuary defined by soaring ceilings, luxury vinyl plank flooring, custom accent walls and lighting, and massive windows that flood the home with natural light. A chef’s dream come true, the kitchen features premium stainless steel appliances, upgraded cabinets with gold hardware, and a butlers pantry with wine glass rack. The island has beautiful quartz countertops and farmhouse sink that overlooks the great room, to never miss a beat with family or gatherings. Sliding glass walls dissolve the boundary between the interior and the outdoor lanai, making this home a premier venue for entertaining. Conveniently located on the first floor for maximum privacy, the grand primary bedroom serves as a personal oasis. The spa-inspired ensuite bathroom is a masterclass in modern luxury, complete with a freestanding soaking tub, a massive frameless glass-enclosed walk-in shower with designer tile accents, double vanities, and dual walk-in closets. With 4 additional generously sized bedrooms, the layout offers ultimate flexibility. Upstairs has an impressive loft space and plenty of rooms for a home office location. Step outside onto the covered, screened in lanai and enjoy the ultimate Florida lifestyle. Beyond the lanai is an impressive EXTENDED PATIO with lighting to really set the mood for evening get togethers. Even the garage is nicely outfitted with a TESLA CHARGER and polyaspartic floor coating making it the perfect place to store your toys or add a home gym! Nestled in the highly sought-after Ridgeview neighborhood of Clermont, this home positions you perfectly to enjoy the area’s rolling hills, pristine lakes, and excellent local schools. Enjoy top-tier community amenities while remaining just a short drive from the magic of Orlando's world-class theme parks, premier shopping, and dining. The community borders the highly anticipated Olympus Project coming soon, bringing entertainment, dining, retail, and medical offices within walking distance! Don’t miss your chance to own one of the most stunning modern homes in Clermont. Schedule your private tour today and step into the luxury lifestyle you deserve!
| 5 days ago | Listing updated with changes from the MLS® | |
| 5 days ago | Price changed to $819,900 | |
| 4 weeks ago | Listing first seen on site |

Listing information is provided by Participants of the Stellar MLS. IDX information is provided exclusively for personal, non-commercial use, and may not be used for any purpose other than to identify prospective properties consumers may be interested in purchasing. Information is deemed reliable but not guaranteed. Properties displayed may be listed or sold by various participants in the MLS Copyright 2026, Stellar MLS.
Last checked: 2026-06-27 02:01 AM EDT
