Save
Ask
Tour
Hide
Share
$381,900
New Listing

7521 SLOEWOOD DRIVE
LEESBURG, FL 34748

For Sale|Single Family Residence|Active
4
Beds
2
Total Baths
2
Full Baths
2,330
SqFt
$164
/SqFt
2019
Built
Subdivision:
PARK HILL PH 2
County:
Lake

Due to the health concerns created by Coronavirus we are offering personal 1-1 online video walkthough tours where possible.
Call Now: (407) 803-4049
Is this the listing for you? We can help make it yours.
(407) 803-4049
7521 SLOEWOOD DRIVE7521 SLOEWOOD DRIVE7521 SLOEWOOD DRIVE7521 SLOEWOOD DRIVE
Save
Ask
Tour
Hide
Share

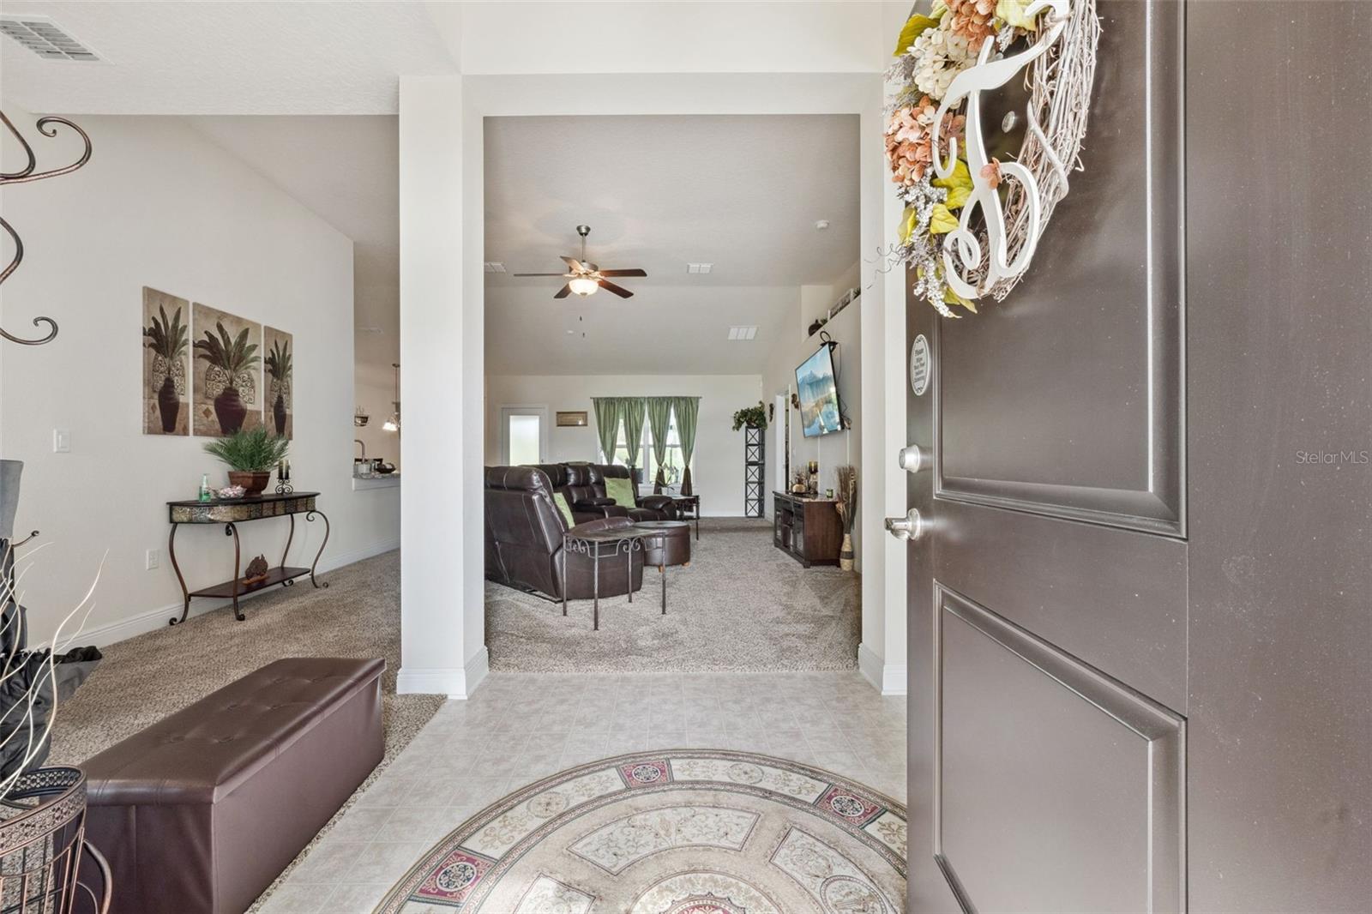
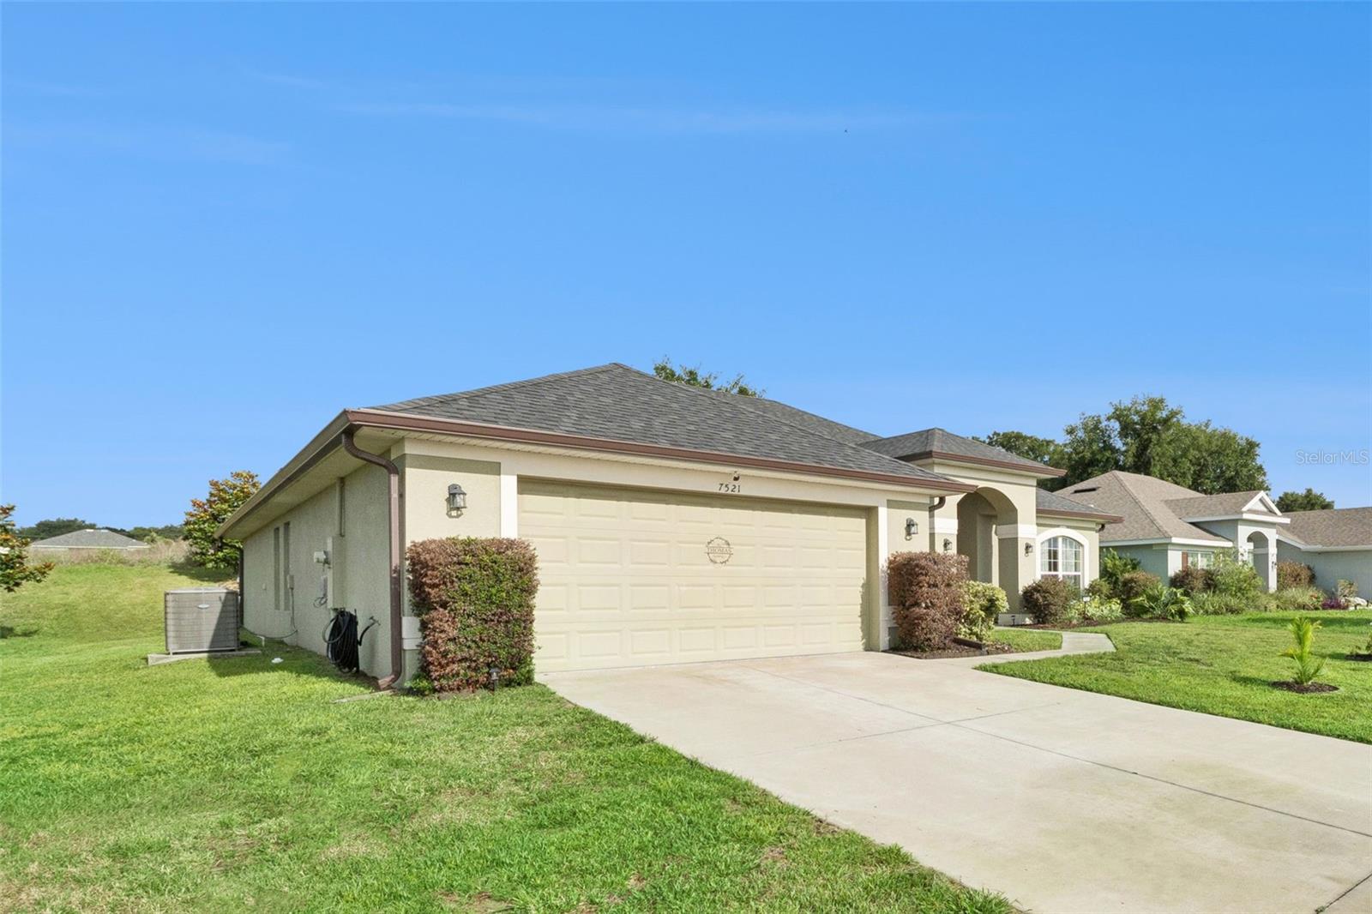
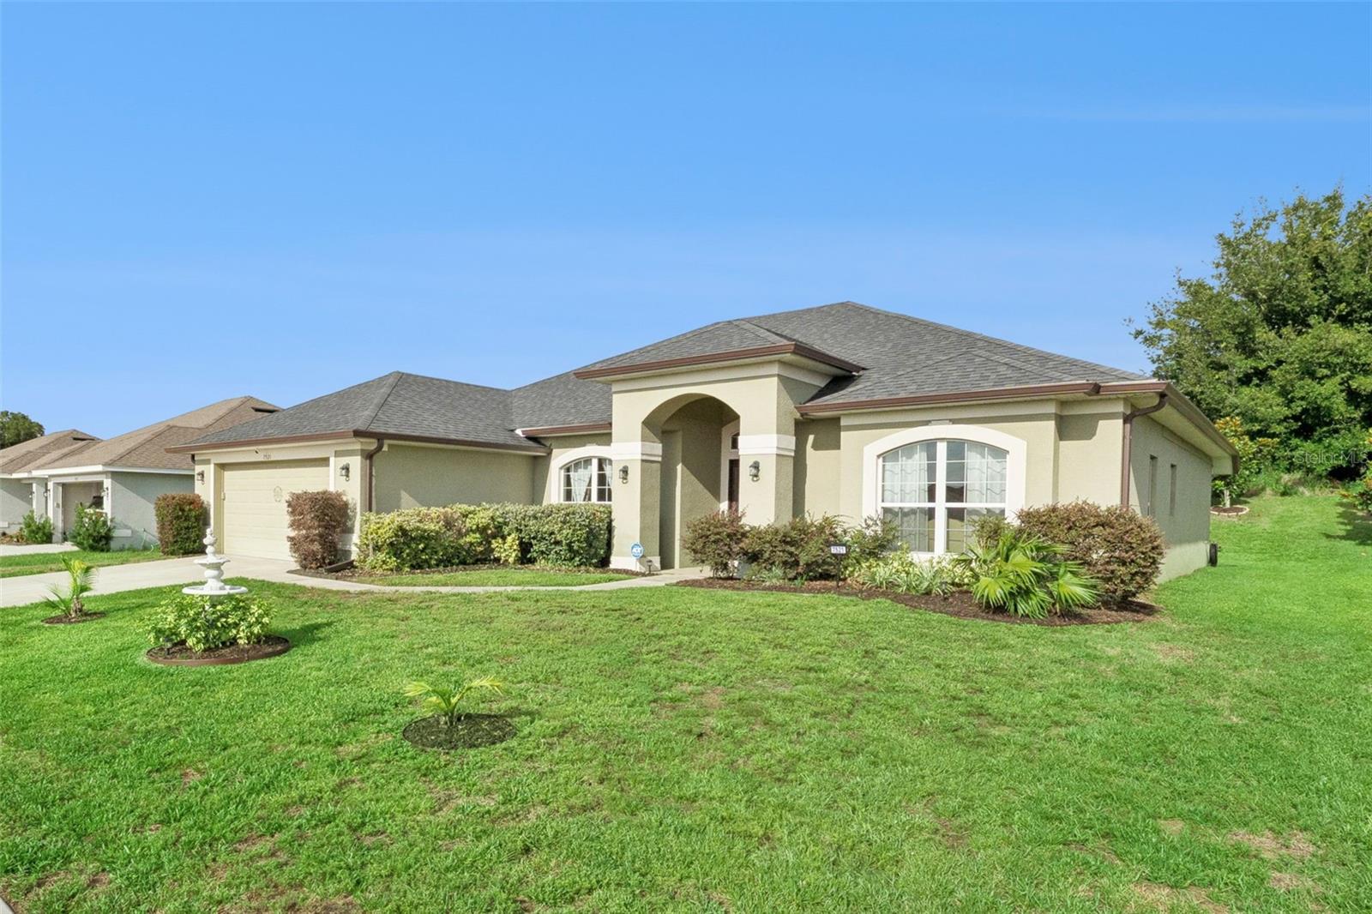
Welcome home to a peaceful country lifestyle in the desirable Park Hill community of Leesburg! Built in 2019 and meticulously maintained, this stunning move-in ready 4 bedroom, 2 bath, 2 car garage residence offers over 2,330 heated square feet (2,750 total sq. ft.) of beautifully designed living space with no rear neighbors. Step inside to discover an open and airy floor plan featuring elegant architectural details, 5¼” baseboards, arched interior doorways and an abundance of natural light throughout. Designed with both entertaining and everyday living in mind, the home offers formal living and dining spaces plus a large family room perfect for gathering with family and friends. The heart of the home is the beautifully appointed kitchen featuring upgraded stainless appliances, 36” upper cabinets with crown molding, breakfast bar seating, abundant counter space, recessed lighting, and a cozy breakfast nook overlooking the screened patio and peaceful backyard. Enjoy morning coffee or evening sunsets from your private screened lanai with no rear neighbors, the perfect place to relax and unwind while enjoying Florida’s beautiful weather. The spacious owner’s suite is a true retreat with dual walk-in closets and a luxurious ensuite bath featuring raised double vanities, a relaxing garden tub, and separate glass-enclosed shower. Bedroom 4 offers flexibility as a home office, den or guest room. Additional highlights include an oversized interior laundry room, energy efficient construction, insulated Low E windows, concrete block construction, irrigation system, architectural shingles and smart design features throughout. This community is tucked away from the hustle and bustle, you’ll enjoy the best of small-town living with nearby lakes, boating, fishing, parks and easy access to The Villages, Mount Dora and Orlando attractions. Very low HOA fee and NO CDD. If you're searching for a beautifully cared for home with space, privacy and modern upgrades in a peaceful neighborhood setting, this is the one you’ve been waiting for!

Save
Ask
Tour
Hide
Share
Listing Snapshot
Price 
$381,900
Days On Site 
0 Days
Bedrooms 
4
Inside Area (SqFt) 
2,330 sqft
Total Baths 
2
Full Baths 
2
Partial Baths 
N/A
Lot Size 
0.2 Acres
Year Built 
2019
MLS® Number 
O6411802
Status 
Active
Property Tax 
$3,466
HOA/Condo/Coop Fees 
$42 monthly
Sq Ft Source 
Public Records
Friends & Family
Recent Activity
3 hours agoListing updated with changes from the MLS®
4 hours agoListing first seen on site
General Features
Acres 
0.2
Attached Garage 
Yes
Direction Faces 
East
Foundation 
BlockSlab
Garage 
Yes
Garage Spaces 
2
Levels 
One
Number Of Stories 
1
Parking 
DrivewayGarage Door OpenerAttached
Pets 
Yes
Property Sub Type 
Single Family Residence
Security 
Closed Circuit Camera(s)Security SystemSmoke Detector(s)
Sewer 
Public Sewer
SqFt Total 
2750
Style 
FloridaPatio HomeRanch
Utilities 
Cable AvailableElectricity Connected
Water Source 
Public
Zoning 
R-3
Interior Features
Appliances 
DishwasherDisposalRangeRefrigeratorWasher
Cooling 
Central Air
Flooring 
Carpet
Furnished 
Negotiable
Heating 
CentralElectric
Interior 
Open FloorplanStone CountersWalk-In Closet(s)
Laundry Features 
Laundry Room
Window Features 
Window CoveringsDrapesWindow Treatments
Balcony/Porch/Lanai 
Level - FirstFeatures - Ceiling Fan(s)
Bathroom 2 
Level - First
Bedroom 2 
Level - First
Bedroom 3 
Level - FirstFeatures - Ceiling Fan(s)
Bedroom 4 
Level - FirstFeatures - Ceiling Fan(s)
Dinette 
Level - First
Dining Room 
Dimensions - 12x12Level - First
Family Room 
Dimensions - 16x23Level - FirstFeatures - Ceiling Fan(s)
Kitchen 
Dimensions - 11x11Level - FirstFeatures - Breakfast Bar
Laundry 
Level - First
Living Room 
Dimensions - 15x12Level - First
Master Bathroom 
Level - FirstFeatures - Double Vanity
Master Bedroom 
Dimensions - 13x15Level - First
Save
Ask
Tour
Hide
Share
Exterior Features
Construction Details 
BlockStucco
Exterior 
Rain Gutters
Patio And Porch 
CoveredPatioScreened
Roof 
Shingle
Windows/Doors 
Window CoveringsDrapesWindow Treatments
Community Features
Association Dues 
126
Community Features 
NoneStreet Lights
Financing Terms Available 
CashConventionalFHAUSDA LoanVA Loan
HOA Fee Frequency 
Quarterly
MLS Area 
34748 - Leesburg
Roads 
Asphalt
Township 
19
Schools
School District
Unknown
Elementary School
Beverly Shores Elem
Middle School
Oak Park Middle
High School
Leesburg High
Listing courtesy of PREFERRED RE BROKERS III (321) 689-8184


Listing information is provided by Participants of the Stellar MLS. IDX information is provided exclusively for personal, non-commercial use, and may not be used for any purpose other than to identify prospective properties consumers may be interested in purchasing. Information is deemed reliable but not guaranteed. Properties displayed may be listed or sold by various participants in the MLS Copyright 2026, Stellar MLS.
Last checked: 2026-05-29 04:22 PM EDT

Neighborhood & Commute
Source: Walkscore
Disclosure: Community information and market data powered by Constellation Data Labs. Information is deemed reliable but not guaranteed.
Save
Ask
Tour
Hide
Share