
2107 HIGH POINT AVE SWWINTER HAVEN, FL 33880
Due to the health concerns created by Coronavirus we are offering personal 1-1 online video walkthough tours where possible.
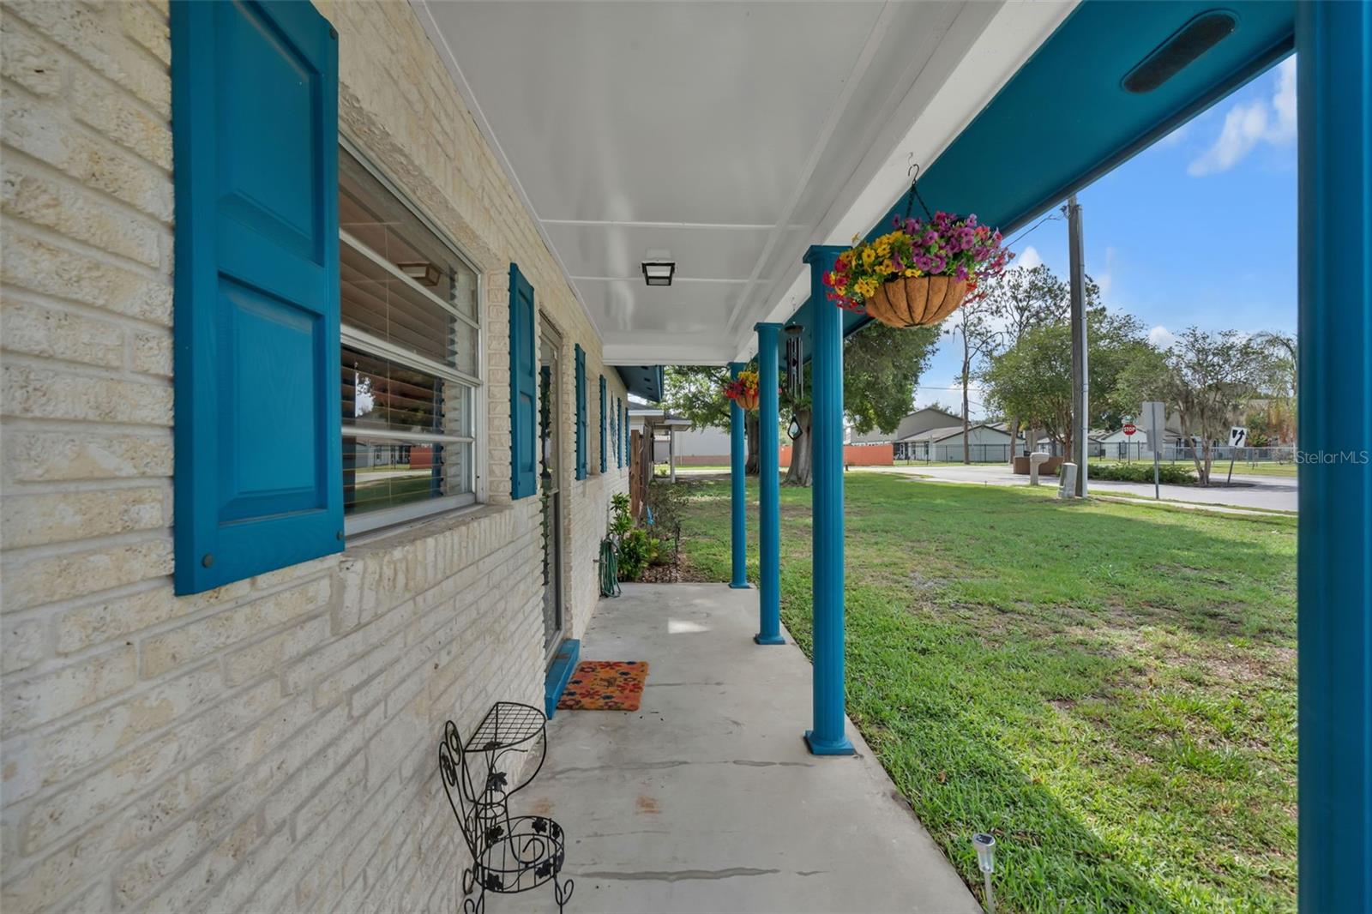
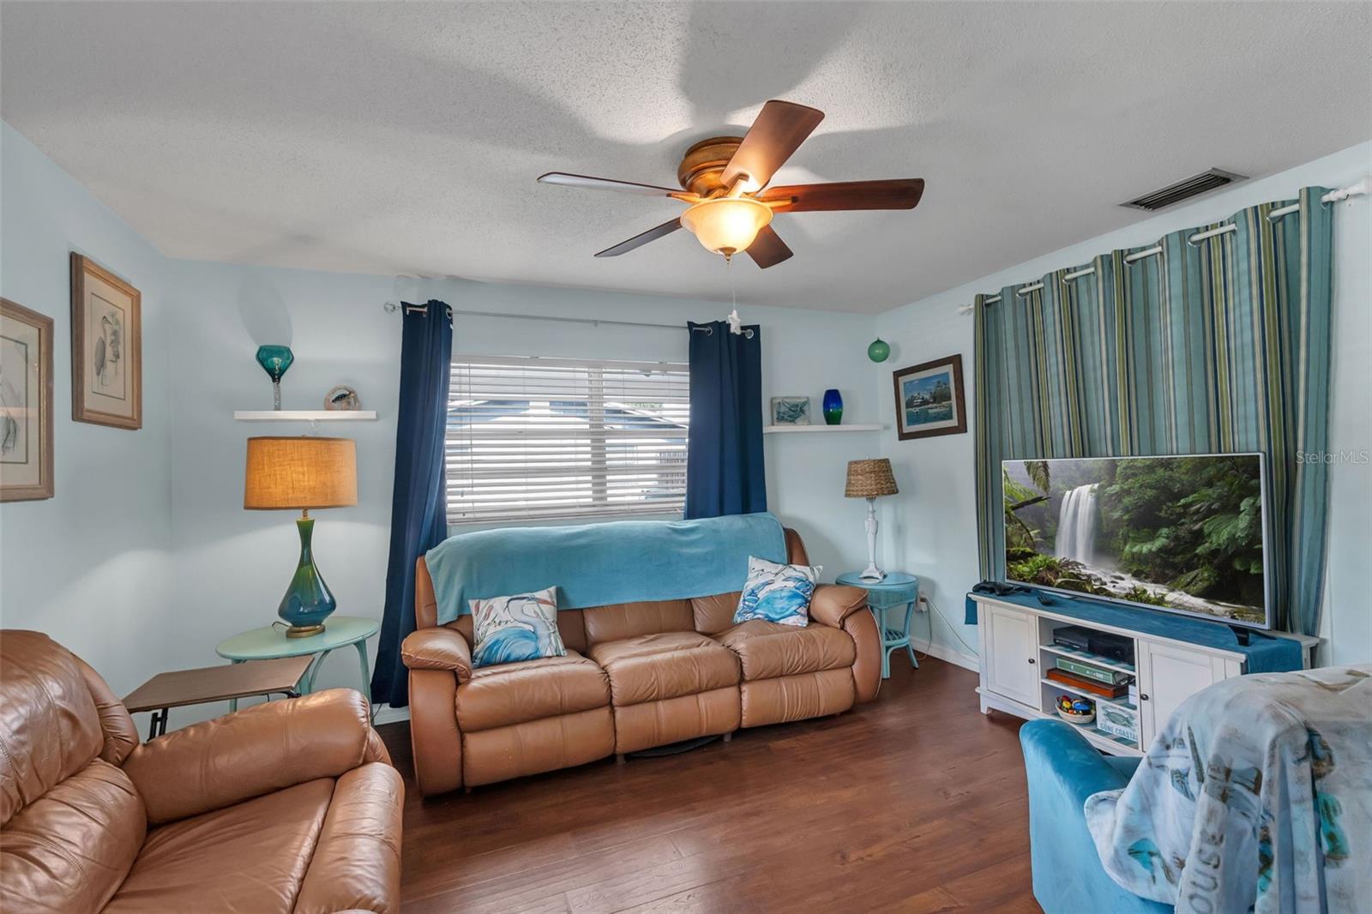
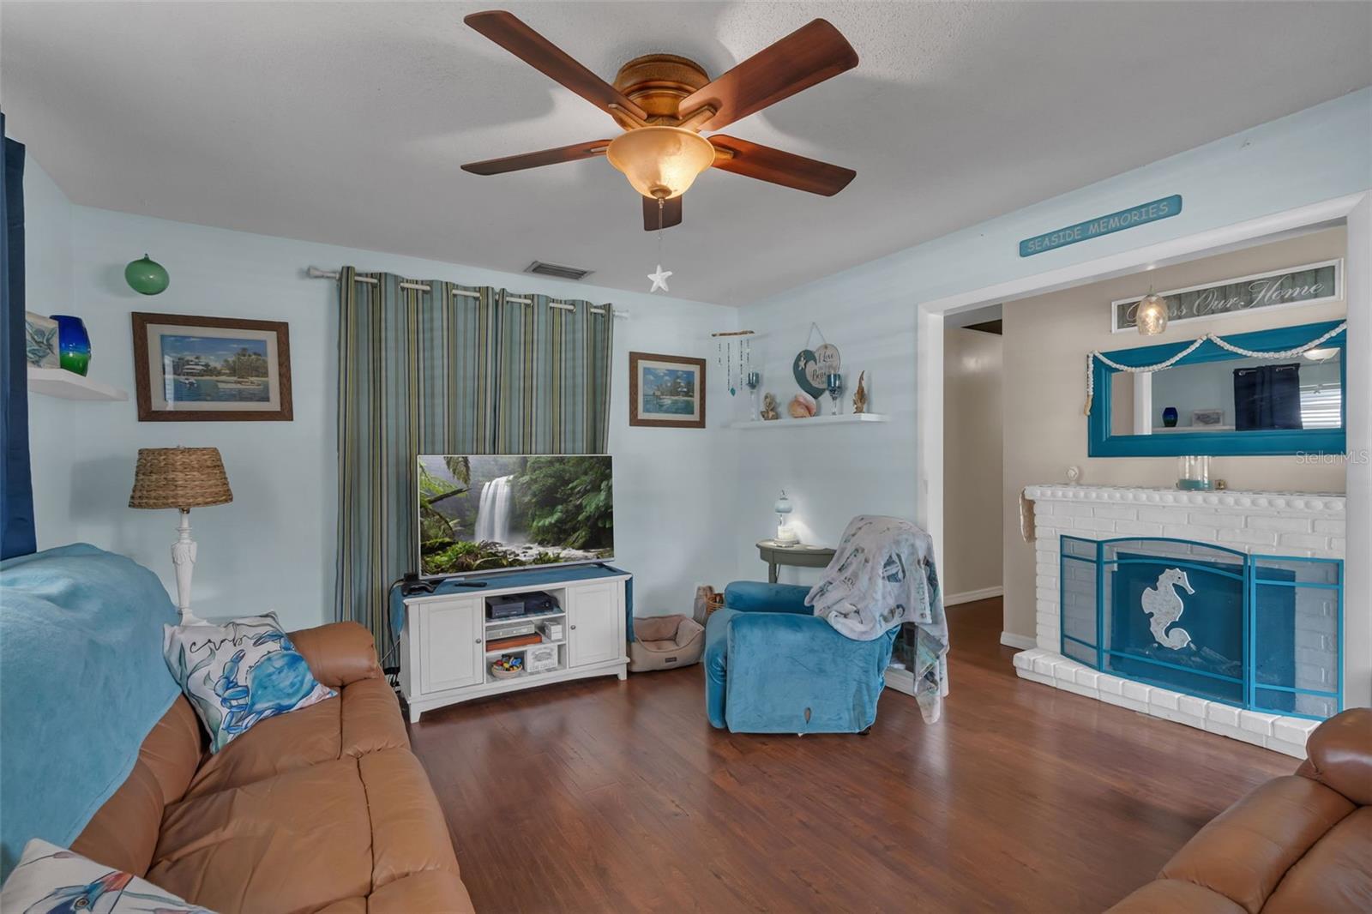

POOL HOME ON AN OVERSIZED CORNER LOT WITH A SCREENED LANAI, DETACHED SHE SHED/MAN CAVE, TWO CARPORTS, AND A FULLY FENCED BACKYARD! Tucked beneath mature shade trees in Winter Haven's established High Point community, this well-maintained home offers the space, flexibility, and outdoor living opportunities that many buyers have been searching for. From the inviting covered front porch to the multiple outdoor gathering areas, every part of this property is designed to be enjoyed. Step inside to a bright and welcoming interior where natural light fills the living spaces and creates a comfortable atmosphere throughout. The living room serves as the heart of the home and flows effortlessly into the dining area and kitchen, creating a layout that feels connected and functional for both everyday living and entertaining. The kitchen features ample cabinetry, generous countertop space, stainless steel appliances, breakfast bar seating, and easy access to the home's outdoor living areas. The home offers three comfortable bedrooms, each providing flexibility for family, guests, hobbies, or a home office. The centrally located bathroom features a dual-sink vanity with ample storage and countertop space. An indoor laundry room adds everyday convenience, and an additional flexible room currently used for storage offers opportunities for future use based on your needs. One of the home's standout features is the expansive screened lanai stretching across the rear of the property. This impressive outdoor living space creates the perfect setting for morning coffee, outdoor dining, game days, or relaxing evenings while enjoying Florida's beautiful weather. Beyond the lanai, the fully fenced backyard offers multiple areas to gather, entertain, and unwind. The above-ground pool creates a refreshing backyard retreat surrounded by mature landscaping and outdoor living spaces. A detached 12x20 she shed/man cave provides exceptional flexibility and can easily be utilized as a hobby room, creative studio, fitness space, game room, workshop, or private retreat. The property also features two separate carports, providing covered parking and additional space for vehicles, equipment, projects, and everyday convenience. The oversized corner lot offers additional outdoor space and versatility rarely found in many homes of this size. Whether you're hosting family gatherings, working on hobbies, gardening, relaxing by the pool, or simply enjoying the shade of the mature trees, this property provides room to live, work, and play. Conveniently located near shopping, dining, parks, schools, medical facilities, Winter Haven's renowned Chain of Lakes, Legoland Florida Resort, downtown Winter Haven, and major roadways connecting throughout Central Florida, this home offers convenient access to everyday essentials and local recreation. If you've been searching for a property that offers more than just a house—a place with room to gather, relax, create, and enjoy the Florida lifestyle—this home is ready to welcome its next owner.
| 3 hours ago | Listing updated with changes from the MLS® | |
| 4 hours ago | Listing first seen on site |

Listing information is provided by Participants of the Stellar MLS. IDX information is provided exclusively for personal, non-commercial use, and may not be used for any purpose other than to identify prospective properties consumers may be interested in purchasing. Information is deemed reliable but not guaranteed. Properties displayed may be listed or sold by various participants in the MLS Copyright 2026, Stellar MLS.
Last checked: 2026-05-29 04:22 PM EDT

Did you know? You can invite friends and family to your search. They can join your search, rate and discuss listings with you.