Save
Ask
Tour
Hide
Share
$365,000
56 Days On Site

3434 SAGEBRUSH STREET
HARMONY, FL 34773

For Sale|Single Family Residence|Active
3
Beds
2
Total Baths
2
Full Baths
1,852
SqFt
$197
/SqFt
2022
Built
Subdivision:
HARMONY NBHD I
County:
Osceola

Due to the health concerns created by Coronavirus we are offering personal 1-1 online video walkthough tours where possible.
Call Now: (407) 803-4049
Is this the listing for you? We can help make it yours.
(407) 803-4049
3434 SAGEBRUSH STREET3434 SAGEBRUSH STREET3434 SAGEBRUSH STREET3434 SAGEBRUSH STREET
Save
Ask
Tour
Hide
Share

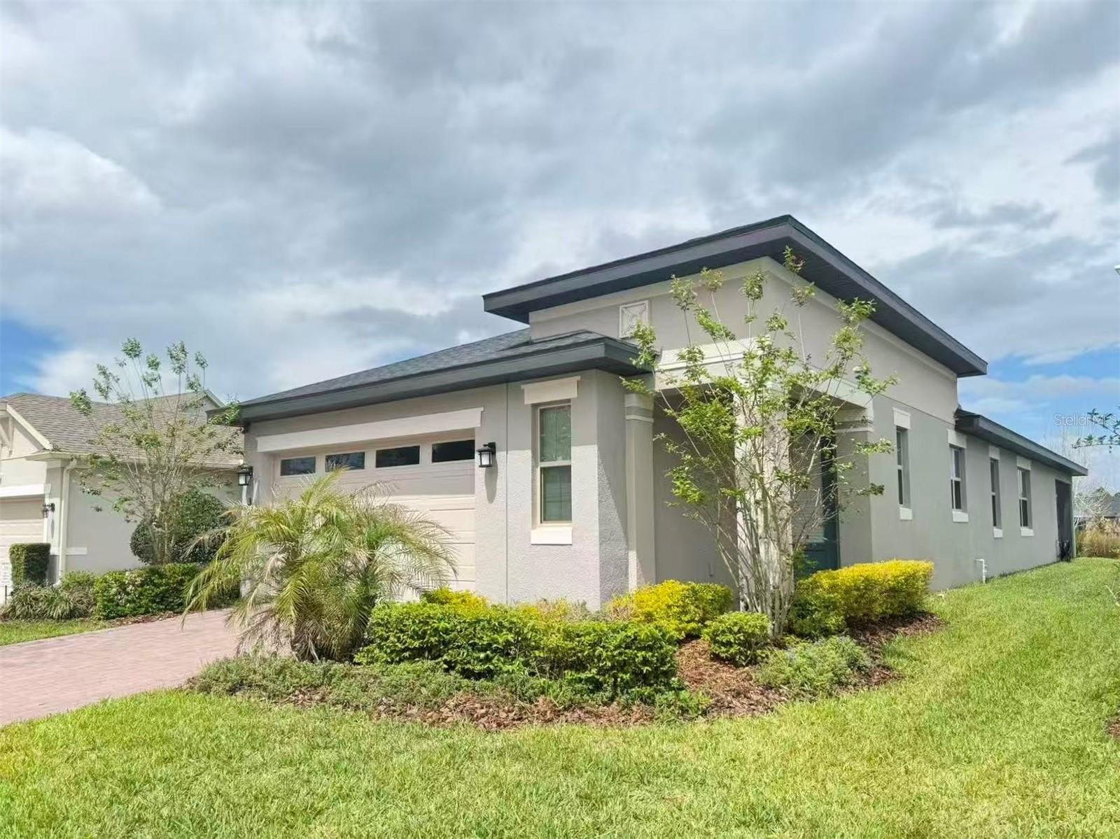
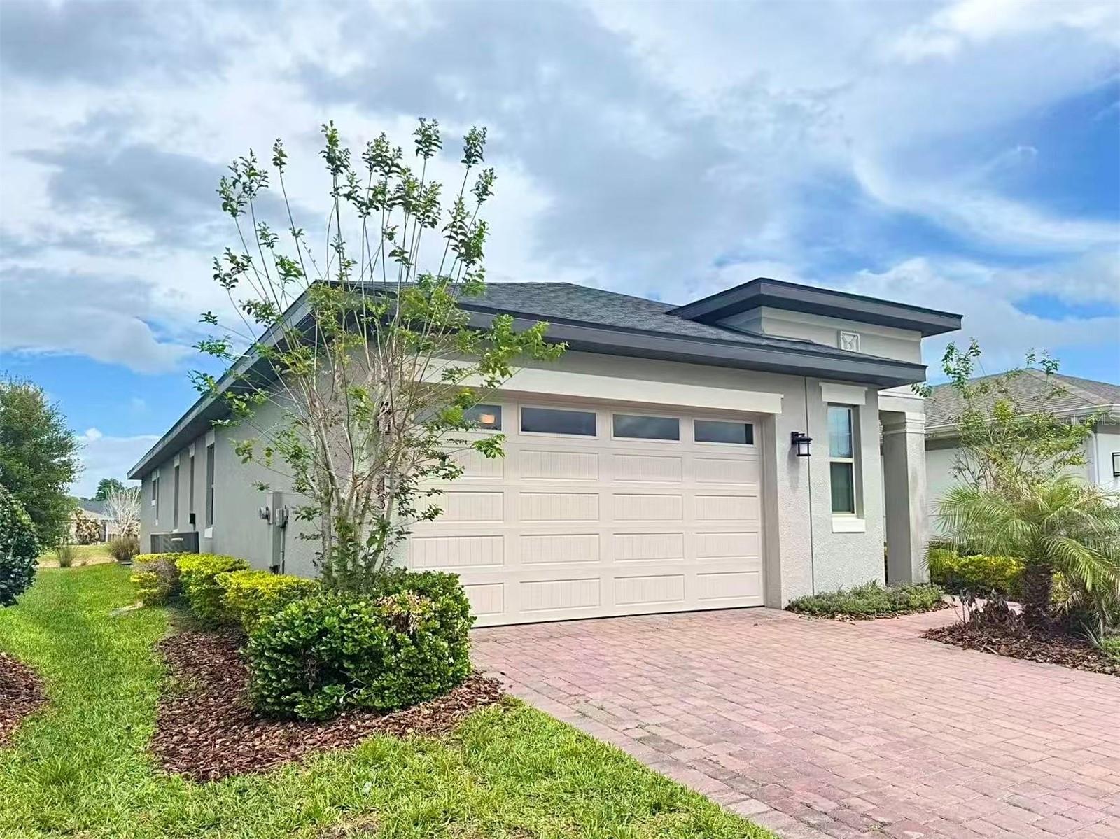
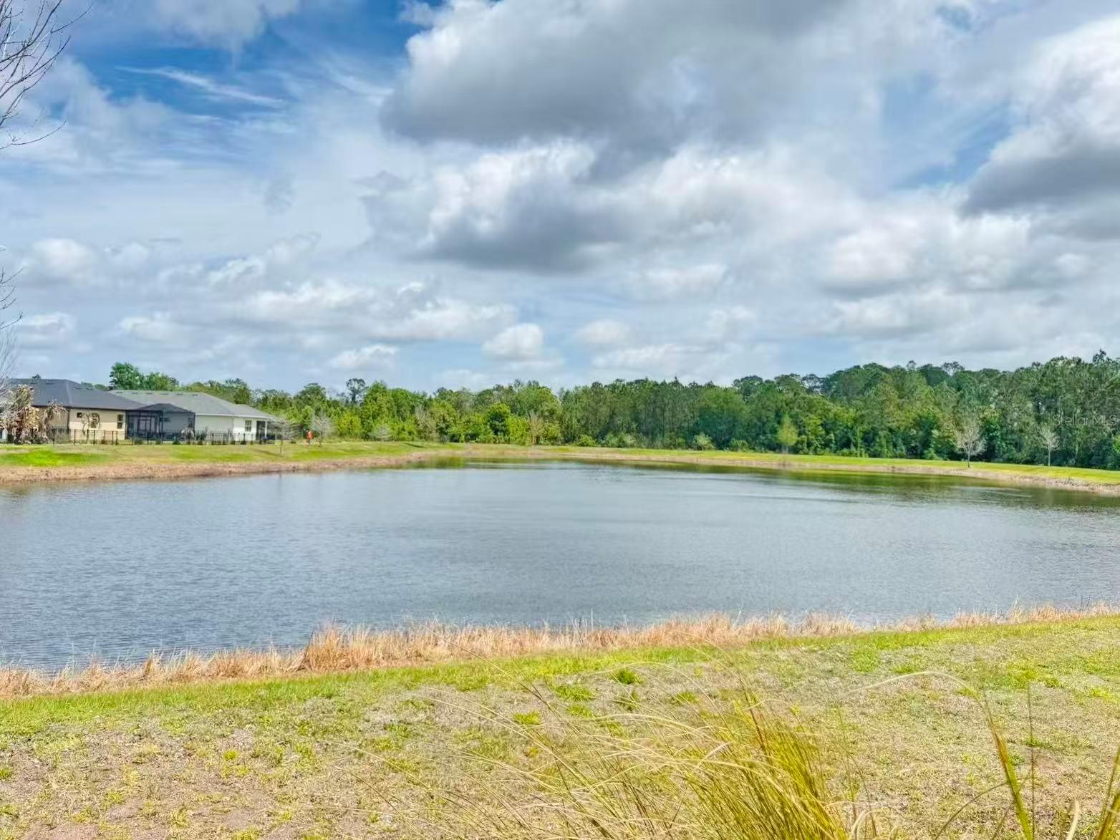
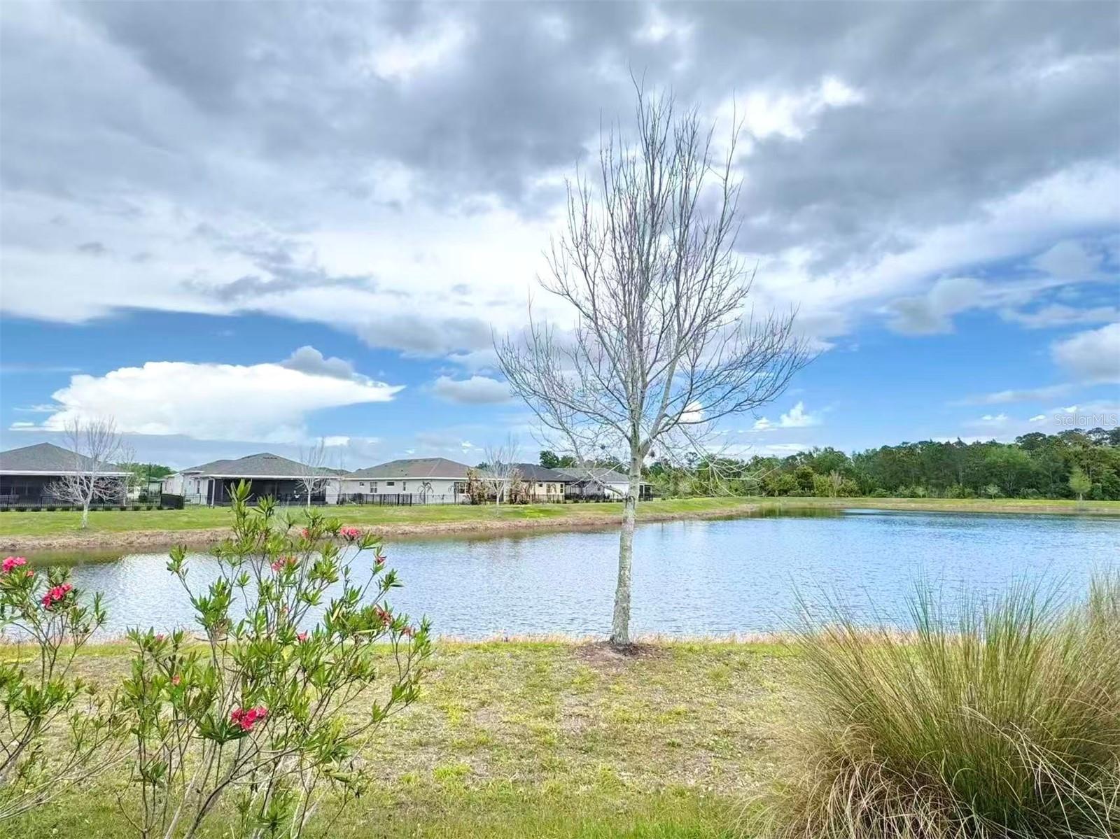
Welcome to The Lakes at Harmony, a premier 55+ gated golf community offering comfort, convenience, and an active Florida lifestyle. This well-maintained 3-bedroom, 2-bath home features a bright and open floor plan designed for easy everyday living. The kitchen offers beautiful espresso cabinetry, ample counter space, and overlooks the main living and dining areas, creating a warm and welcoming atmosphere for gathering with family and friends. The spacious primary suite enjoys peaceful pond views and includes dual vanities, a walk-in shower, and a generous walk-in closet. Additional features include ceiling fans in all bedrooms, a dedicated laundry room with washer and dryer, and plenty of natural light throughout the home. Step outside to the screened lanai and relax while taking in the tranquil water views. Whether enjoying your morning coffee or unwinding at the end of the day, this outdoor space provides the perfect setting. Residents enjoy a maintenance-free lifestyle with HOA fees that include lawn landscaping and lawn pest control. Community amenities include a fitness center, resort-style pool, pickleball and tennis courts, gathering and social spaces, parks, dog parks, golf, and convenient dining options located within the community. Experience the best of active-adult living in one of Central Florida's most sought-after communities.

Save
Ask
Tour
Hide
Share
Listing Snapshot
Price 
$365,000
Days On Site 
56 Days
Bedrooms 
3
Inside Area (SqFt) 
1,852 sqft
Total Baths 
2
Full Baths 
2
Partial Baths 
N/A
Lot Size 
0.12 Acres
Year Built 
2022
MLS® Number 
O6415276
Status 
Active
Property Tax 
$6,757
HOA/Condo/Coop Fees 
$245 monthly
Sq Ft Source 
Public Records
Friends & Family
Recent Activity
2 months agoListing updated with changes from the MLS®
2 months agoListing first seen on site
General Features
Acres 
0.12
Attached Garage 
Yes
Direction Faces 
Southwest
Foundation 
Slab
Garage 
Yes
Garage Spaces 
2
Levels 
One
Parking 
DrivewayGarage Door OpenerAttached
Pets 
Yes
Property Sub Type 
Single Family Residence
Security 
Smoke Detector(s)
Sewer 
Public Sewer
SqFt Total 
2538
Utilities 
Electricity ConnectedSewer ConnectedWater Connected
Water Source 
Public
Zoning 
RESIDENCIA
Interior Features
Appliances 
DishwasherDisposalDryerElectric Water HeaterMicrowaveRangeRefrigeratorWasher
Cooling 
Central Air
Flooring 
CarpetTile
Furnished 
Unfurnished
Heating 
Electric
Interior 
Walk-In Closet(s)
Laundry Features 
Laundry Room
Window Features 
Blinds
Bedroom 2 
Dimensions - 11x11Level - First
Bedroom 3 
Dimensions - 11x11Level - First
Kitchen 
Dimensions - 12x12Level - First
Living Room 
Dimensions - 24x17Level - First
Master Bedroom 
Dimensions - 14x16Level - First
Save
Ask
Tour
Hide
Share
Exterior Features
Construction Details 
BlockStucco
Lot Features 
Waterfront
Patio And Porch 
CoveredEnclosedRear PorchScreened
Roof 
Shingle
View 
PondWater
Waterfront 
Yes
Waterfront Features 
Pond
Waterview 
PondWater
Windows/Doors 
Blinds
Community Features
Association Amenities 
ClubhouseFitness CenterGatedGolf CourseMaintenanceParkPoolTennis Court(s)
Association Dues 
735
Community Features 
GatedClubhouseFitness CenterGolfParkPlaygroundPoolRestaurantSidewalksTennis Court(s)Street Lights
Financing Terms Available 
CashConventionalFHA
HOA Fee Frequency 
Quarterly
MLS Area 
34773 - St Cloud (Harmony)
Roads 
AsphaltPaved
Senior Community 
Yes
Township 
26
Listing courtesy of EAST PEARL REALTY (407) 802-6859


Listing information is provided by Participants of the Stellar MLS. IDX information is provided exclusively for personal, non-commercial use, and may not be used for any purpose other than to identify prospective properties consumers may be interested in purchasing. Information is deemed reliable but not guaranteed. Properties displayed may be listed or sold by various participants in the MLS Copyright 2026, Stellar MLS.
Last checked: 2026-08-06 10:49 AM EDT

Neighborhood & Commute
Source: Walkscore
Disclosure: Community information and market data powered by Constellation Data Labs. Information is deemed reliable but not guaranteed.
Save
Ask
Tour
Hide
Share