Save
Ask
Tour
Hide
Share
$559,999
New Listing

12135 CARSON DRIVE
ORLANDO, FL 32824

For Sale|Single Family Residence|Active
3
Beds
3
Total Baths
2
Full Baths
1
Partial Bath
2,937
SqFt
$191
/SqFt
2016
Built
Subdivision:
SAWGRASS POINTE PH 1
County:
Orange

Due to the health concerns created by Coronavirus we are offering personal 1-1 online video walkthough tours where possible.
Call Now: (407) 803-4049
Is this the listing for you? We can help make it yours.
(407) 803-4049
12135 CARSON DRIVE12135 CARSON DRIVE12135 CARSON DRIVE12135 CARSON DRIVE
Save
Ask
Tour
Hide
Share

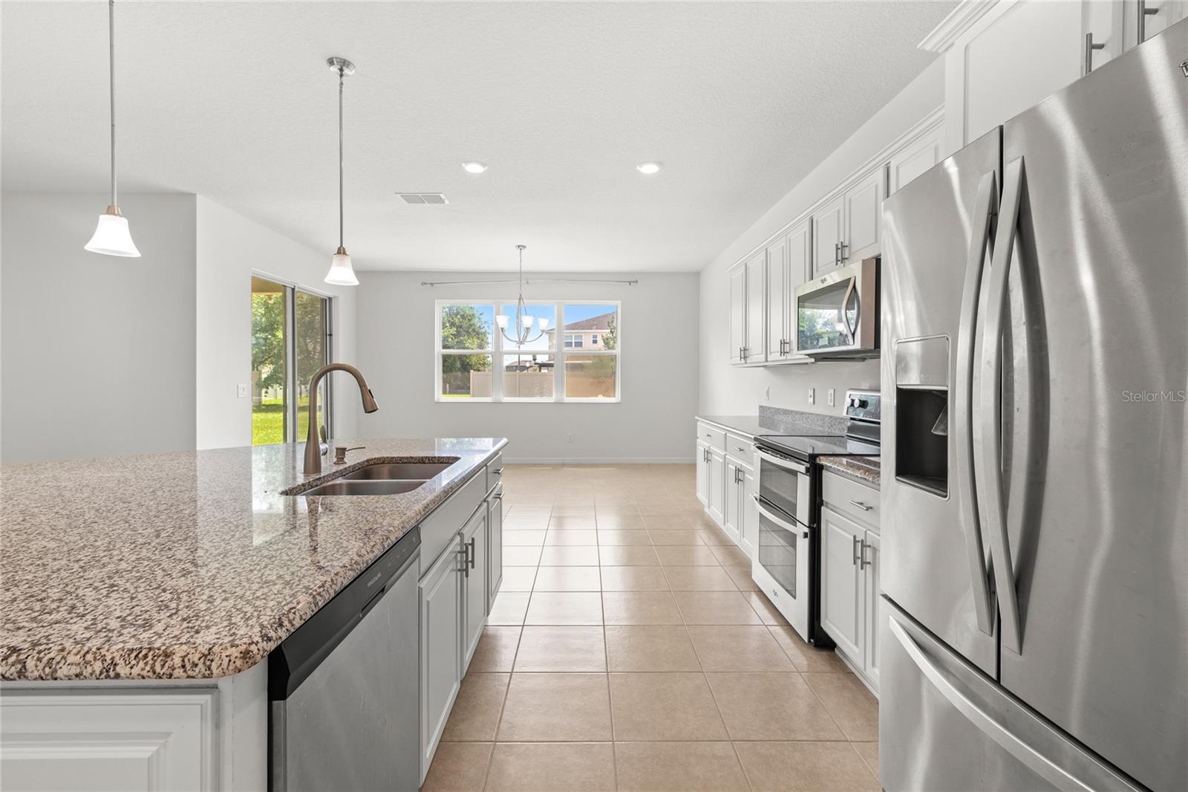
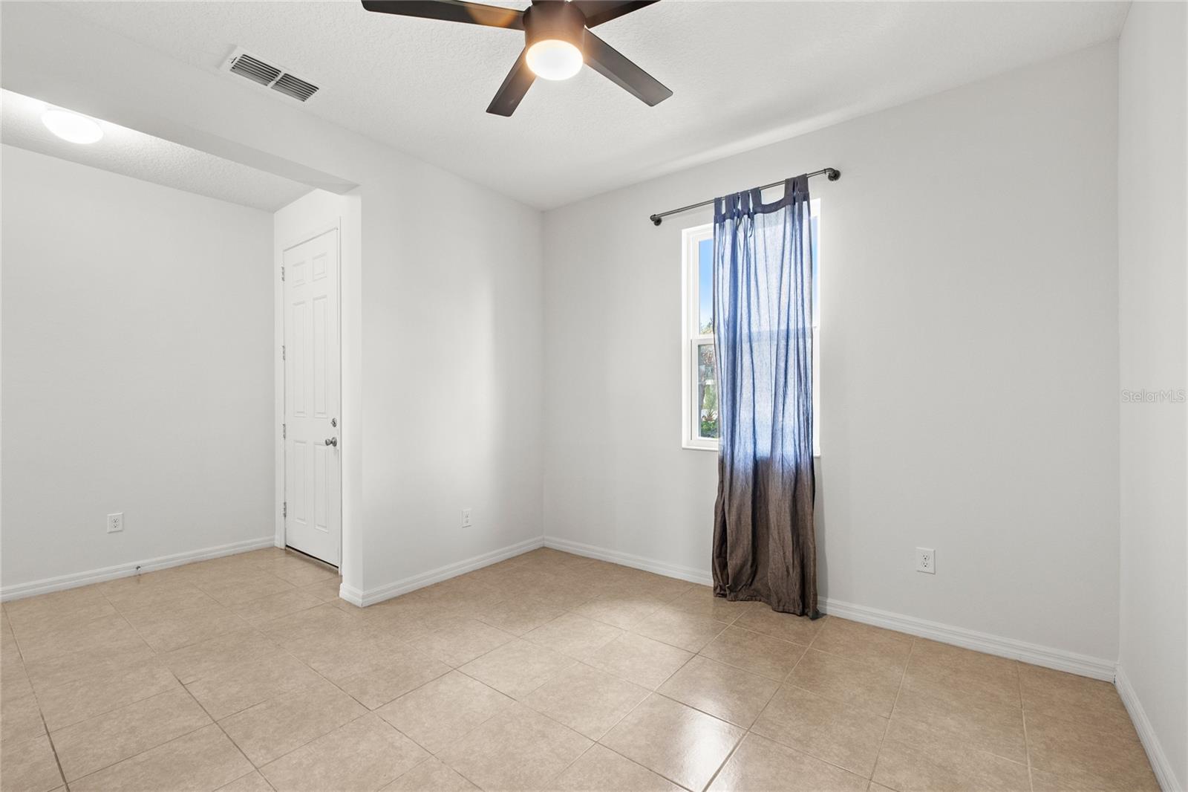
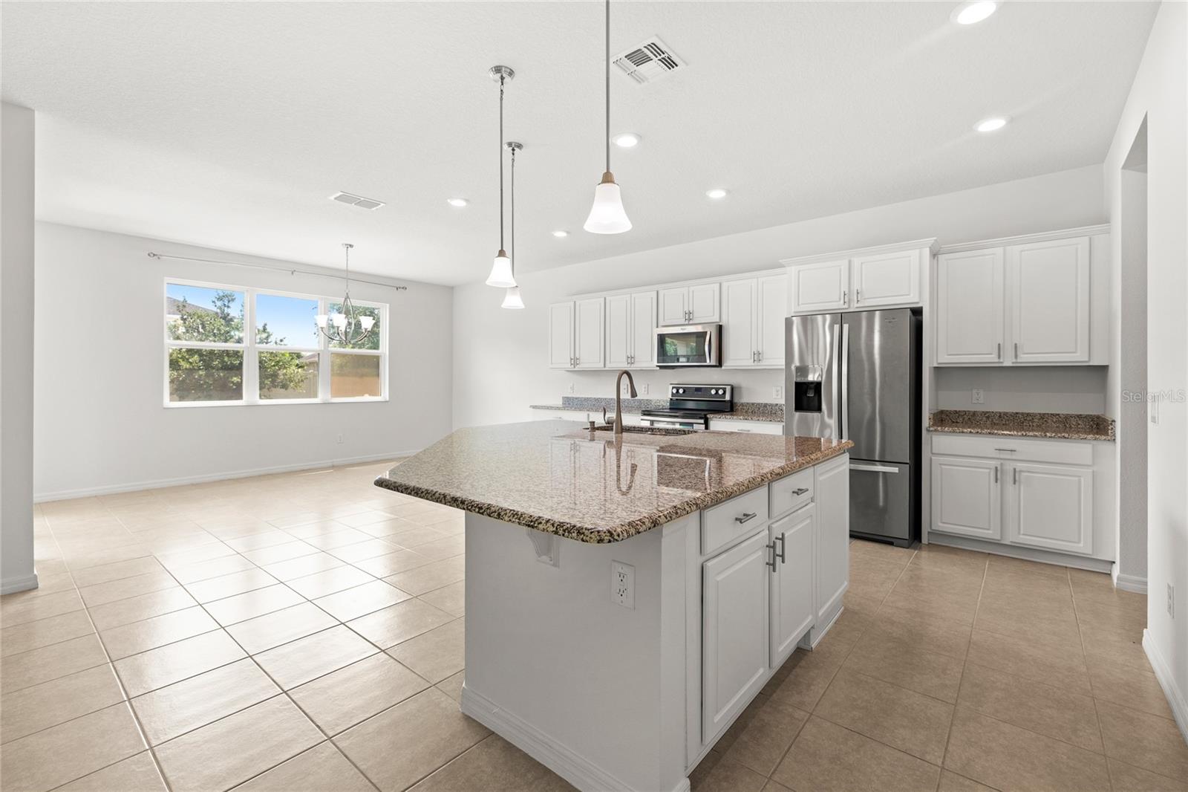
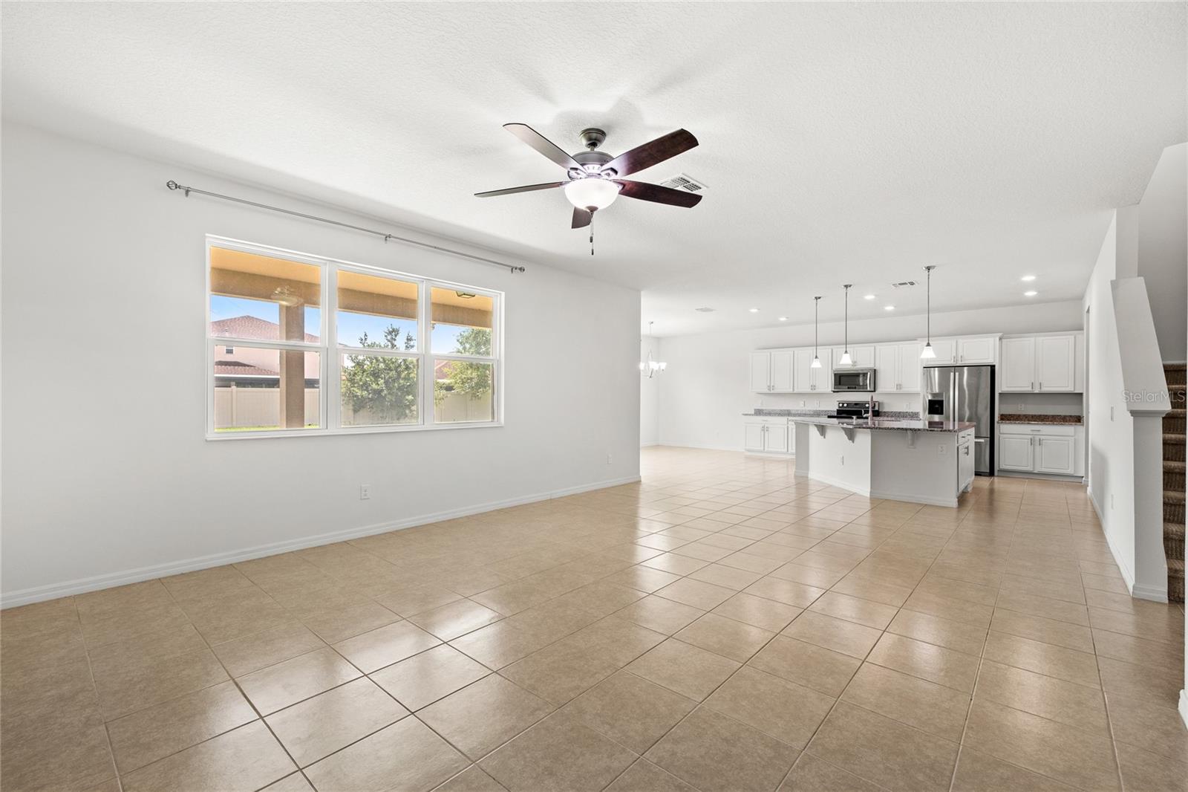
Freshly updated and move in ready, this KB Home combines functional living spaces with thoughtful improvements throughout. One of the home’s standout features is the paid off solar panel system, allowing the next owner to enjoy the benefits of lower energy costs from day one. The interior and exterior have been freshly painted, the carpets have been professionally deep cleaned, and the grout on the first floor has been restored, giving the home a clean, refreshed feel from the moment you arrive. The open concept design is centered around a spacious kitchen featuring a large island that overlooks the living room, creating the perfect space for entertaining or everyday living. Just off the main living area, a versatile flex room offers endless possibilities as a home office, playroom, fitness room, or can easily be enclosed for added privacy. All bedrooms are thoughtfully situated upstairs, keeping the main level dedicated to gathering and entertaining. Out back, the oversized backyard offers a blank canvas for whatever you’ve been dreaming of, from a custom pool to a garden, play area, or outdoor kitchen. The roof, HVAC system, and water heater are all original and have been routinely maintained and serviced. Offering a spacious layout, modern functionality, energy efficient upgrades, and an expansive backyard ready for your personal touch, this home is ready for its next owners to move in and make it their own!

Save
Ask
Tour
Hide
Share
Listing Snapshot
Price 
$559,999
Days On Site 
0 Days
Bedrooms 
3
Inside Area (SqFt) 
2,937 sqft
Total Baths 
3
Full Baths 
2
Partial Baths 
1
Lot Size 
0.2 Acres
Year Built 
2016
MLS® Number 
O6415381
Status 
Active
Property Tax 
$8,449.96
HOA/Condo/Coop Fees 
$70 monthly
Sq Ft Source 
Public Records
Friends & Family
Recent Activity
7 hours agoListing updated with changes from the MLS®
9 hours agoListing first seen on site
General Features
Acres 
0.2
Attached Garage 
Yes
Direction Faces 
West
Energy Features 
Solar
Foundation 
Slab
Garage 
Yes
Garage Spaces 
2
Levels 
Two
Parking 
Attached
Pets 
Yes
Property Sub Type 
Single Family Residence
Sewer 
Public Sewer
SqFt Total 
3649
Water Source 
Public
Zoning 
P-D
Interior Features
Appliances 
DishwasherDryerMicrowaveRangeRefrigeratorWasher
Cooling 
Central Air
Flooring 
CarpetTile
Furnished 
Unfurnished
Heating 
Central
Interior 
Eat-in KitchenOpen FloorplanWalk-In Closet(s)
Laundry Features 
Laundry Room
Kitchen 
Level - FirstFeatures - Breakfast Bar, Kitchen Island
Living Room 
Level - FirstFeatures - Ceiling Fan(s)
Master Bathroom 
Level - SecondFeatures - Double Vanity
Master Bedroom 
Level - Second
Save
Ask
Tour
Hide
Share
Exterior Features
Construction Details 
BlockStucco
Exterior 
Rain Gutters
Roof 
Shingle
Community Features
Association Dues 
70
Community Features 
ClubhouseFitness CenterPlaygroundPoolSidewalks
Financing Terms Available 
CashConventionalFHAUSDA LoanVA Loan
HOA Fee Frequency 
Monthly
MLS Area 
32824 - Orlando/Taft / Meadow woods
Roads 
Paved
Township 
24
Schools
School District
Unknown
Elementary School
Wetherbee Elementary School
Middle School
South Creek Middle
High School
Cypress Creek High
Listing courtesy of REAL BROKER, LLC (407) 813-2773


Listing information is provided by Participants of the Stellar MLS. IDX information is provided exclusively for personal, non-commercial use, and may not be used for any purpose other than to identify prospective properties consumers may be interested in purchasing. Information is deemed reliable but not guaranteed. Properties displayed may be listed or sold by various participants in the MLS Copyright 2026, Stellar MLS.
Last checked: 2026-07-09 12:45 AM EDT

Neighborhood & Commute
Source: Walkscore
Disclosure: Community information and market data powered by Constellation Data Labs. Information is deemed reliable but not guaranteed.
Save
Ask
Tour
Hide
Share