
2858 ALOMA OAKS DRIVEOVIEDO, FL 32765
Due to the health concerns created by Coronavirus we are offering personal 1-1 online video walkthough tours where possible.
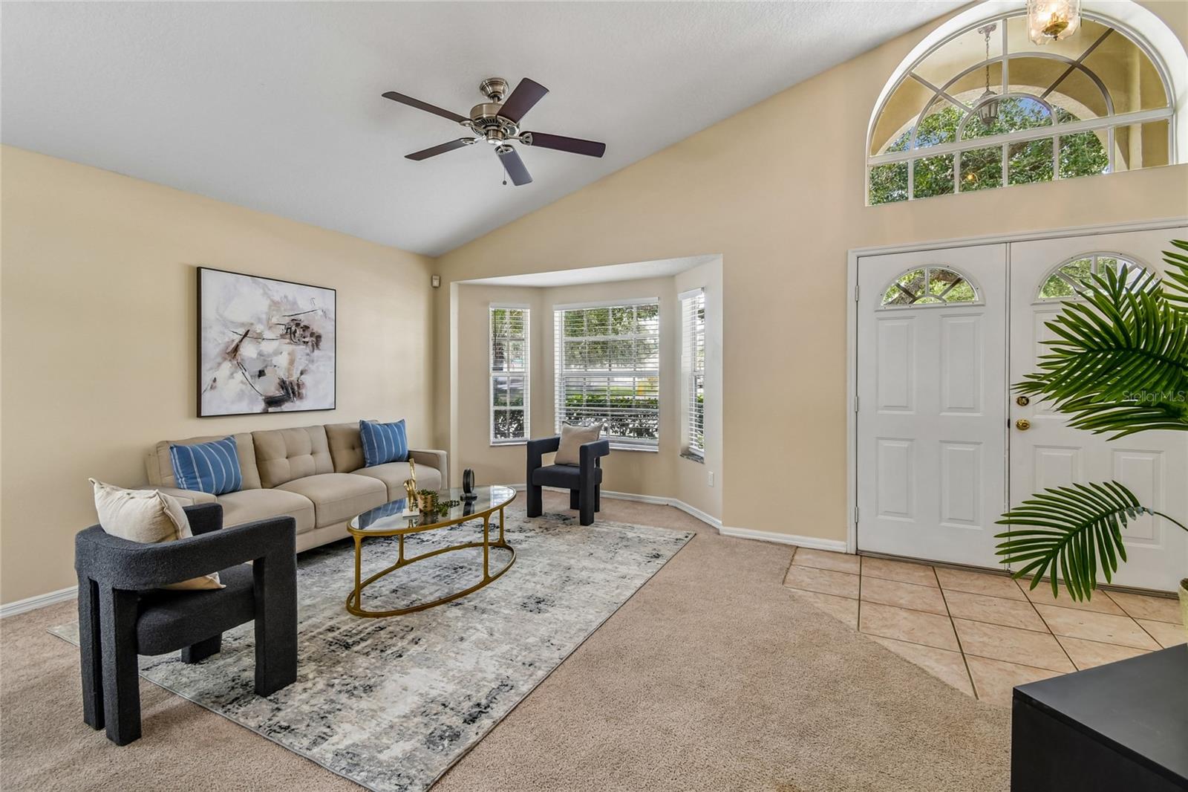
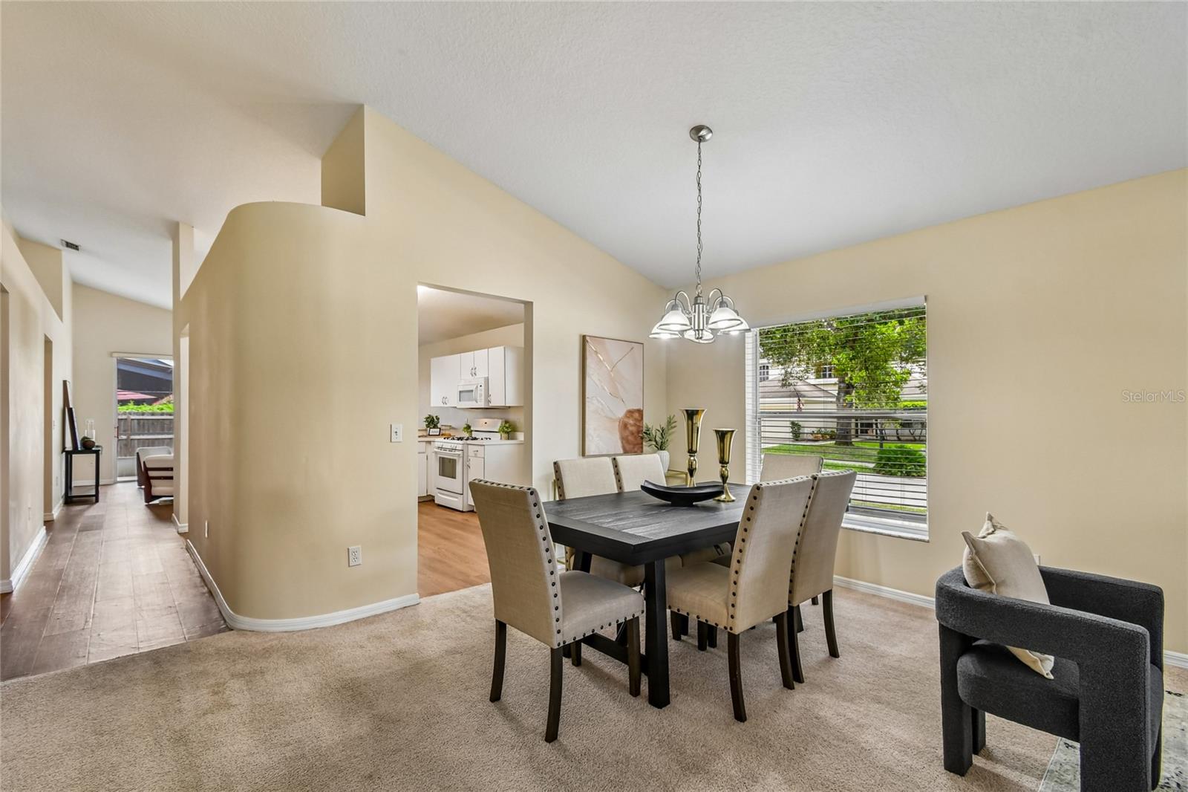
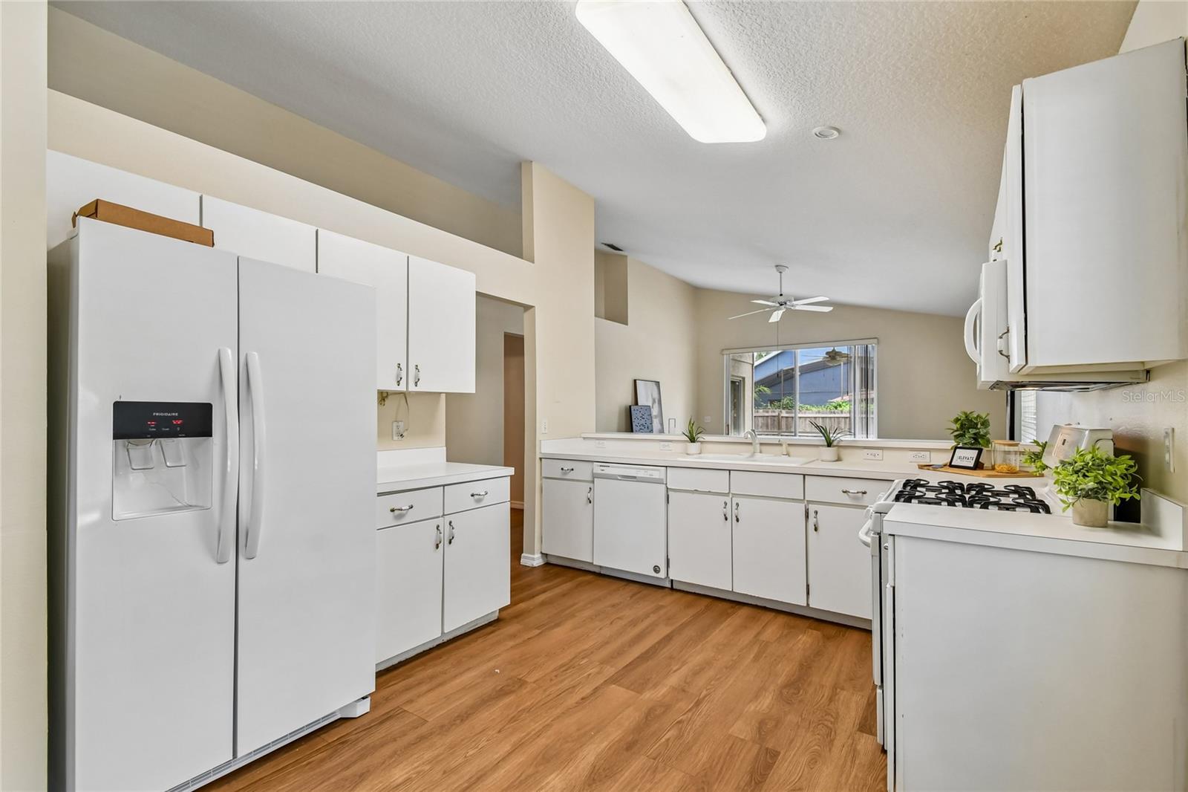
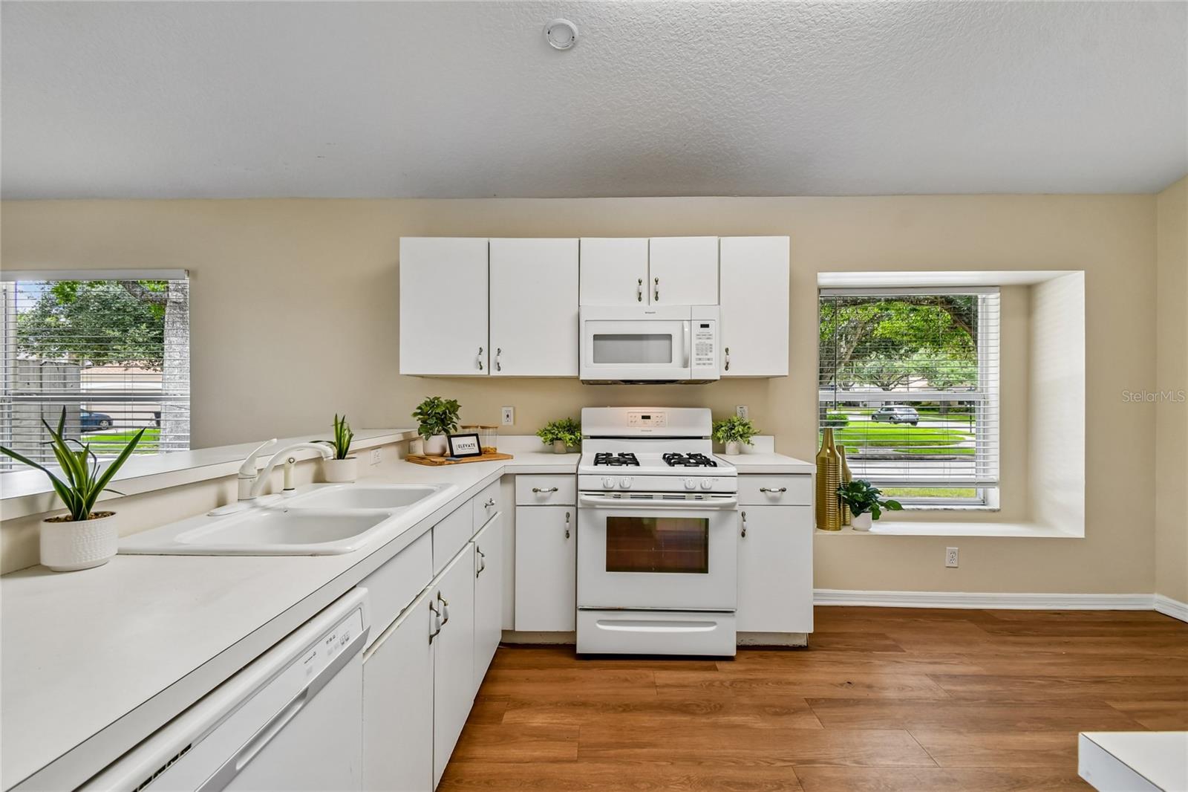
Welcome home to a place where comfort, space, and convenience come together. Whether you're buying your first home or looking for more room to grow, this thoughtfully designed home offers the perfect blend of everyday functionality and Florida living. As you step inside, you're welcomed by an expansive living and dining area that's ideal for hosting family gatherings, celebrating holidays, or simply enjoying everyday life. Toward the heart of the home, the spacious kitchen offers abundant counter space, ample storage, and endless potential to create the kitchen of your dreams. Just beyond, the oversized family room features soaring ceilings and serves as the perfect place to relax, entertain, or spend quality time together. The split-bedroom floor plan provides privacy while keeping everyone connected. Two guest bedrooms are situated at the front of the home, while a third bedroom is tucked beside the primary suite, making it an ideal nursery, home office, workout room, or guest retreat. The spacious primary suite is your own private escape, complete with vaulted ceilings, a large walk-in closet, dual vanities, a soaking tub, a separate walk-in shower, and direct access to the screened lanai through beautiful sliding glass doors. Step outside and enjoy true Florida living. The screened patio is the perfect place to sip your morning coffee, unwind after a long day, or entertain friends while enjoying the outdoors without the bugs. The fully fenced backyard offers lush green space with plenty of room for kids, pets, backyard games, or even a future pool. Beyond the home, you'll love the gated community featuring a neighborhood pool and playground, creating the perfect setting for making memories with family and neighbors. Located in one of Central Florida's most convenient areas, you'll be surrounded by highly rated schools, shopping, restaurants, entertainment, and everyday conveniences. With quick access to SR 417, commuting is a breeze while Orlando's world-famous attractions, Downtown Orlando, and Florida's beautiful east coast beaches are all within easy reach. This is more than just a house—it's a place to build memories and truly feel at home. Schedule your private showing today!
| 2 hours ago | Listing updated with changes from the MLS® | |
| 4 hours ago | Listing first seen on site |

Listing information is provided by Participants of the Stellar MLS. IDX information is provided exclusively for personal, non-commercial use, and may not be used for any purpose other than to identify prospective properties consumers may be interested in purchasing. Information is deemed reliable but not guaranteed. Properties displayed may be listed or sold by various participants in the MLS Copyright 2026, Stellar MLS.
Last checked: 2026-07-16 06:08 PM EDT

Did you know? You can invite friends and family to your search. They can join your search, rate and discuss listings with you.