Save
Ask
Tour
Hide
Share
$2,700
29 Days On Site

6930 AUDOBON OSPREY COVE
HARMONY, FL 34773

For Rent|Single Family Residence|Active
4
Beds
3
Total Baths
3
Full Baths
2,106
SqFt
$1
/SqFt
2025
Built
Subdivision:
VILLAGES AT HARMONY PH 2A
County:
Osceola

Due to the health concerns created by Coronavirus we are offering personal 1-1 online video walkthough tours where possible.
Call Now: (407) 803-4049
Is this the listing for you? We can help make it yours.
(407) 803-4049
6930 AUDOBON OSPREY COVE6930 AUDOBON OSPREY COVE6930 AUDOBON OSPREY COVE6930 AUDOBON OSPREY COVE
Save
Ask
Tour
Hide
Share

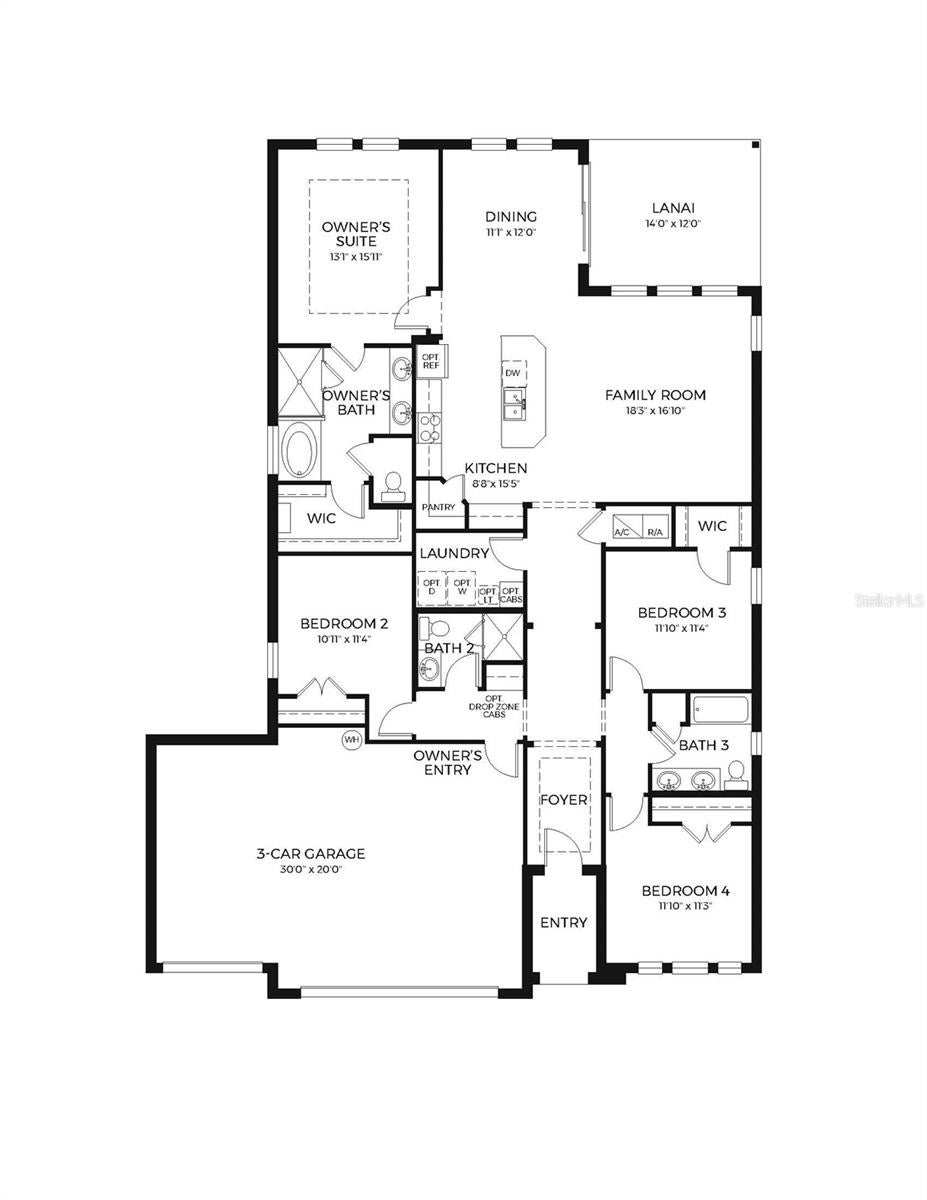
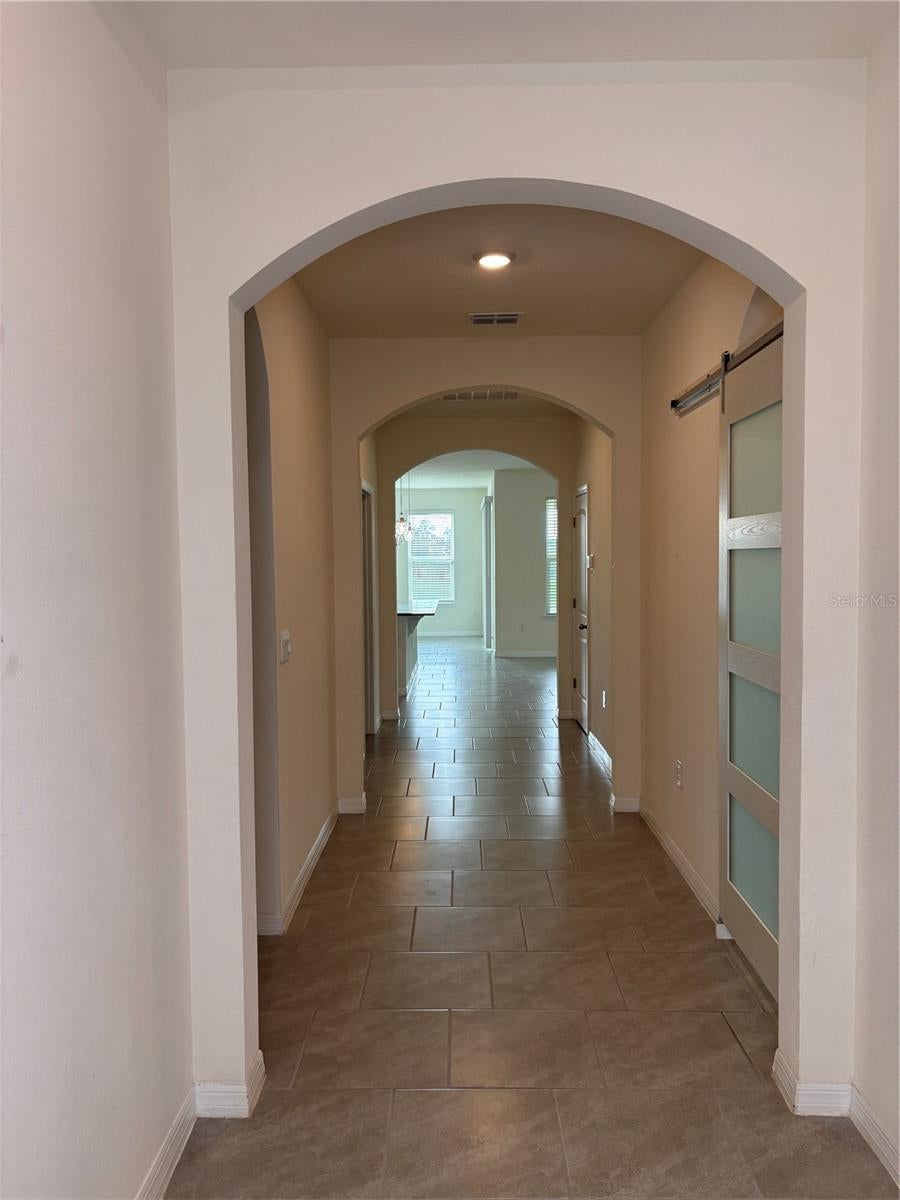
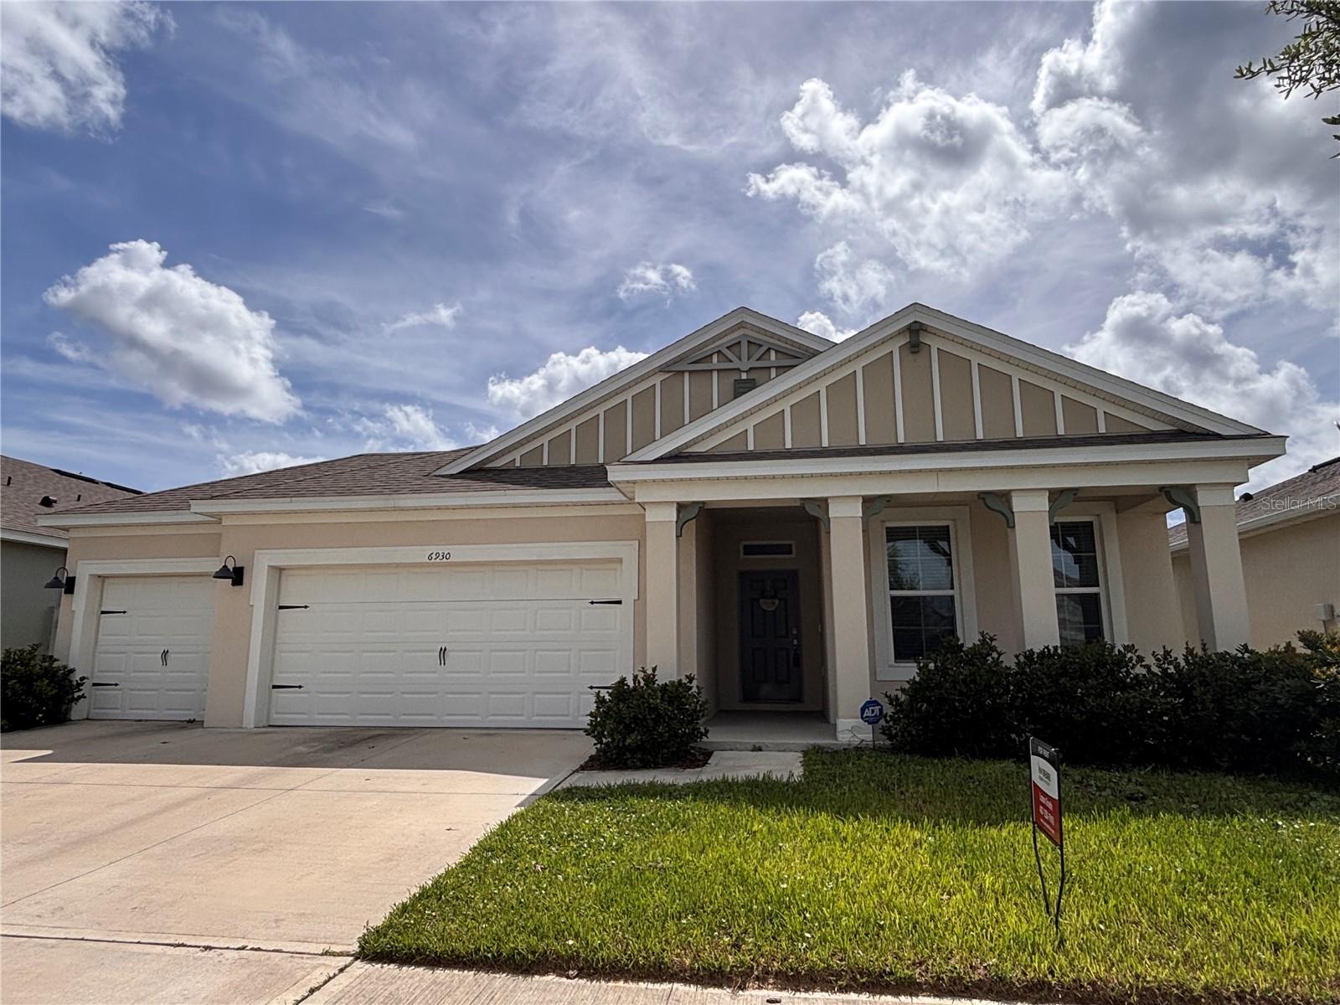
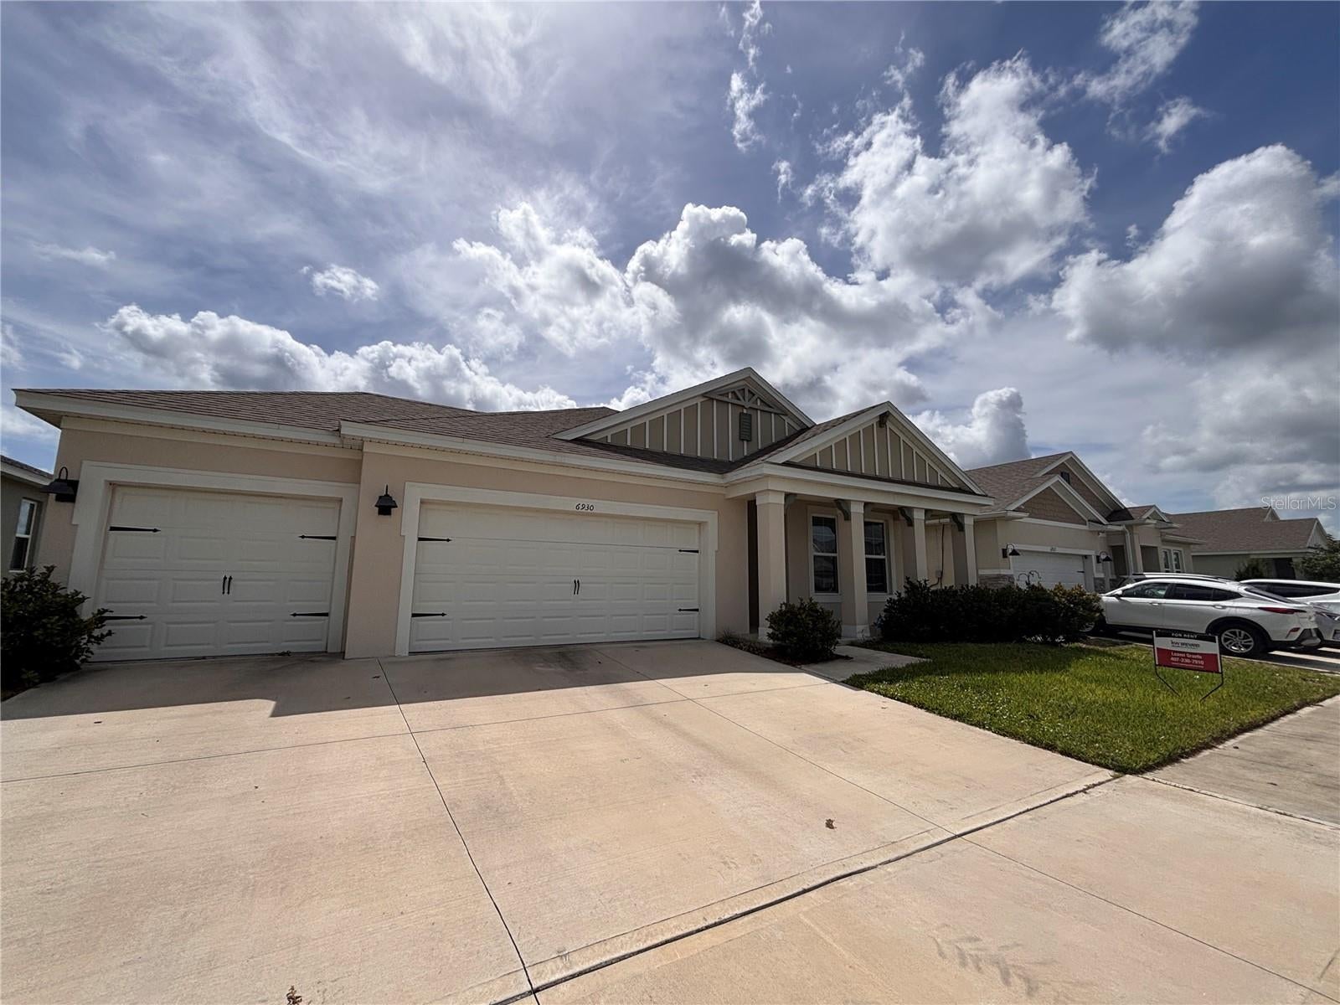
Discover comfort and convenience in this 4-bedroom, 3-bath single-family rental, nestled in the heart of Harmony West. Designed for modern living, this home features durable all-concrete block construction and a desirable one-story open-concept layout. Enter through a welcoming foyer to find two spacious guest bedrooms and a full bathroom with double vanities. The kitchen is a chef’s dream, showcasing stainless steel appliances, granite island, and a generous pantry, all overlooking a bright living and dining area that opens to an outdoor lanai—perfect for entertaining! The primary suite offers maximum privacy, complete with a luxurious en suite bath and walk-in closet. Enjoy the community’s walking trails, playgrounds, resort-style pool, and state-of-the-art fitness center. With top-rated schools, easy access to shopping, dining, Lake Nona shops, the Turnpike, the airport, and even Melbourne Beach, this is the ideal rental for anyone seeking the best of Florida living!

Save
Ask
Tour
Hide
Share
Listing Snapshot
Price 
$2,700
Days On Site 
29 Days
Bedrooms 
4
Inside Area (SqFt) 
2,106 sqft
Total Baths 
3
Full Baths 
3
Partial Baths 
N/A
Lot Size 
0.16 Acres
Year Built 
2025
MLS® Number 
O6417282
Status 
Active
Property Tax 
N/A
HOA/Condo/Coop Fees 
N/A
Sq Ft Source 
Public Records
Friends & Family
Recent Activity
2 weeks agoListing updated with changes from the MLS®
2 weeks agoStatus changed to Active
3 weeks agoPrice changed to $2,700
4 weeks agoListing first seen on site
General Features
Acres 
0.16
Attached Garage 
Yes
Available on 
2026-07-20
Garage 
Yes
Garage Spaces 
3
Levels 
One
Number Of Stories 
1
Parking 
DrivewayGarage Door OpenerAttached
Pets 
Breed RestrictionsCats OKDogs OKSize Limit
Property Sub Type 
Single Family Residence
Security 
Security System
Sewer 
Public Sewer
SqFt Total 
3070
Utilities 
Cable AvailableCable ConnectedElectricity ConnectedSewer ConnectedWater Connected
Water Source 
Public
Interior Features
Appliances 
DishwasherDisposalDryerElectric Water HeaterExhaust FanMicrowaveRangeRefrigeratorWasher
Cooling 
Central Air
Flooring 
CarpetCeramic Tile
Furnished 
Unfurnished
Heating 
CentralElectric
Interior 
Open FloorplanStone CountersTray Ceiling(s)Walk-In Closet(s)
Laundry Features 
Electric Dryer HookupInsideLaundry RoomWasher Hookup
Window Features 
BlindsDouble Pane Windows
Save
Ask
Tour
Hide
Share
Exterior Features
Lot Features 
Cul-De-SacLandscaped
Patio And Porch 
Covered
View 
Park/GreenbeltWater
Waterview 
Park/GreenbeltWater
Windows/Doors 
BlindsDouble Pane Windows
Community Features
Association Amenities 
ClubhouseFitness CenterParkPlaygroundPoolRecreation FacilitiesTrail(s)
MLS Area 
34773 - St Cloud (Harmony)
Roads 
Paved
Listing courtesy of KELLER WILLIAMS RLTY,BREVARD (407) 230-7910


Listing information is provided by Participants of the Stellar MLS. IDX information is provided exclusively for personal, non-commercial use, and may not be used for any purpose other than to identify prospective properties consumers may be interested in purchasing. Information is deemed reliable but not guaranteed. Properties displayed may be listed or sold by various participants in the MLS Copyright 2026, Stellar MLS.
Last checked: 2026-08-06 10:49 AM EDT

Neighborhood & Commute
Source: Walkscore
Disclosure: Community information and market data powered by Constellation Data Labs. Information is deemed reliable but not guaranteed.
Save
Ask
Tour
Hide
Share