Save
Ask
Tour
Hide
Share
$750,000
New Listing

1418 LONE FEATHER TRAIL
WINTER PARK, FL 32792

For Sale|Single Family Residence|Active
4
Beds
3
Total Baths
2
Full Baths
1
Partial Bath
2,197
SqFt
$341
/SqFt
2022
Built
Subdivision:
LANDINGS AT HAWKS CREST
County:
Seminole

Due to the health concerns created by Coronavirus we are offering personal 1-1 online video walkthough tours where possible.
Call Now: (407) 803-4049
Is this the listing for you? We can help make it yours.
(407) 803-4049
Upcoming Open Houses
Due to COVID-19, we recommend you verify Open Houses before attending.
Sat, Jul 18, 1:00 PM - 3:00 PM
1418 LONE FEATHER TRAIL1418 LONE FEATHER TRAIL1418 LONE FEATHER TRAIL1418 LONE FEATHER TRAIL
Save
Ask
Tour
Hide
Share

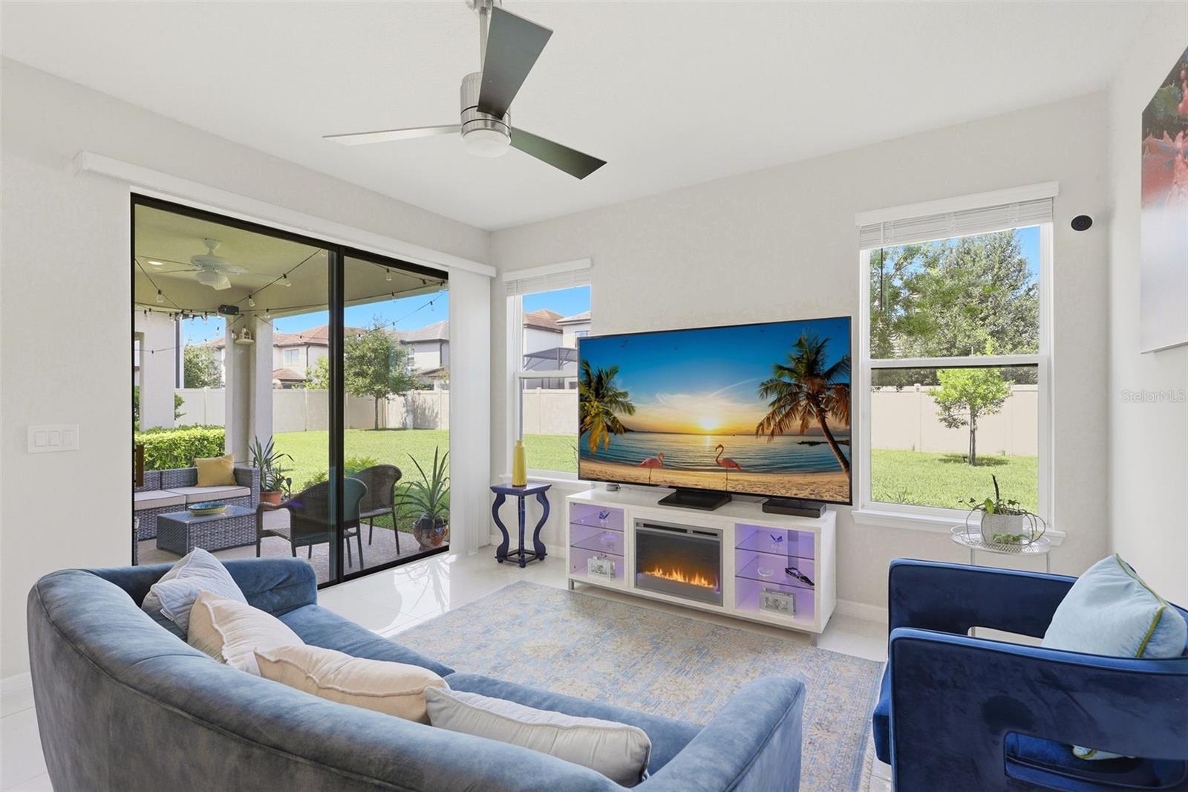
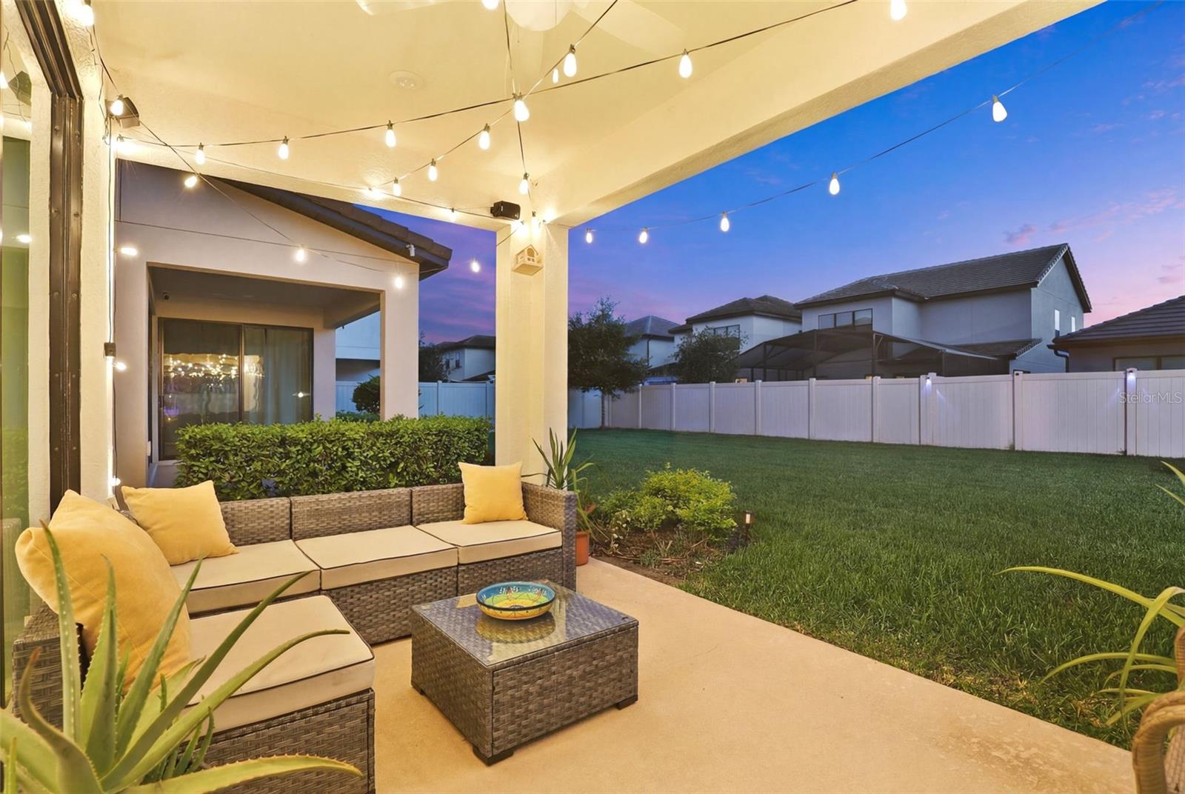
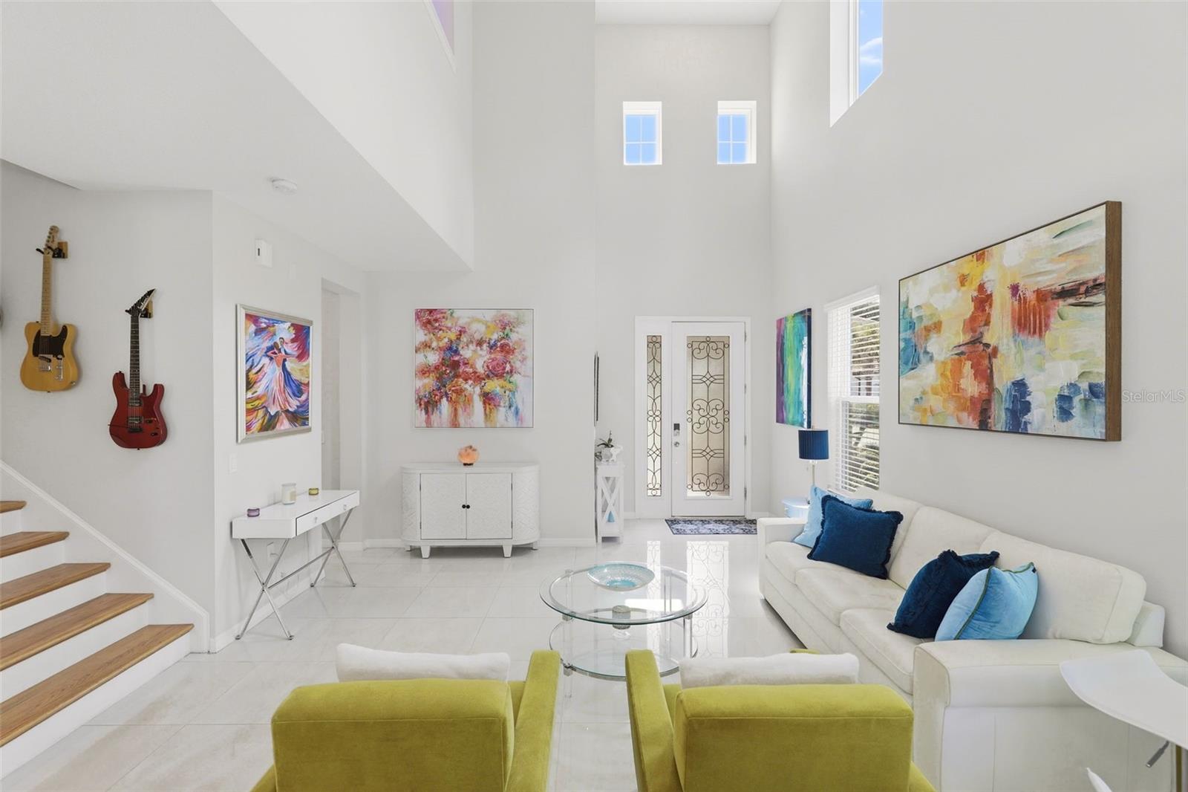
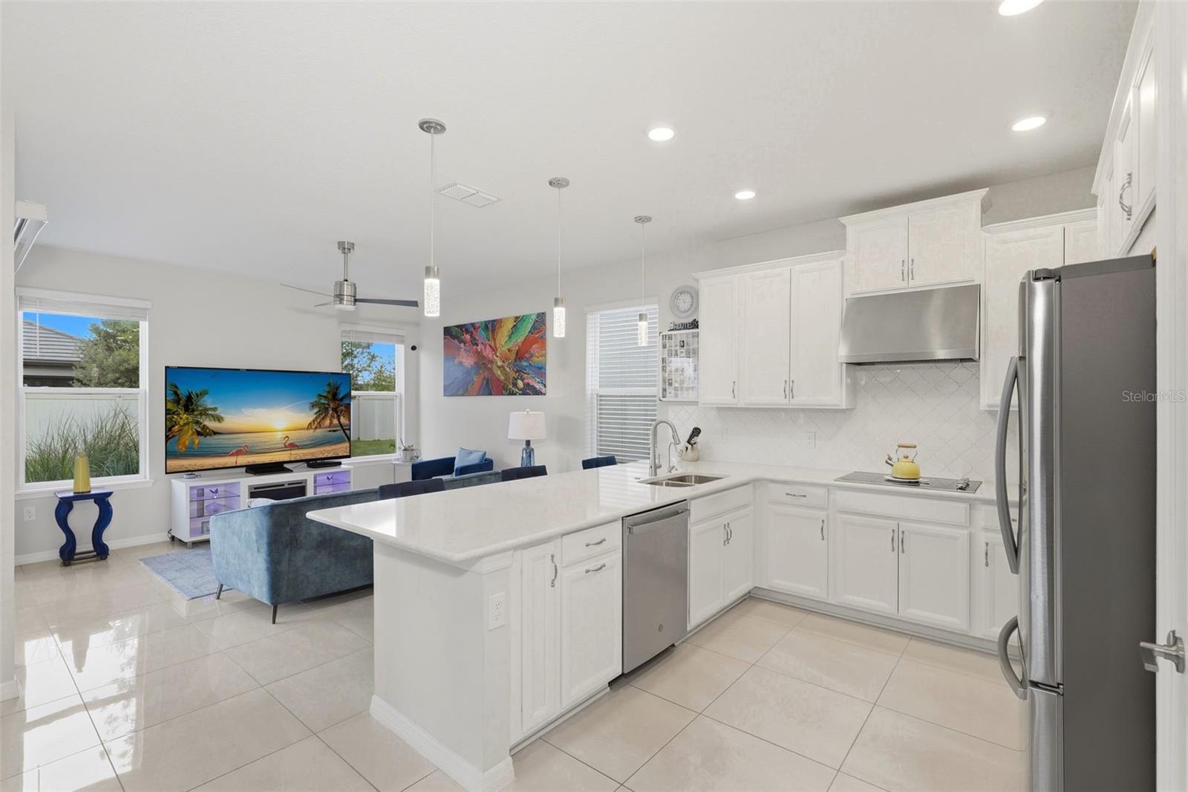
Nestled within the gated community of Hawks Crest, this beautifully appointed two-story residence offers a sophisticated blend of timeless design, modern comfort, and effortless Florida living. Thoughtfully designed and meticulously maintained, the home presents an exceptional opportunity to enjoy one of Winter Park's most desirable lifestyle communities. A welcoming entry opens to light-filled interiors where soaring ceilings, elegant finishes, and a thoughtfully designed open-concept floor plan create a seamless flow throughout the home. Luxurious white ceramic tile spans the entire first floor, enhancing the home's bright and airy feel while providing both beauty and durability. The gourmet kitchen serves as the centerpiece of the home, featuring upgraded cabinetry, quartz countertops, stainless steel appliances, abundant storage, and an expansive peninsula with bar seating. Spacious living areas and generously sized bedrooms provide comfort and flexibility for a variety of lifestyles. Upstairs, plush carpeting creates a warm and inviting retreat, while the primary suite offers a private sanctuary complete with a large walk-in closet and a spa-inspired bath. Additional bedrooms provide ample space for family, guests, a home office, or fitness room. Sliding glass doors extend the living space to a covered lanai, creating an inviting setting for outdoor dining, morning coffee, or relaxed evenings enjoying Florida's year-round climate. Residents of Hawks Crest enjoy an exceptional collection of resort-style amenities, including a clubhouse, state-of-the-art fitness center, community pool, playgrounds, dog park, scenic walking trails, and private access to Lake Howell. The community is also conveniently located near local favorites including Kelly's Ice Cream, Foxtail Coffee, and Park Maitland Preschool. Ideally situated just minutes from Park Avenue, downtown Maitland, major highways, and top-rated schools, this exceptional home offers effortless access to Central Florida's finest shopping, dining, and cultural attractions. Despite its convenient location, the community maintains a sense of privacy and tranquility.

Save
Ask
Tour
Hide
Share
Listing Snapshot
Price 
$750,000
Days On Site 
0 Days
Bedrooms 
4
Inside Area (SqFt) 
2,197 sqft
Total Baths 
3
Full Baths 
2
Partial Baths 
1
Lot Size 
0.11 Acres
Year Built 
2022
MLS® Number 
O6417341
Status 
Active
Property Tax 
$6,223.84
HOA/Condo/Coop Fees 
$243.99 monthly
Sq Ft Source 
Public Records
Friends & Family
Recent Activity
3 hours agoListing updated with changes from the MLS®
3 hours agoListing first seen on site
General Features
Acres 
0.11
Attached Garage 
Yes
Direction Faces 
East
Foundation 
Slab
Garage 
Yes
Garage Spaces 
2
Levels 
Two
Parking 
Garage Door OpenerAttached
Pets 
Cats OKDogs OKYes
Property Sub Type 
Single Family Residence
Security 
Smoke Detector(s)
Sewer 
Public Sewer
SqFt Total 
2908
Style 
Traditional
Utilities 
Cable AvailableElectricity ConnectedSewer ConnectedWater Connected
Water Source 
Public
Zoning 
RES
Interior Features
Appliances 
CooktopDishwasherDisposalDryerElectric Water HeaterMicrowaveRange HoodRefrigeratorWasher
Cooling 
Central Air
Flooring 
CarpetCeramic Tile
Furnished 
Unfurnished
Heating 
Central
Interior 
High CeilingsOpen FloorplanStone CountersTray Ceiling(s)Walk-In Closet(s)
Laundry Features 
InsideLaundry Room
Window Features 
Blinds
Bathroom 2 
Level - Second
Bathroom 3 
Level - First
Bedroom 2 
Level - Second
Bedroom 3 
Level - Second
Bedroom 4 
Level - Second
Family Room 
Level - First
Kitchen 
Level - First
Laundry 
Level - First
Living Room 
Level - First
Master Bathroom 
Level - Second
Master Bedroom 
Level - Second
Save
Ask
Tour
Hide
Share
Exterior Features
Construction Details 
BlockStoneStuccoFrame
Exterior 
LightingDock
Lot Features 
LandscapedPaved
Patio And Porch 
Covered
Roof 
Tile
Waterfront Features 
Lake Privileges
Windows/Doors 
Blinds
Community Features
Association Amenities 
ClubhouseFitness CenterGatedParkPlaygroundPool
Association Dues 
243.99
Community Features 
GatedClubhouseFitness CenterPlaygroundPoolSidewalks
Financing Terms Available 
CashConventionalVA Loan
HOA Fee Frequency 
Monthly
MLS Area 
32792 - Winter Park/Aloma
Roads 
Asphalt
Township 
21
Schools
School District
Unknown
Elementary School
Eastbrook Elementary
Middle School
Tuskawilla Middle
High School
Lake Howell High
Listing courtesy of PREMIER SOTHEBY'S INTL. REALTY (407) 953-9098


Listing information is provided by Participants of the Stellar MLS. IDX information is provided exclusively for personal, non-commercial use, and may not be used for any purpose other than to identify prospective properties consumers may be interested in purchasing. Information is deemed reliable but not guaranteed. Properties displayed may be listed or sold by various participants in the MLS Copyright 2026, Stellar MLS.
Last checked: 2026-07-14 01:21 PM EDT

Neighborhood & Commute
Source: Walkscore
Disclosure: Community information and market data powered by Constellation Data Labs. Information is deemed reliable but not guaranteed.
Save
Ask
Tour
Hide
Share