
938 BLUE HERON BOULEVARDOSTEEN, FL 32764
Due to the health concerns created by Coronavirus we are offering personal 1-1 online video walkthough tours where possible.
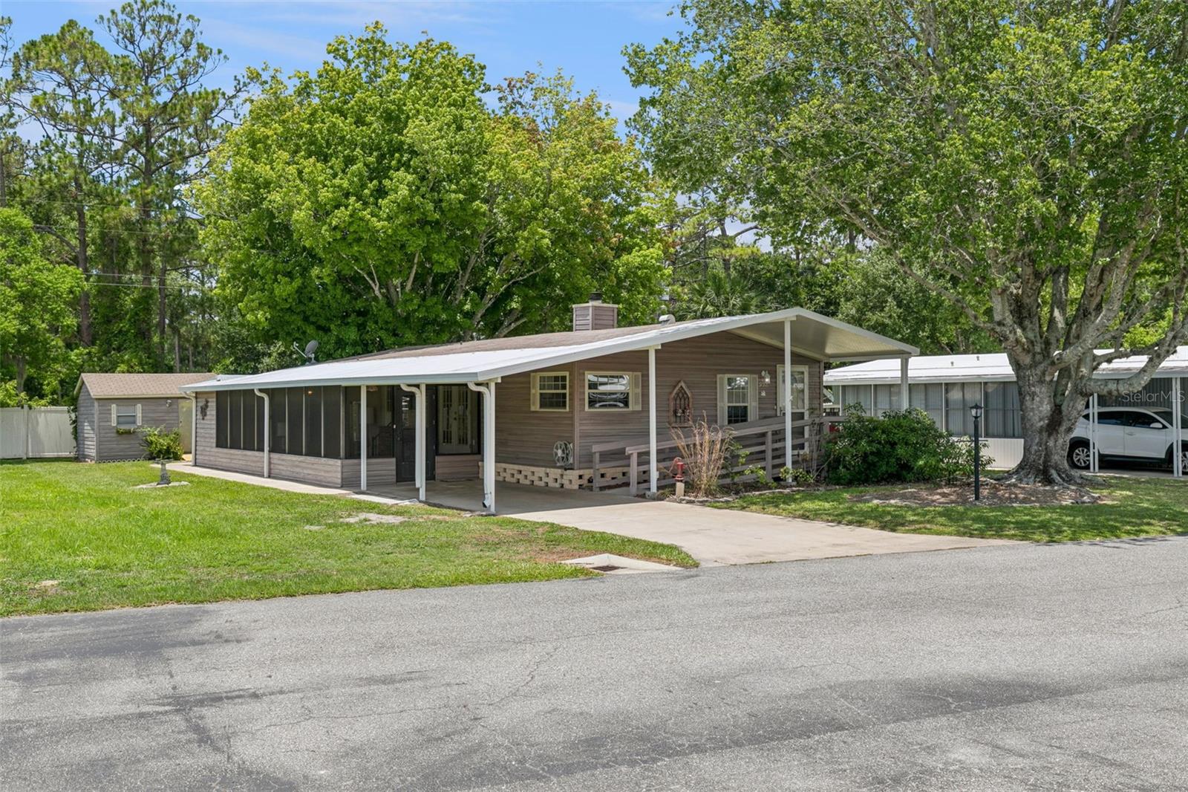
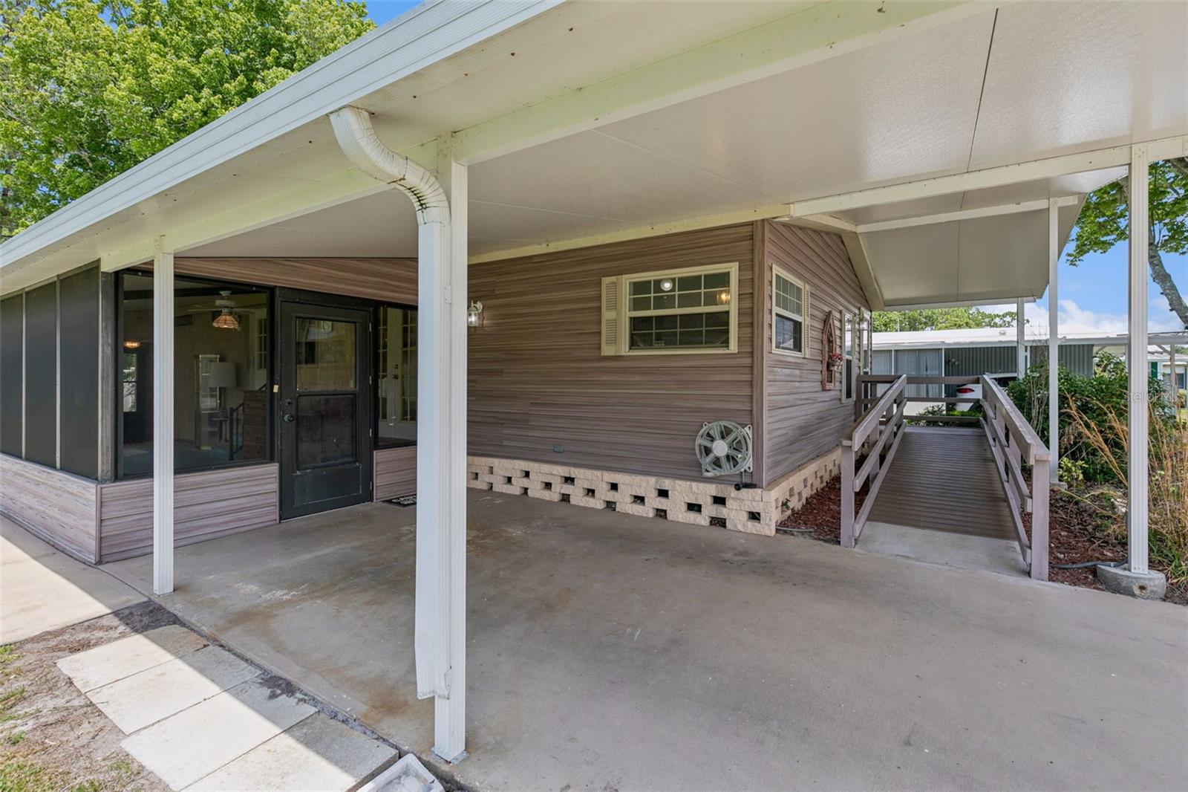
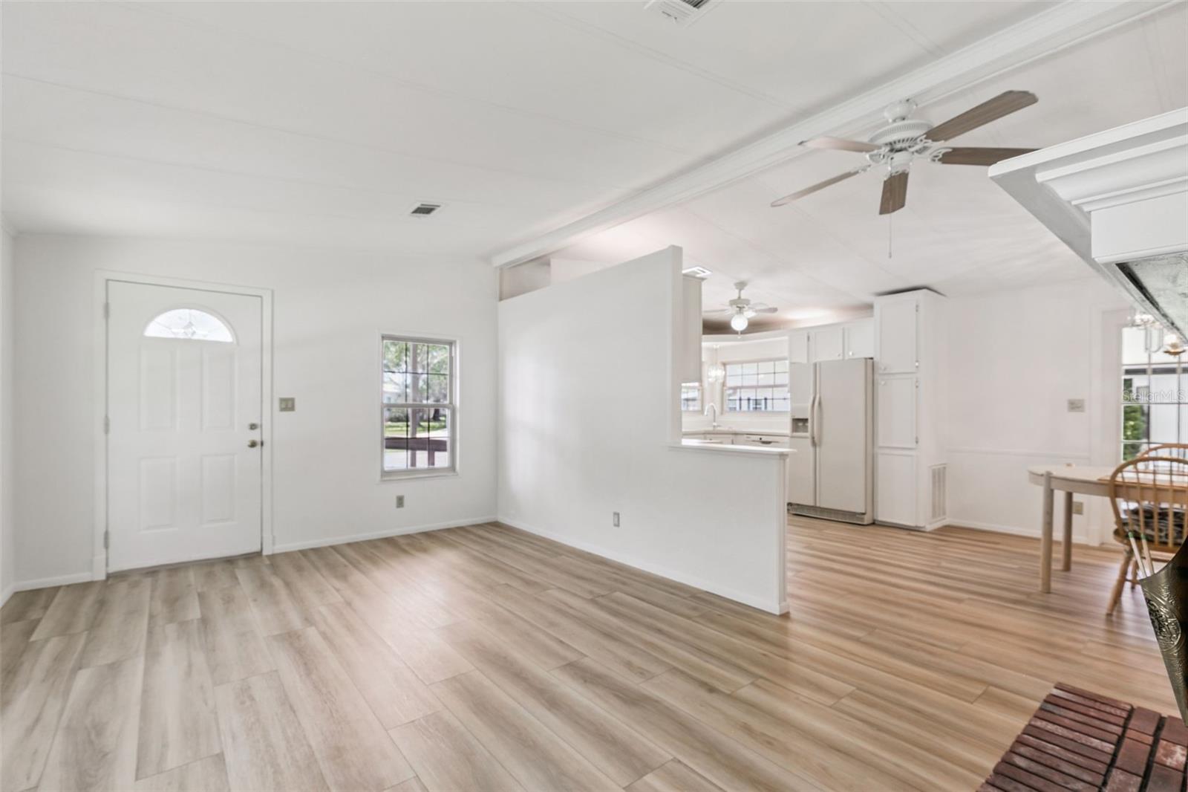
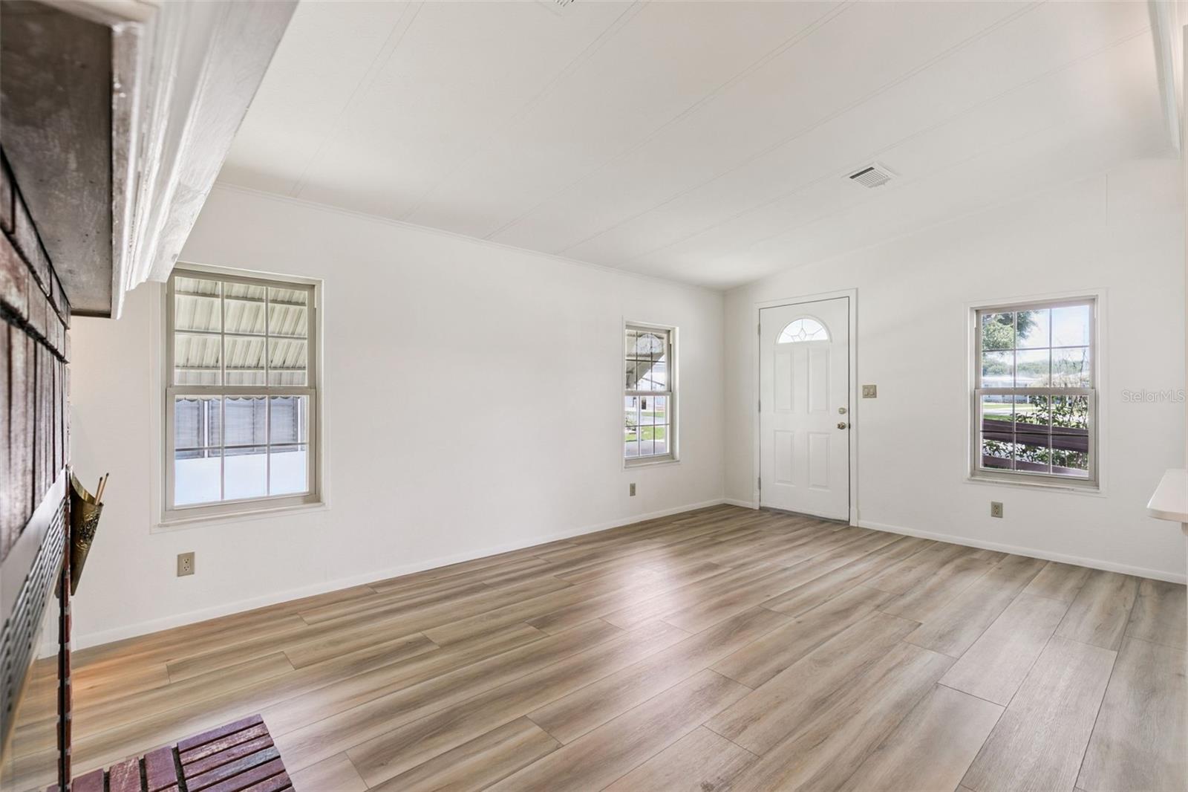
WELCOME to 938 Blue Heron Blvd. Kove Estates a premier 55+ community in Osteen Fl. Updated Subfloors, New Flooring throughout, Freshly Painted interior, New Water Heater. Newer Windows, Large Kitchen with plenty of cabinet storage, Eat-in Breakfast space with built in Cabinets. Indoor Laundry Room/Office, Large Primary bedroom with walk-in Closet, Primary bathroom features dual vanity sinks, walk-in shower. new toilet. Secondary Bedroom with walk-in closet, tons of natural light. Secondary bathroom features new vanity and toilet. Large Screened in Porch with Storage room, Back covered patio providing lots of shade and plenty of privacy. Large Storage room (no power) for all your extra things. Kove Estate, a 55+ Co-Op community, friendly active environment offering resort-style living in a Gated Golf community. There is NO lot rent, as a share in the community conveys with the sale. LOW monthly HOA FEE. As a resident of The Kove Estate, you will enjoy free 9-hole golf, two pools (one heated), tennis courts, pickleball, community events, Clubhouse, Library, and Gated security. The community is conveniently located off SR415, minutes to Sanford, Deltona, New Smyrna Beach, close to shopping, dining, medical facilities, and attractions such as the Daytona International Speedway, the Kennedy Space Center, and the Orlando theme parks. This is a must see for anyone looking for a peaceful and convenient lifestyle. Water, Sewer and trash pickup is included in the LOW HOA. Call today to view!
| 19 hours ago | Listing updated with changes from the MLS® | |
| yesterday | Listing first seen on site |

Listing information is provided by Participants of the Stellar MLS. IDX information is provided exclusively for personal, non-commercial use, and may not be used for any purpose other than to identify prospective properties consumers may be interested in purchasing. Information is deemed reliable but not guaranteed. Properties displayed may be listed or sold by various participants in the MLS Copyright 2026, Stellar MLS.
Last checked: 2026-07-15 02:14 AM EDT

Did you know? You can invite friends and family to your search. They can join your search, rate and discuss listings with you.