
2665 MEADOWEDGE LOOPST CLOUD, FL 34772
Due to the health concerns created by Coronavirus we are offering personal 1-1 online video walkthough tours where possible.
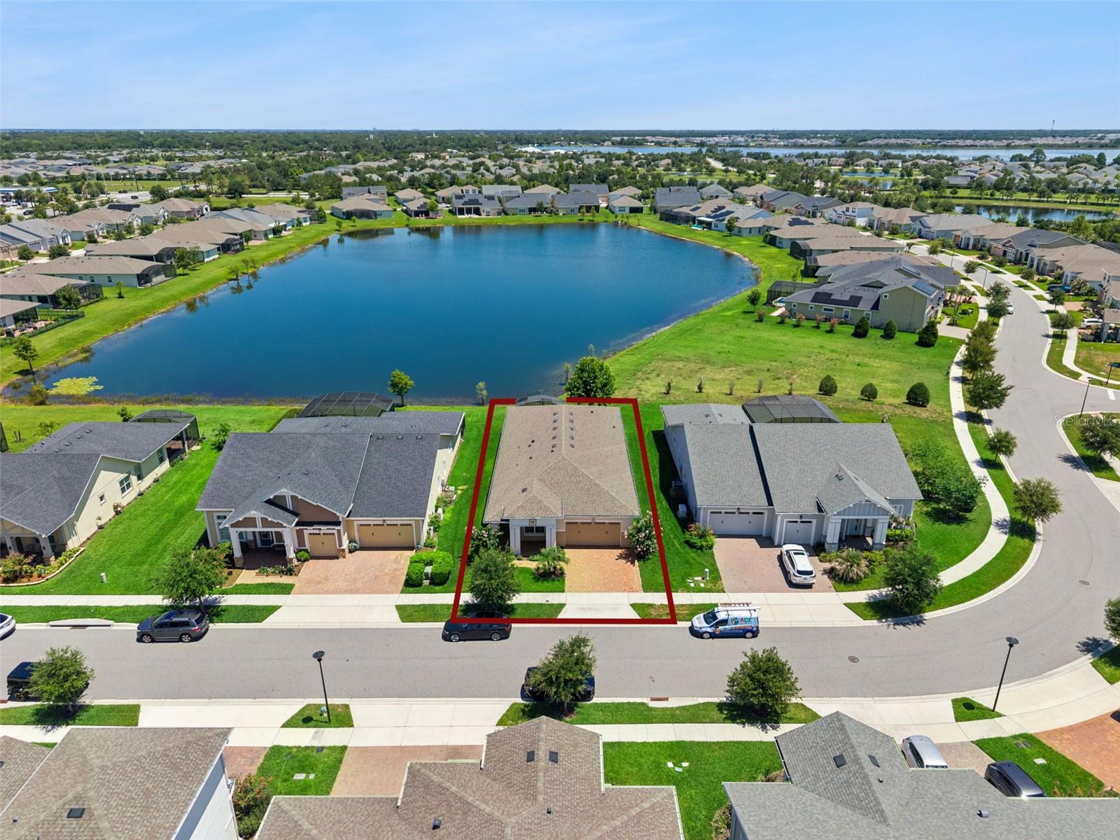
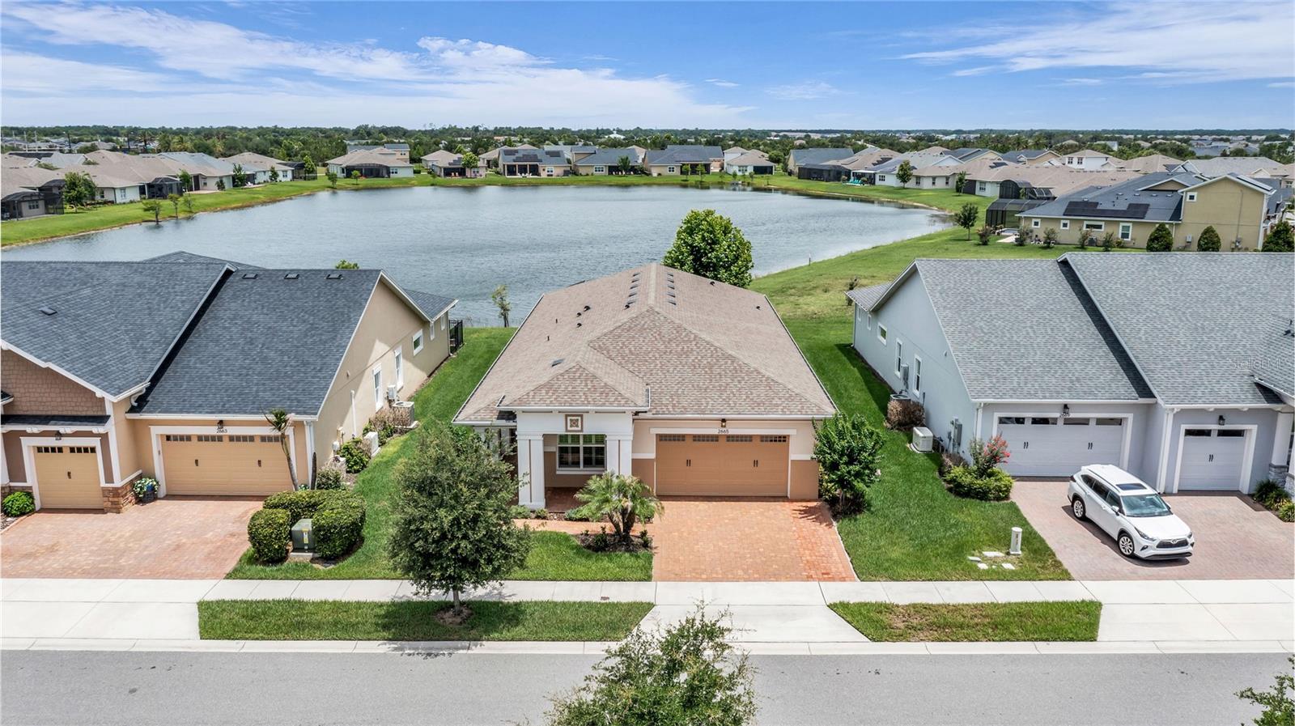
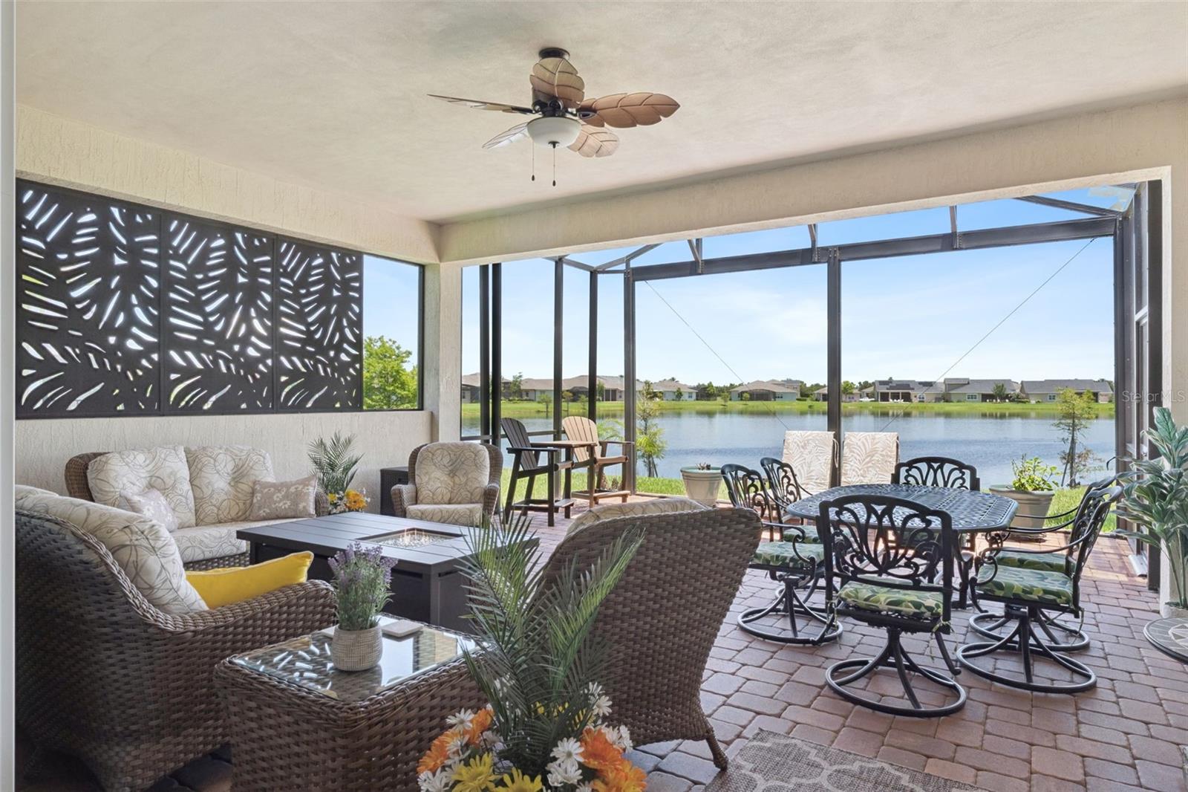
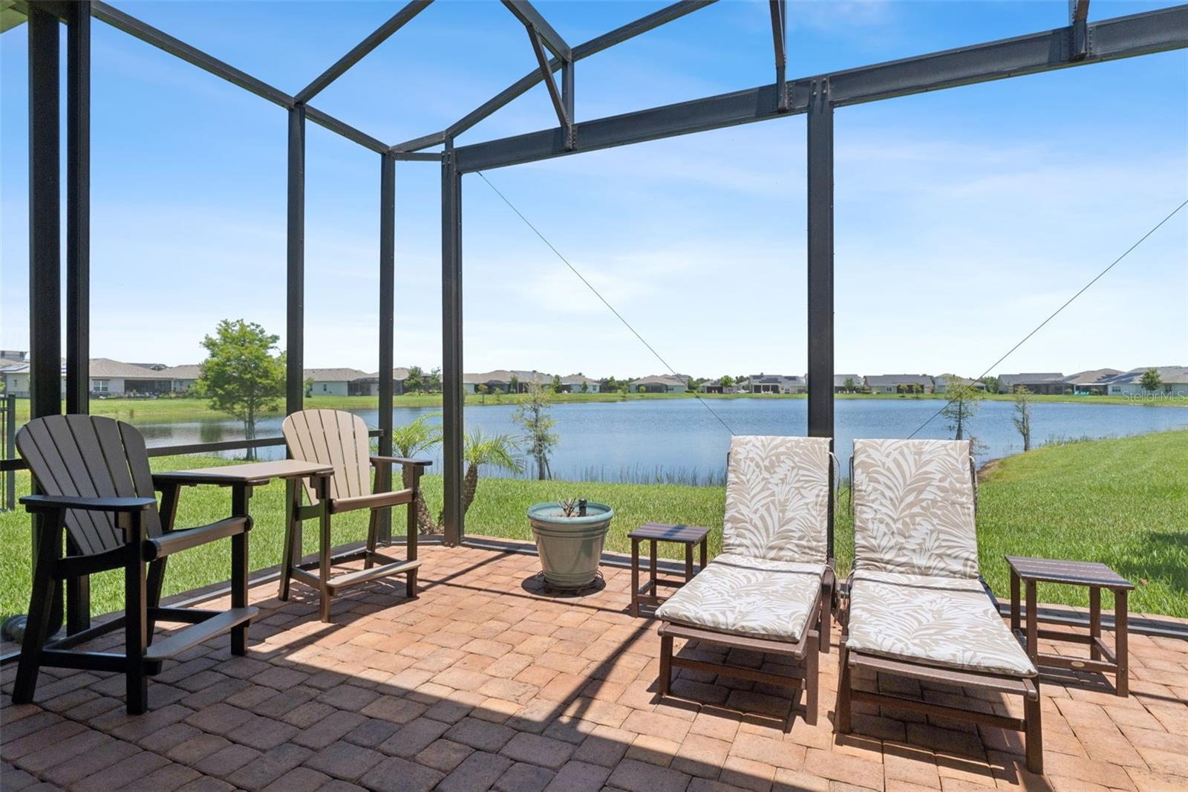
FANTASTIC WATERVIEW HOME JUST LISTED!! This is the one buyers wait for in Del Webb Twin Lakes offering a combination that is genuinely difficult to duplicate: the highly desirable Marco Model, direct water frontage, an oversized 70x130 homesite, and an expanded screened lanai that turns the main living area into a true indoor/outdoor retreat. Beautifully positioned within the gated, resort-style 55+ community of Del Webb Twin Lakes, this upgraded Marco floor plan is known for living larger than expected. The heart of the home is the expansive kitchen, dining, and family room combination, where wide-open gathering space, volume ceilings, and long water views create an immediate sense of openness. The main living area flows directly to the oversized screened lanai, giving the home a natural four-season extension and making the water setting part of everyday life. The split-bedroom layout offers privacy and flexibility, including three bedrooms, three full baths, a separate office/flex space and excellent storage throughout. The private primary suite is especially impressive, with water views, generous proportions, volume ceilings, and a spacious, retreat-like feel. The secondary bedroom arrangement is ideal for guests, extended stays, or comfortable everyday living. What truly separates this home from much of the current inventory is the setting. This is not only the desirable Marco Model, but it is also sited on a .20-acre lot typically associated with larger homes, creating a rare feeling of breathing room on both sides and an expansive water view to the rear. The photos paint the picture, and this is one worth taking the time to see closely. All yard maintenance and irrigation included in HOA dues. Del Webb Twin Lakes offers the active, amenity-rich Central Florida lifestyle buyers are looking for, with resort-style pools, clubhouse, fitness center, tennis, pickleball, putting green, walking trails, lake access, fishing, community watercraft, and a full calendar of social activities. All of this is set in a gated community convenient to Lake Nona Medical City, Orlando International Airport, theme parks, shopping, dining, and the Brevard beaches.
| a week ago | Listing updated with changes from the MLS® | |
| a week ago | Price changed to $539,700 | |
| 3 months ago | Listing first seen on site |

Listing information is provided by Participants of the Stellar MLS. IDX information is provided exclusively for personal, non-commercial use, and may not be used for any purpose other than to identify prospective properties consumers may be interested in purchasing. Information is deemed reliable but not guaranteed. Properties displayed may be listed or sold by various participants in the MLS Copyright 2026, Stellar MLS.
Last checked: 2026-09-22 12:07 AM EDT

Did you know? You can invite friends and family to your search. They can join your search, rate and discuss listings with you.