
341 W DOVER STREETSATELLITE BEACH, FL 32937
Due to the health concerns created by Coronavirus we are offering personal 1-1 online video walkthough tours where possible.
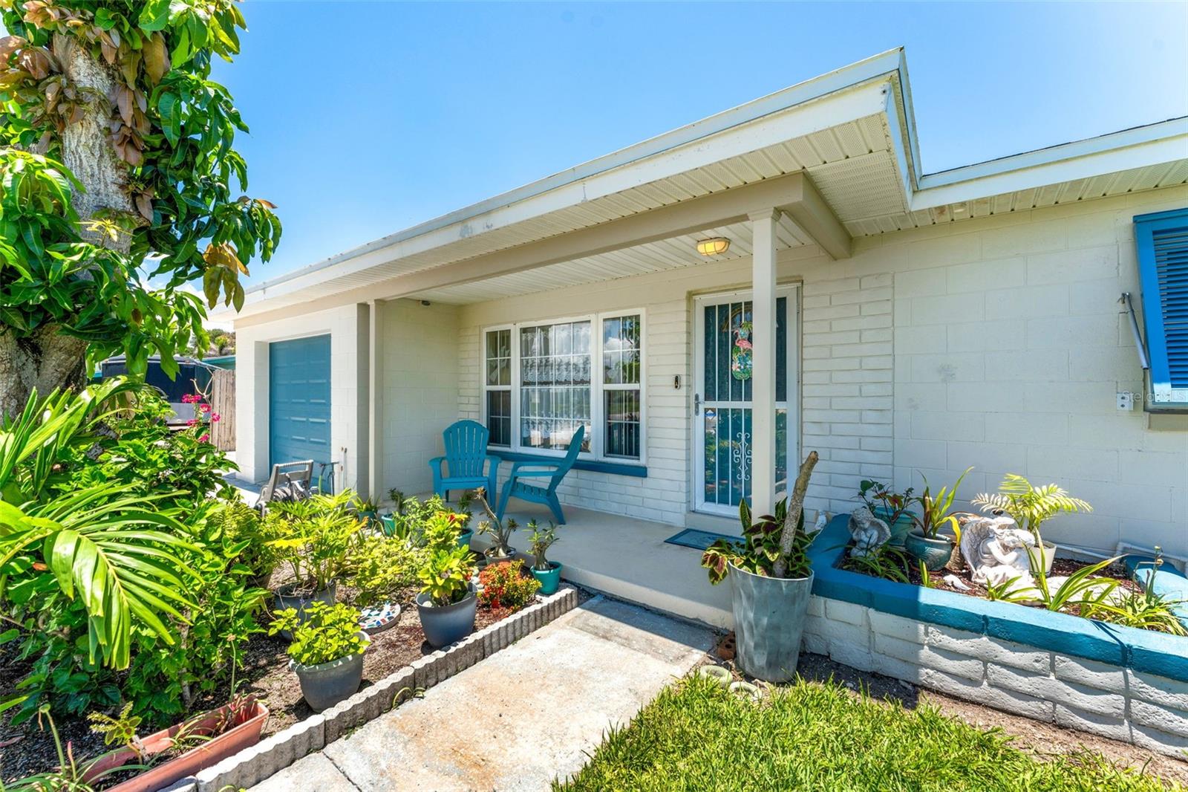
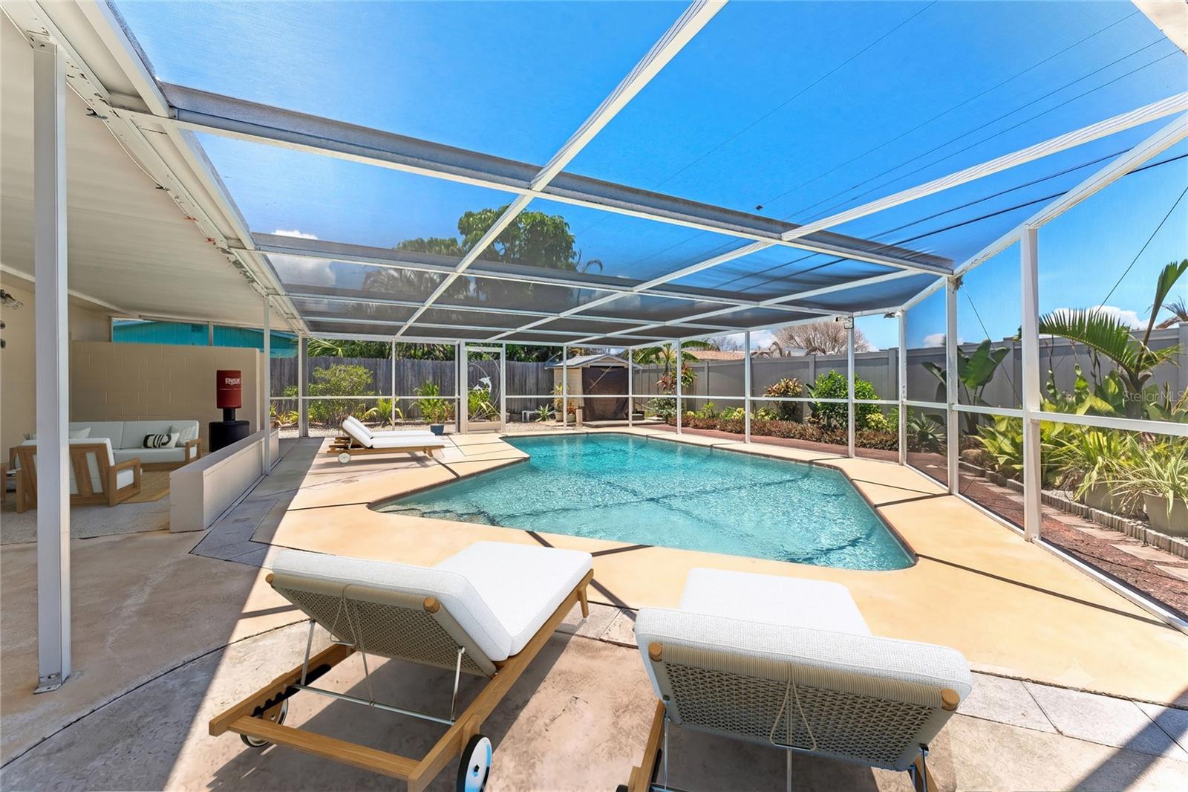
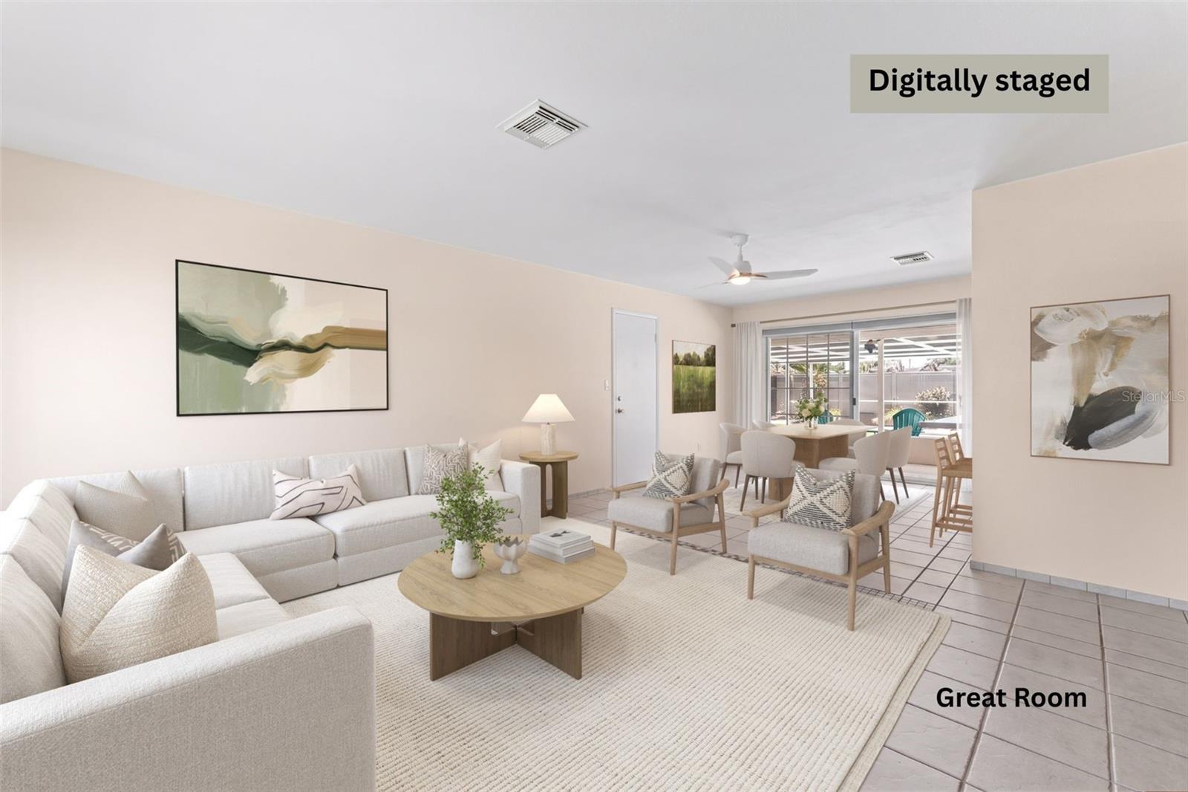
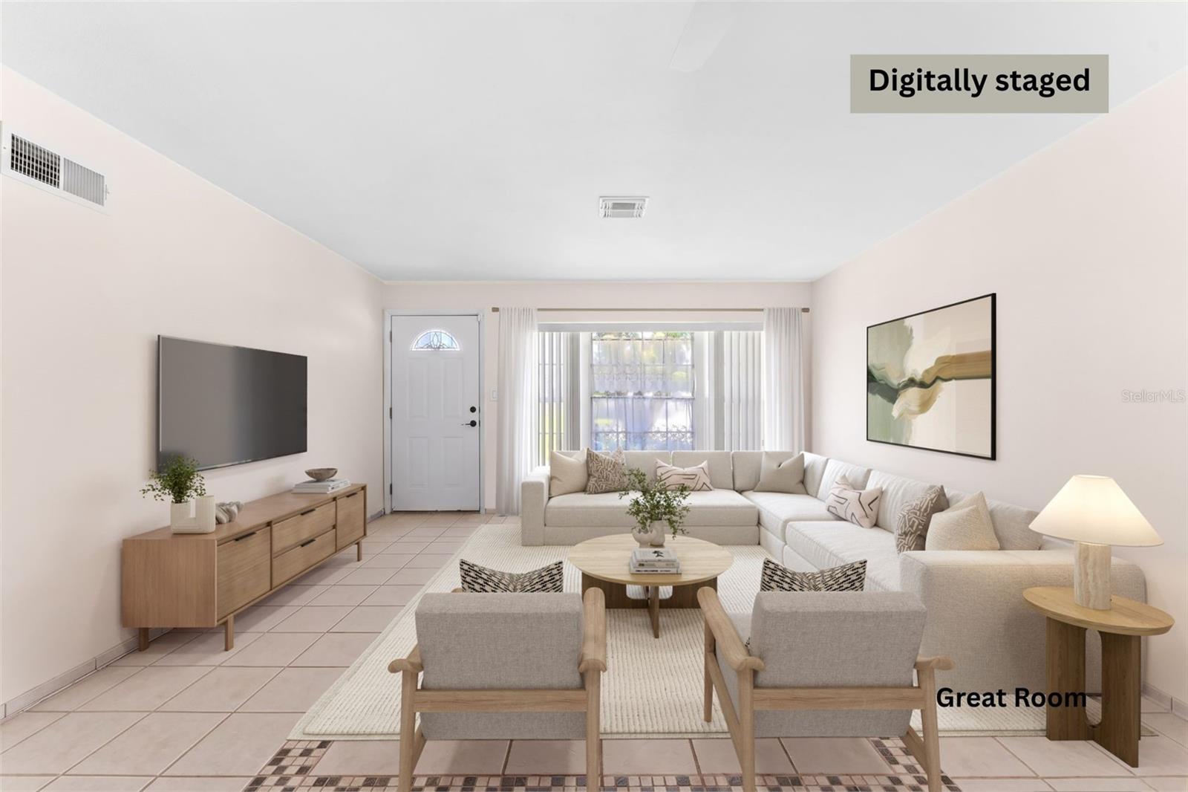
One of the most attainable pool homes available in Satellite Beach, this 3-bedroom, 2-bath concrete block residence delivers the beachside Florida lifestyle without an HOA and without the price tag usually attached to it. Set on the north end of the island just west of A1A, the home is a short walk or bike ride from free public beach access at S.P.R.A. Park and Seagull Park, where outdoor showers and easy parking replace the crowds and meters found further south. Inside, easy-care tile flows throughout a comfortable single-level layout built for real everyday living, classic Bahama-style shutters add authentic coastal character, and the refreshed guest bath brings a clean, modern touch. The showpiece sits out back: a private screened inground pool surrounded by a fully fenced yard, with a convenient outdoor shower perfect for rinsing off after a morning in the surf. A Wi-Fi-operated irrigation system supplied by a well pump keeps the mature tropical landscaping lush and green without running up the water bill. Just as important, the major systems are already handled, so your budget can go toward enjoying the home rather than repairing it: 2017 roof, 2016 A/C, 2010 main electrical panel, 2016 riser and weatherhead, and 2024 GFCI upgrades. Additional features include an attached 1-car garage, storm shutters, a storage shed, public sewer, and solid concrete block construction suited to the coastal environment. The location completes the picture. South Patrick Community Park is minutes away with a playground, soccer fields, walking paths, and picnic pavilions, while the Banana River sits just to the west for kayaking, paddleboarding, and access to Samsons Island Nature Park. Publix, local restaurants, and everyday shopping sit close by at Atlantic Plaza, the Satellite Beach Recreation Department and community center offer year-round programs, and Patrick Space Force Base is only minutes north for those serving or working on the Space Coast. Brevard County schools serve the area. Opportunities like this are increasingly rare on the barrier island, where pool homes with no HOA, no shared walls, and no deed restrictions seldom reach this price point. Whether you are searching for a full-time residence, a relaxed second home, or a smart beachside investment, this Satellite Beach pool home offers an uncommon combination of value, location, and lifestyle. Schedule your private showing today.
| 7 hours ago | Listing updated with changes from the MLS® | |
| 12 hours ago | Listing first seen on site |

Listing information is provided by Participants of the Stellar MLS. IDX information is provided exclusively for personal, non-commercial use, and may not be used for any purpose other than to identify prospective properties consumers may be interested in purchasing. Information is deemed reliable but not guaranteed. Properties displayed may be listed or sold by various participants in the MLS Copyright 2026, Stellar MLS.
Last checked: 2026-08-12 03:35 AM EDT
