Save
Ask
Tour
Hide
Share
$485,000
1 Day On Site

526 PINELOCH DRIVE
HAINES CITY, FL 33844

For Sale|Single Family Residence|Active
6
Beds
6
Total Baths
4
Full Baths
2
Partial Baths
2,739
SqFt
$177
/SqFt
2006
Built
Subdivision:
CALABAY PARC AT TOWER LAKE
County:
Polk

Due to the health concerns created by Coronavirus we are offering personal 1-1 online video walkthough tours where possible.
Call Now: (407) 803-4049
Is this the listing for you? We can help make it yours.
(407) 803-4049
526 PINELOCH DRIVE526 PINELOCH DRIVE526 PINELOCH DRIVE526 PINELOCH DRIVE
Save
Ask
Tour
Hide
Share

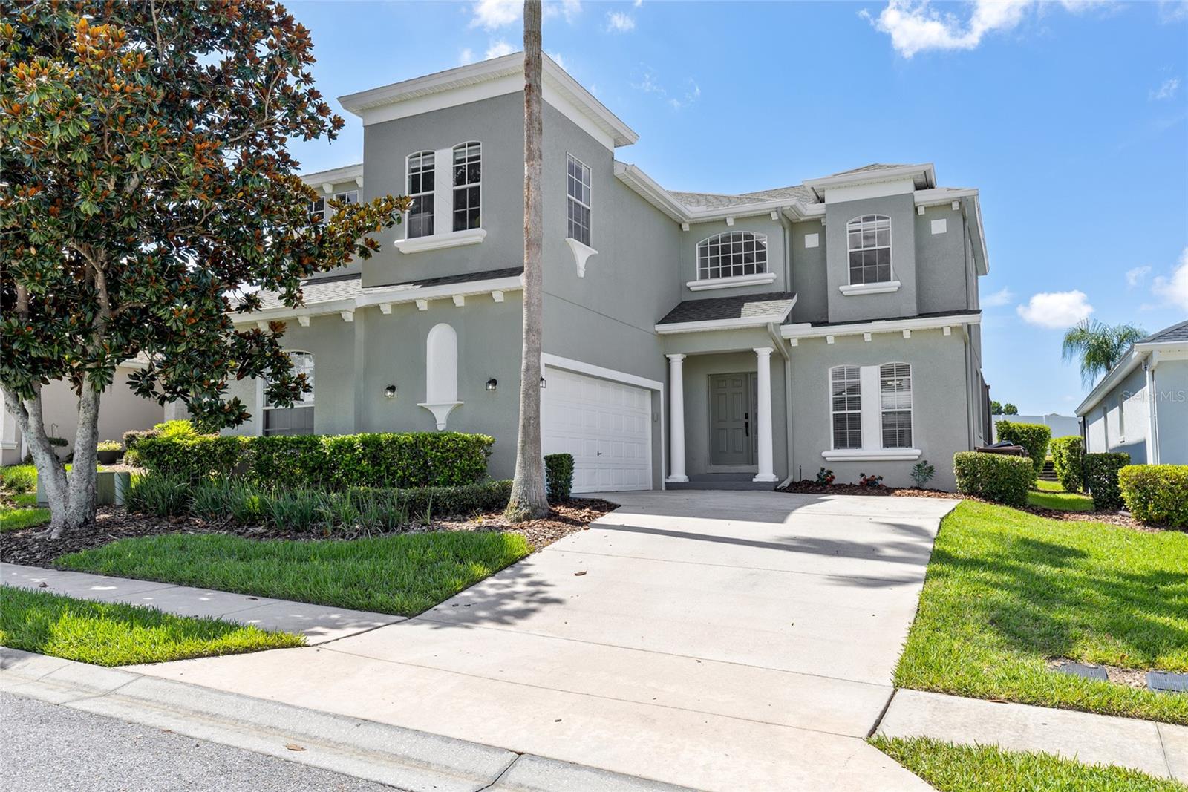
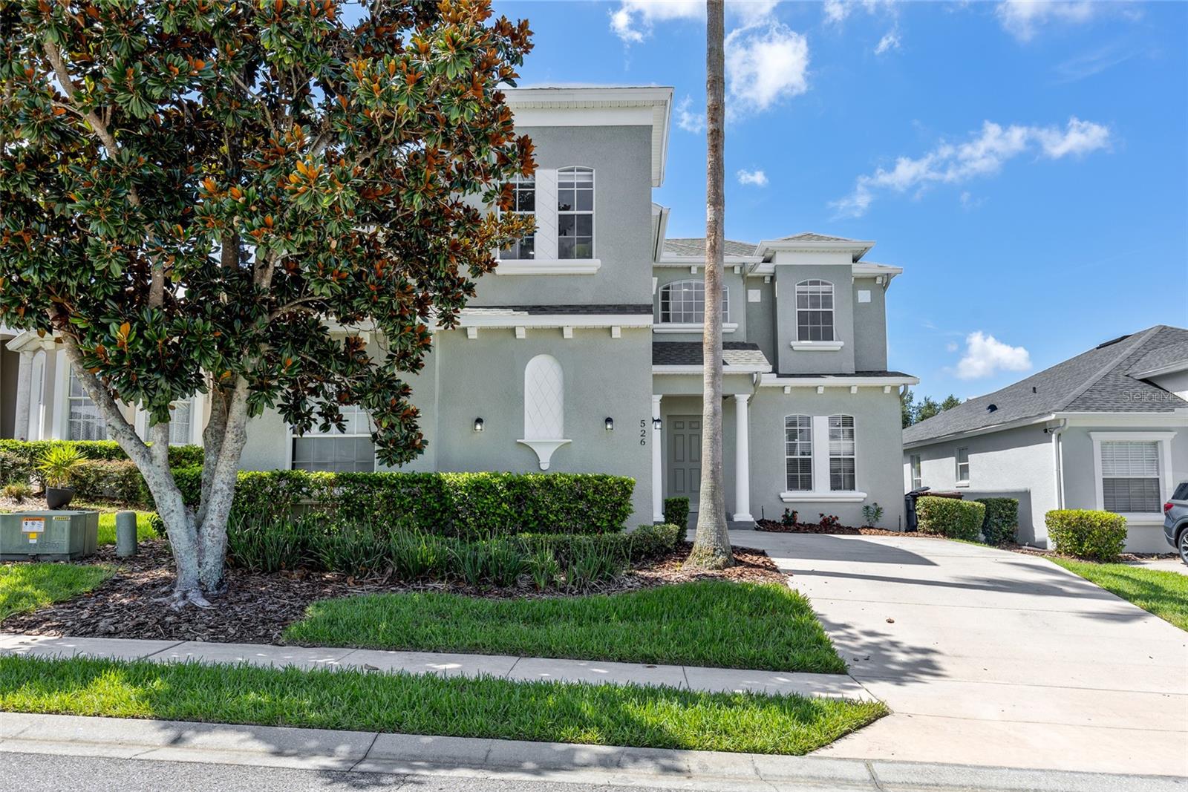
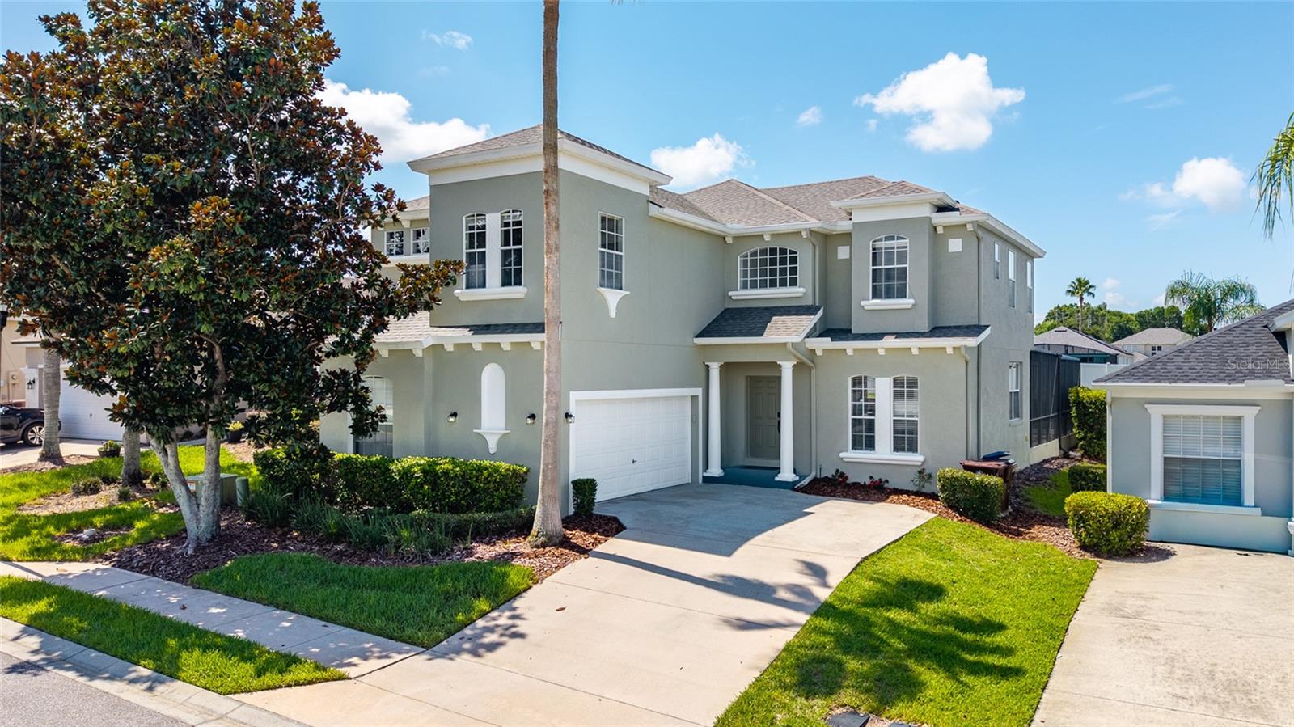
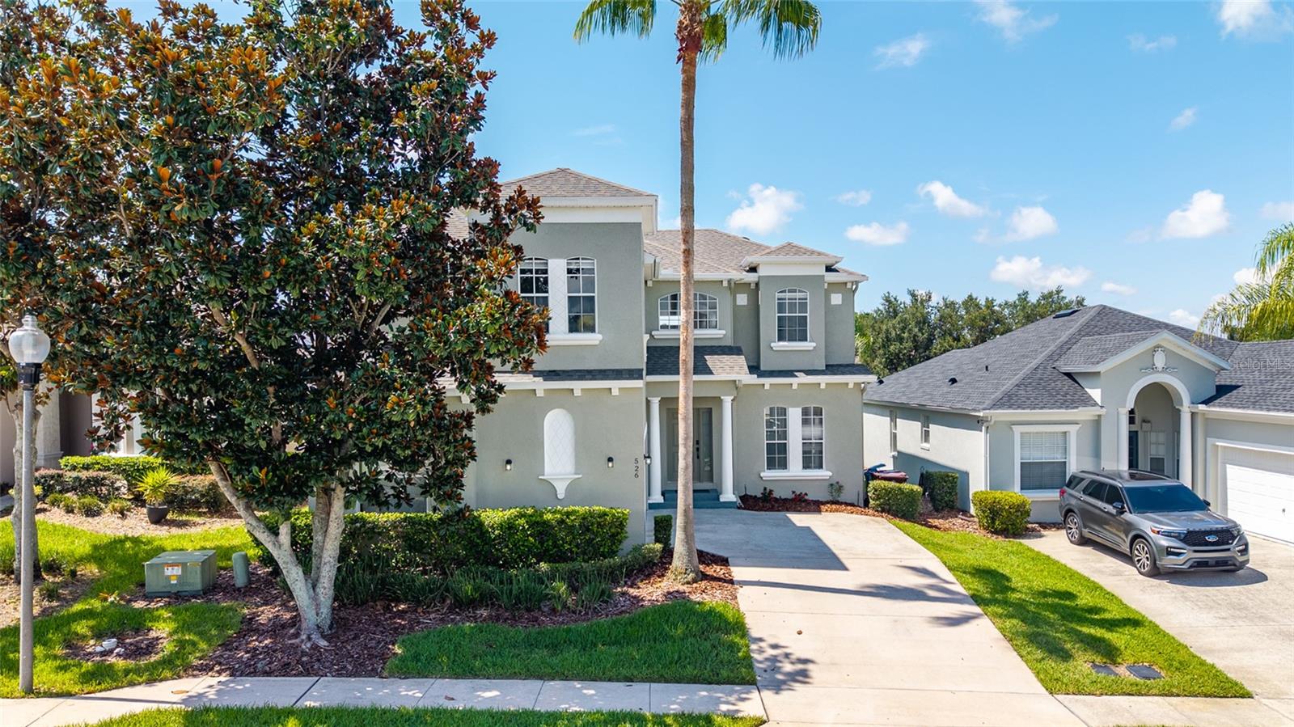
Some homes simply provide a place to live. Others become the backdrop for life's best memories. Welcome to this beautifully maintained 6-bedroom, 4 full bath, 2 half bath residence located within the highly desirable guard-gated community of Calabay Parc at Tower Lake. Whether you're looking for a spacious year-round home, a Florida getaway, or an income-producing investment, this property offers exceptional versatility and comfort. Inside, the generous floor plan creates an inviting atmosphere for entertaining, relaxing, or simply enjoying everyday life. Expansive glass doors connect the main living area to a sun-filled outdoor retreat featuring a heated pool and spa, while the property's setting provides the added benefit of having no homes immediately behind the backyard. The layout offers a first-floor primary suite, five additional bedrooms upstairs, four full bathrooms, two half baths, and a converted game room that provides flexible space for recreation, hobbies, or entertaining. Beyond its spacious design, this home offers the peace of mind that comes from significant recent improvements. Updates include a new air conditioning system, a roof replaced in 2022, a new water heater, and new kitchen appliances—allowing the next owner to focus on enjoying the home rather than replacing major systems. Community amenities include a 24-hour staffed gate along with private access to Tower Lake's boat ramp and fishing pier. Shopping, restaurants, golf, major highways, and Central Florida's renowned attractions are all within convenient reach, making this an ideal location for both everyday living and vacation use. Homes offering this combination of size, location, thoughtful updates, and outdoor enjoyment are becoming increasingly difficult to find. Schedule your private showing today, experience everything this exceptional property showcases, and be sure to ask about the seller's concessions to the buyer.

Save
Ask
Tour
Hide
Share
Listing Snapshot
Price 
$485,000
Days On Site 
1 Day
Bedrooms 
6
Inside Area (SqFt) 
2,739 sqft
Total Baths 
6
Full Baths 
4
Partial Baths 
2
Lot Size 
0.14 Acres
Year Built 
2006
MLS® Number 
O6420347
Status 
Active
Property Tax 
$7,326
HOA/Condo/Coop Fees 
$233.33 monthly
Sq Ft Source 
Public Records
Friends & Family
Recent Activity
15 hours agoListing updated with changes from the MLS®
yesterdayListing first seen on site
General Features
Acres 
0.14
Attached Garage 
Yes
Direction Faces 
North
Foundation 
Slab
Garage 
Yes
Garage Spaces 
2
Levels 
Two
Number Of Stories 
2
Parking 
Attached
Pets 
Yes
Property Sub Type 
Single Family Residence
Security 
Gated CommunitySmoke Detector(s)
Sewer 
Public Sewer
SqFt Total 
3365
Utilities 
Cable AvailableCable Connected
Water Source 
Public
Zoning 
RESIDENTIA
Interior Features
Appliances 
DishwasherDisposalDryerMicrowaveRangeRefrigeratorWasher
Cooling 
Central Air
Flooring 
CarpetCeramic Tile
Furnished 
Furnished
Heating 
Central
Laundry Features 
Laundry Room
Spa 
Yes
Window Features 
Blinds
Bedroom 2 
Dimensions - 17x9Level - Second
Bedroom 3 
Dimensions - 14x12Level - Second
Bedroom 4 
Dimensions - 12x10Level - Second
Bedroom 5 
Dimensions - 18x11Level - Second
Bonus Room 
Dimensions - 12x9Level - Second
Dining Room 
Dimensions - 12x11Level - First
Kitchen 
Dimensions - 12x10Level - FirstFeatures - Breakfast Bar, Pantry
Living Room 
Dimensions - 19x13Level - First
Master Bedroom 
Dimensions - 17x11Level - First
Save
Ask
Tour
Hide
Share
Exterior Features
Construction Details 
BlockStucco
Lot Features 
Paved
Patio And Porch 
CoveredDeckPatioPorchScreened
Pool Features 
HeatedIn GroundPrivate
Private Pool 
Yes
Roof 
Shingle
Spa 
Yes
Spa Features 
Heated
Waterfront Features 
Lake Privileges
Windows/Doors 
Blinds
Community Features
Association Amenities 
GatedRecreation Facilities
Association Dues 
700
Community Features 
GatedStreet Lights
Financing Terms Available 
CashConventionalFHAUSDA LoanVA Loan
HOA Fee Frequency 
Quarterly
MLS Area 
33844 - Haines City/Grenelefe
Roads 
Paved
Township 
27
Listing courtesy of D & D PROPERTY MANAGEMENT SOLUTIONS LLC (407) 434-1693


Listing information is provided by Participants of the Stellar MLS. IDX information is provided exclusively for personal, non-commercial use, and may not be used for any purpose other than to identify prospective properties consumers may be interested in purchasing. Information is deemed reliable but not guaranteed. Properties displayed may be listed or sold by various participants in the MLS Copyright 2026, Stellar MLS.
Last checked: 2026-07-12 09:46 PM EDT

Neighborhood & Commute
Source: Walkscore
Disclosure: Community information and market data powered by Constellation Data Labs. Information is deemed reliable but not guaranteed.
Save
Ask
Tour
Hide
Share