
3598 ROLLINGBROOK STREETCLERMONT, FL 34711
Due to the health concerns created by Coronavirus we are offering personal 1-1 online video walkthough tours where possible.
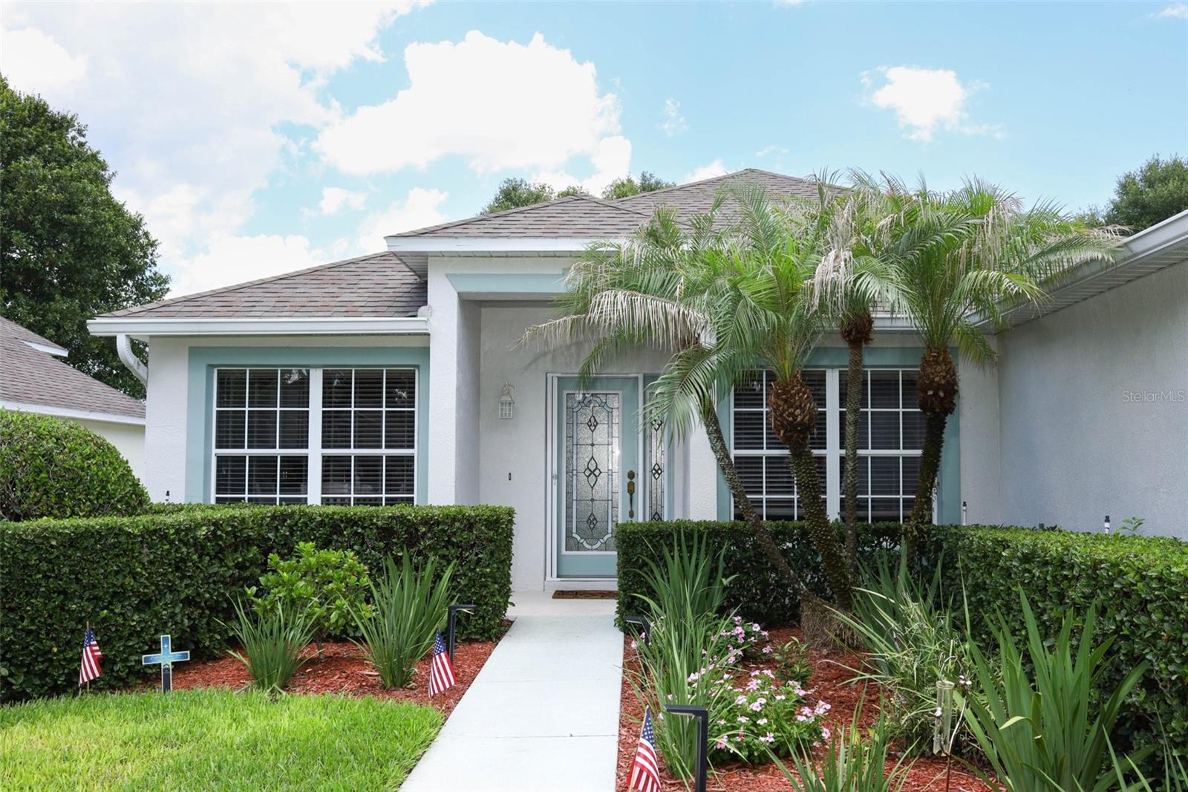
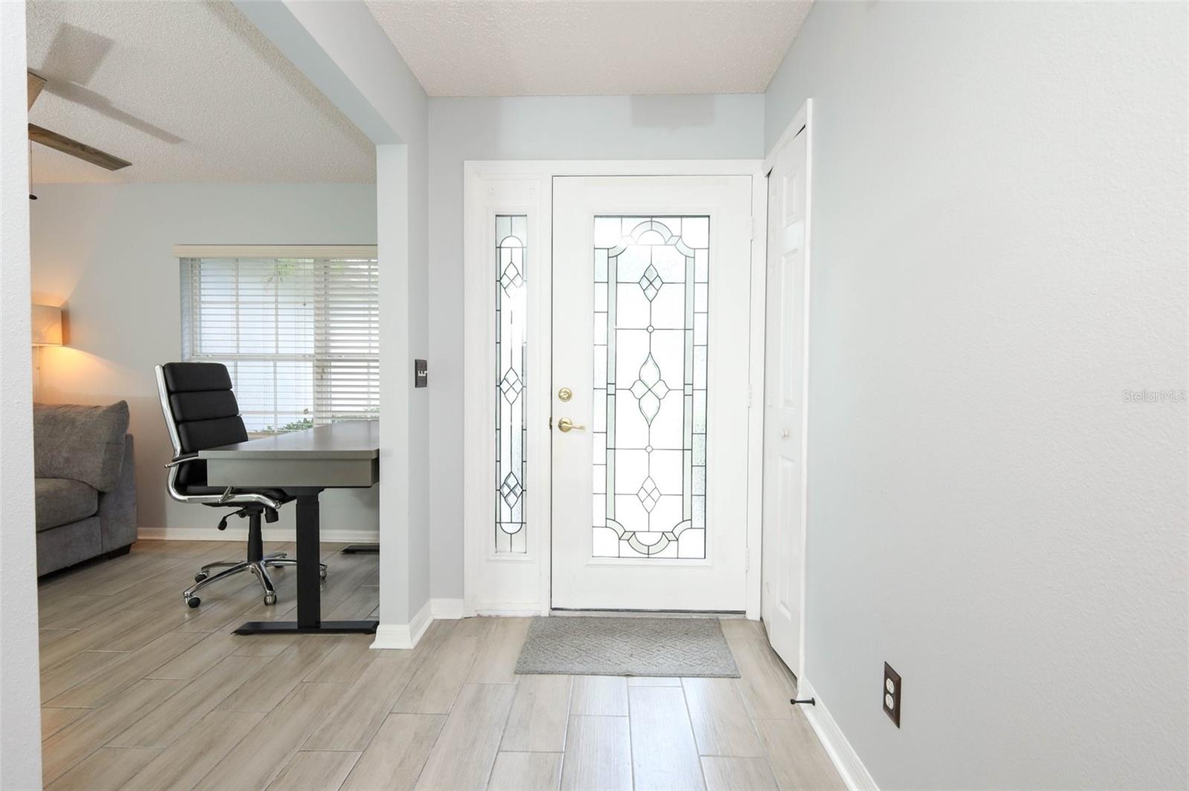
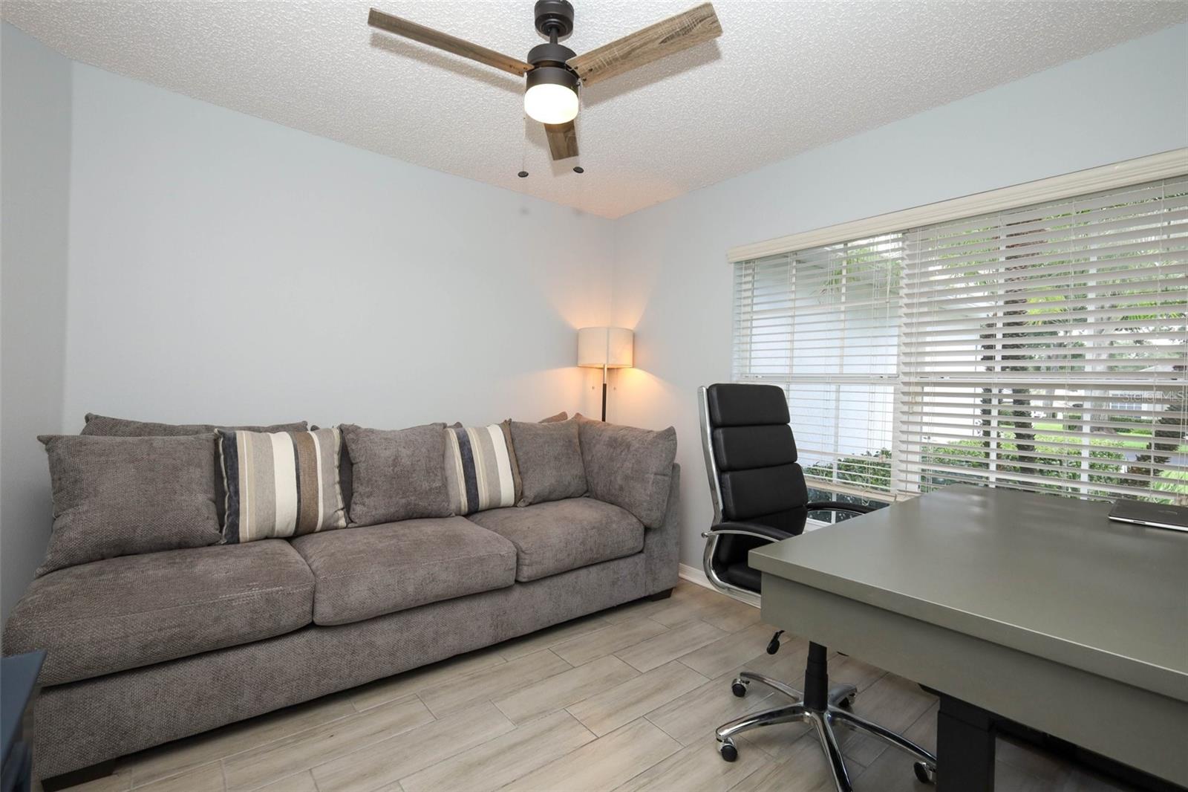
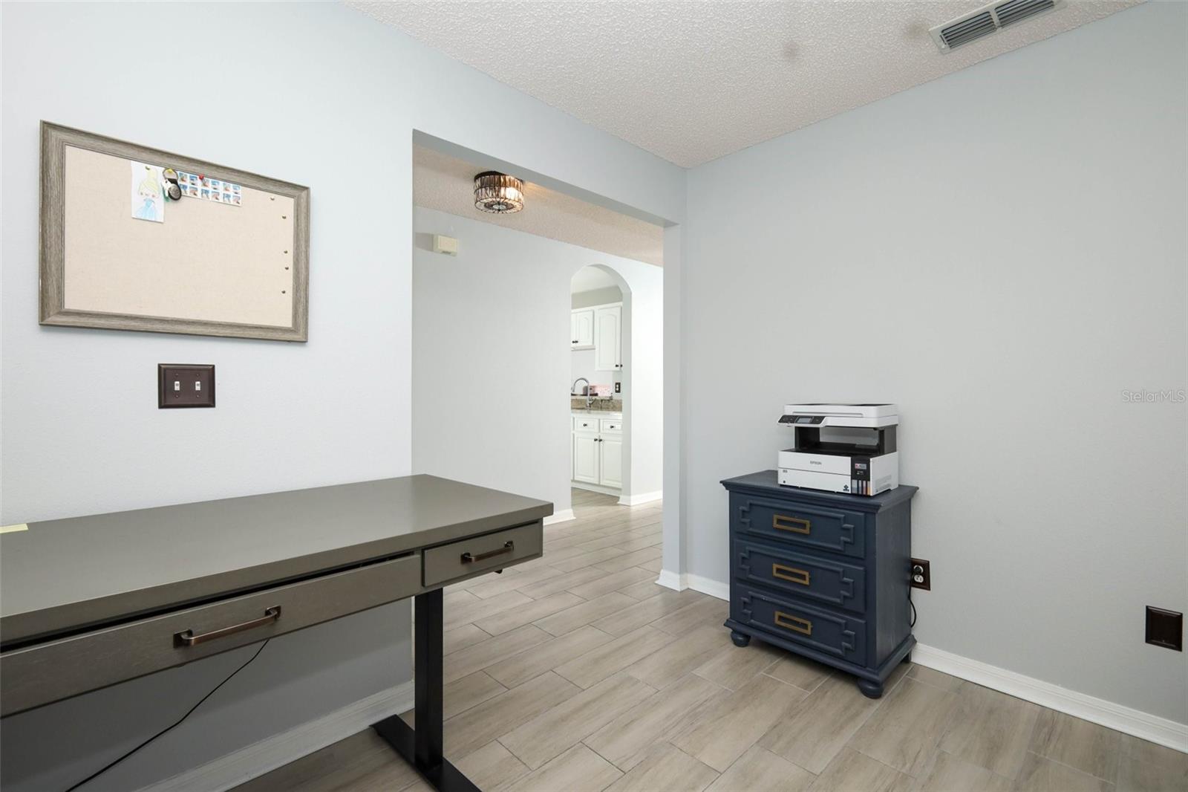
It's time to enjoy everything the Florida lifestyle has to offer in this beautifully maintained 2-bedroom, 2-bathroom home situated on an oversized lot in the sought-after 55+ guard-gated Aberdeen neighborhood of Kings Ridge in Clermont. From the moment you arrive, you'll appreciate the manicured landscaping, one-car garage, and welcoming covered entry featuring an elegant etched glass front door. Inside, the thoughtfully designed floor plan offers flexibility to fit your lifestyle. A den/study just off the foyer is perfect for a home office, hobby room, or formal living area. The open great room provides a warm and inviting gathering space, while the adjoining dining room features a convenient pass-through window to the kitchen, making entertaining and everyday living a breeze. The light-filled eat-in kitchen offers an abundance of white cabinetry, white appliances, neutral countertops, and plenty of space to prepare your favorite meals. Retreat to the primary suite, complete with sliding glass doors leading to the screened lanai, walk-in closet, and a private en-suite bathroom featuring an updated shower with a built-in bench and grab bars. The guest bedroom provides inviting accommodations for guests, while the guest bathroom has also been updated with a shower, built-in bench, and grab bar for added and convenience. An interior laundry room with direct access to the garage completes the home's functional layout. Step outside to your screened-in outdoor retreat, where a covered paver patio extends to an open paver seating area, offering the perfect place to relax in the shade or soak up the Florida sunshine. The oversized homesite provides additional outdoor space to enjoy while enhancing the home's sense of privacy. Nestled among the rolling hills of Clermont, Kings Ridge offers an exceptional resort-style lifestyle designed for active adults. Residents enjoy access to two golf courses, a state-of-the-art fitness center with instructor-led classes, three community pools, dedicated lap lanes, hot and cold plunge tubs, dry saunas, steam rooms, and an impressive clubhouse featuring a ballroom, billiards, and a full calendar of social events. Outdoor enthusiasts will also appreciate the tennis courts, pickleball courts, bocce ball, shuffleboard, and basketball courts. This is more than just a home—it's a lifestyle. Schedule your private showing today and discover why this beautiful home in Kings Ridge is exactly what you've been searching for.
| 3 hours ago | Listing updated with changes from the MLS® | |
| 19 hours ago | Listing first seen on site |

Listing information is provided by Participants of the Stellar MLS. IDX information is provided exclusively for personal, non-commercial use, and may not be used for any purpose other than to identify prospective properties consumers may be interested in purchasing. Information is deemed reliable but not guaranteed. Properties displayed may be listed or sold by various participants in the MLS Copyright 2026, Stellar MLS.
Last checked: 2026-07-08 12:05 PM EDT
