Save
Ask
Tour
Hide
Share
$369,000
New Listing

1191 ABAGAIL DRIVE
DELTONA, FL 32725

For Sale|Single Family Residence|Active
4
Beds
2
Total Baths
2
Full Baths
1,832
SqFt
$201
/SqFt
2021
Built
Subdivision:
DELTONA LAKES UNIT 05
County:
Volusia

Due to the health concerns created by Coronavirus we are offering personal 1-1 online video walkthough tours where possible.
Call Now: (407) 803-4049
Is this the listing for you? We can help make it yours.
(407) 803-4049
Upcoming Open Houses
Due to COVID-19, we recommend you verify Open Houses before attending.
Sat, Jul 25, 1:00 PM - 3:00 PM
Sun, Jul 26, 1:00 PM - 3:00 PM
1191 ABAGAIL DRIVE1191 ABAGAIL DRIVE1191 ABAGAIL DRIVE1191 ABAGAIL DRIVE
Save
Ask
Tour
Hide
Share

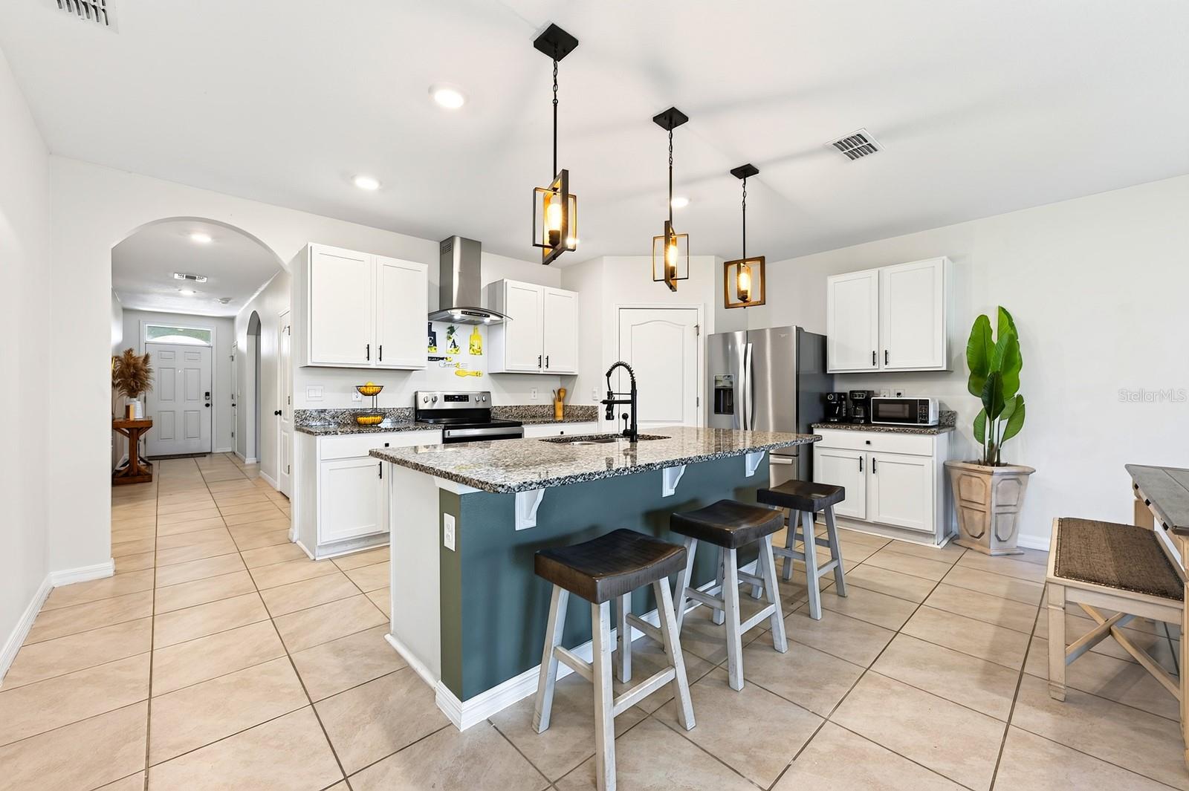
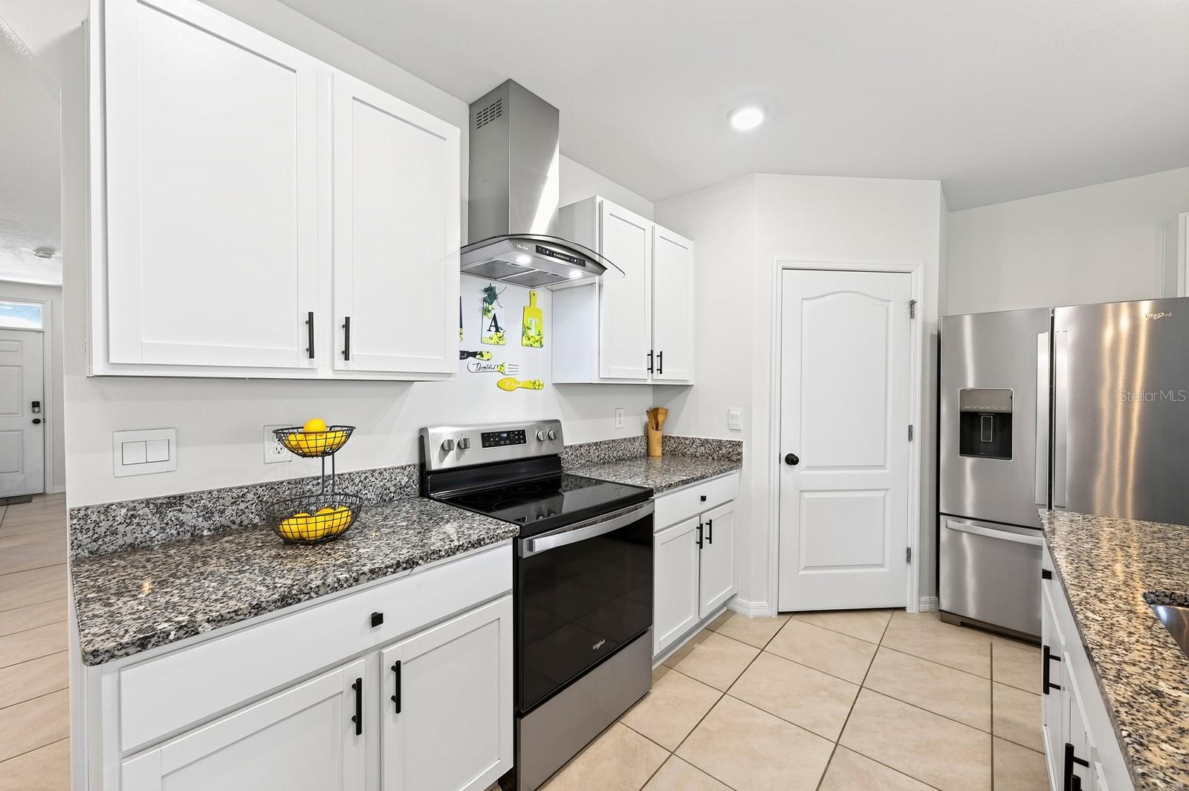
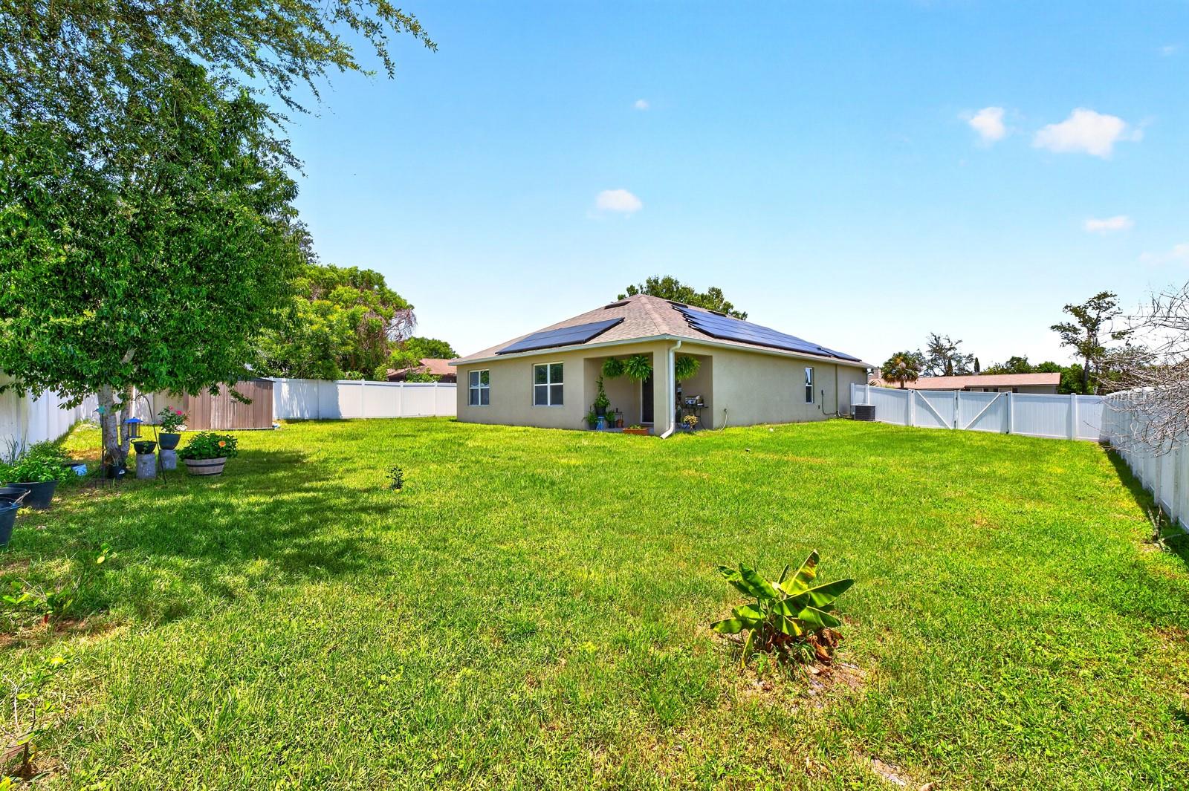
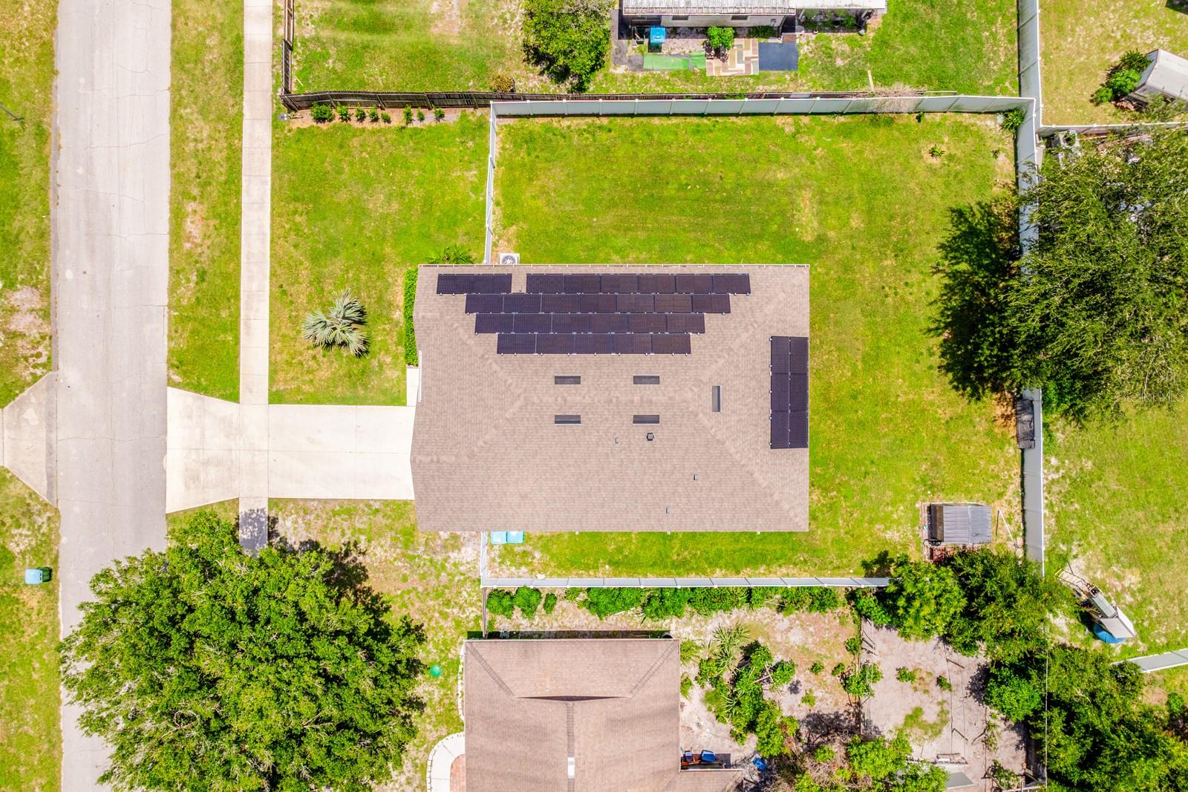
Seller may consider buyer concessions if made in an offer ~ Built in 2021 and well maintained by its original owners, this 4-bedroom, 2-bath home offers the perfect combination of modern construction, energy efficiency, and the freedom of ***NO HOA*** in the established community of Deltona Lakes! Even better, the ***SOLAR PANELS*** can be paid off by the seller with an acceptable full-price offer, and buyers can ask about the ***ASSUMABLE MORTGAGE*** for even more savings. From the thoughtful landscaping to the epoxy-coated garage floor, every detail has been designed with comfort and convenience in mind. Inside, a versatile 3-WAY SPLIT BEDROOM layout provides space for everyone while maintaining privacy. The welcoming foyer leads to an upgraded kitchen overlooking the dining area and spacious living room, where a stylish feature wall with an ELECTRIC FIREPLACE creates a chic and inviting focal point. The chef's kitchen showcases a timeless color palette, granite countertops, STAINLESS STEEL APPLIANCES, abundant cabinet and pantry storage, and a large ISLAND with pendant lighting and casual breakfast bar seating. Sliding glass doors extend your living space to a COVERED LANAI overlooking the large PRIVACY FENCED BACKYARD, complete with a double gate and plenty of room to add the pool you have always dreamed of. Your PRIMARY SUITE is tucked away at the back of the home, quickly becoming a tranquil retreat, featuring a WALK-IN CLOSET along with a well-appointed en-suite bath offering a dual sink vanity, linen closet and private water closet. Located in the established Deltona Lakes community, you will enjoy being just minutes from I-4, shopping, dining, parks, and everyday conveniences, while still feeling removed from the hustle and bustle of Orlando. Spend weekends exploring Lake Monroe, the Central Florida Zoo & Botanical Gardens, or head east to Florida's beautiful beaches. If you are looking for a newer home with room to grow, energy-saving features, and no HOA restrictions, this one checks all the boxes. Call today to schedule a tour and fall in love with your new HOME SWEET HOME!

Save
Ask
Tour
Hide
Share
Listing Snapshot
Price 
$369,000
Days On Site 
0 Days
Bedrooms 
4
Inside Area (SqFt) 
1,832 sqft
Total Baths 
2
Full Baths 
2
Partial Baths 
N/A
Lot Size 
0.23 Acres
Year Built 
2021
MLS® Number 
O6422030
Status 
Active
Property Tax 
$5,086.22
HOA/Condo/Coop Fees 
N/A
Sq Ft Source 
Public Records
Friends & Family
Recent Activity
57 minutes agoListing updated with changes from the MLS®
4 hours agoListing first seen on site
General Features
Acres 
0.23
Attached Garage 
Yes
Direction Faces 
Northeast
Energy Features 
Solar
Foundation 
Slab
Garage 
Yes
Garage Spaces 
2
Levels 
One
Parking 
DrivewayGarage Door OpenerOn StreetAttached
Pets 
Yes
Property Sub Type 
Single Family Residence
Security 
Fire AlarmSmoke Detector(s)
Sewer 
Septic Tank
SqFt Total 
2336
Utilities 
Cable AvailableElectricity ConnectedWater Connected
Water Source 
Public
Zoning 
01R
Interior Features
Appliances 
DishwasherDisposalRangeRange HoodRefrigerator
Cooling 
Central Air
Fireplace 
Yes
Fireplace Features 
ElectricLiving Room
Flooring 
CarpetOther
Furnished 
Unfurnished
Heating 
CentralElectric
Interior 
Built-in FeaturesEat-in KitchenHigh CeilingsOpen FloorplanStone CountersWalk-In Closet(s)
Laundry Features 
Laundry Room
Window Features 
Window CoveringsBlindsDrapesWindow Treatments
Balcony/Porch/Lanai 
Dimensions - 10x7Level - First
Bedroom 2 
Dimensions - 11x10Level - FirstFeatures - Ceiling Fan(s)
Bedroom 3 
Dimensions - 11x10Level - FirstFeatures - Ceiling Fan(s)
Bedroom 4 
Dimensions - 12x11Level - FirstFeatures - Ceiling Fan(s)
Dining Room 
Dimensions - 18x8Level - First
Kitchen 
Dimensions - 18x13Level - FirstFeatures - Breakfast Bar, Kitchen Island, Pantry
Laundry 
Dimensions - 7x6Level - First
Living Room 
Dimensions - 15x16Level - FirstFeatures - Ceiling Fan(s)
Master Bathroom 
Dimensions - 11x11Level - FirstFeatures - Double Vanity
Master Bedroom 
Dimensions - 12x15Level - FirstFeatures - Ceiling Fan(s)
Save
Ask
Tour
Hide
Share
Exterior Features
Construction Details 
BlockStucco
Exterior 
LightingRain Gutters
Fencing 
FencedVinyl
Lot Features 
LandscapedPaved
Other Structures 
Shed(s)
Patio And Porch 
CoveredRear Porch
Roof 
Shingle
Windows/Doors 
Window CoveringsBlindsDrapesWindow Treatments
Community Features
Financing Terms Available 
AssumableCashConventionalFHAVA Loan
MLS Area 
32725 - Deltona / Enterprise
Roads 
AsphaltPaved
Township 
18S
Schools
School District
Unknown
Elementary School
Forest Lake Elem
Middle School
Deltona Middle
High School
University High School-VOL
Listing courtesy of WEMERT GROUP REALTY LLC (407) 809-1193


Listing information is provided by Participants of the Stellar MLS. IDX information is provided exclusively for personal, non-commercial use, and may not be used for any purpose other than to identify prospective properties consumers may be interested in purchasing. Information is deemed reliable but not guaranteed. Properties displayed may be listed or sold by various participants in the MLS Copyright 2026, Stellar MLS.
Last checked: 2026-07-22 06:45 PM EDT

Neighborhood & Commute
Source: Walkscore
Disclosure: Community information and market data powered by Constellation Data Labs. Information is deemed reliable but not guaranteed.
Save
Ask
Tour
Hide
Share