
4410 BLACKWELL AVENUELAKE WALES, FL 33859
Due to the health concerns created by Coronavirus we are offering personal 1-1 online video walkthough tours where possible.
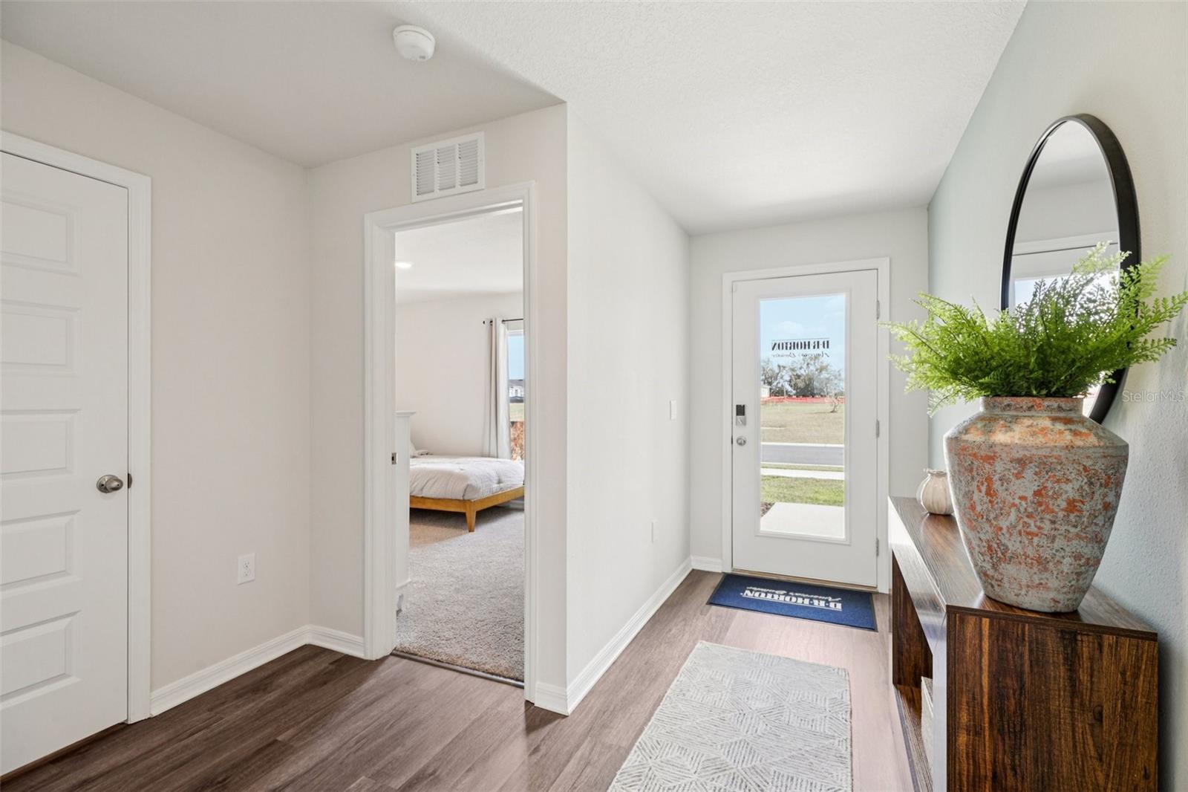
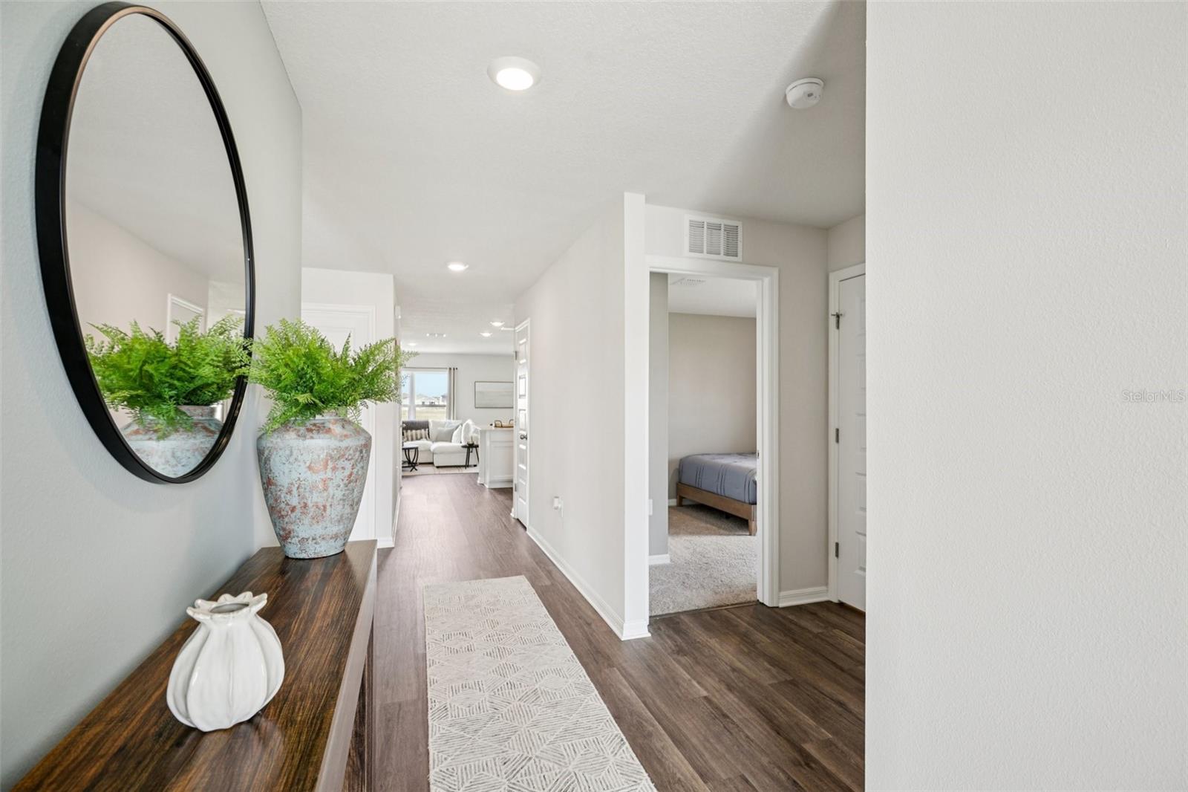
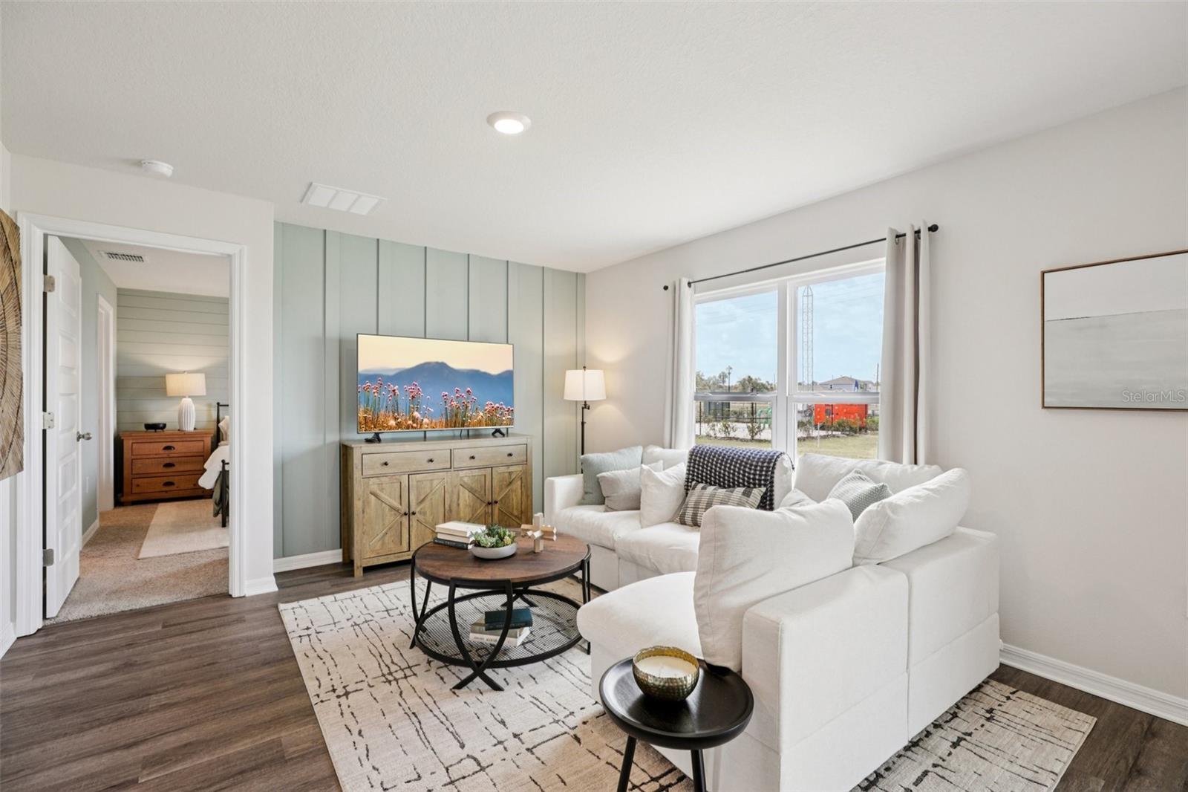
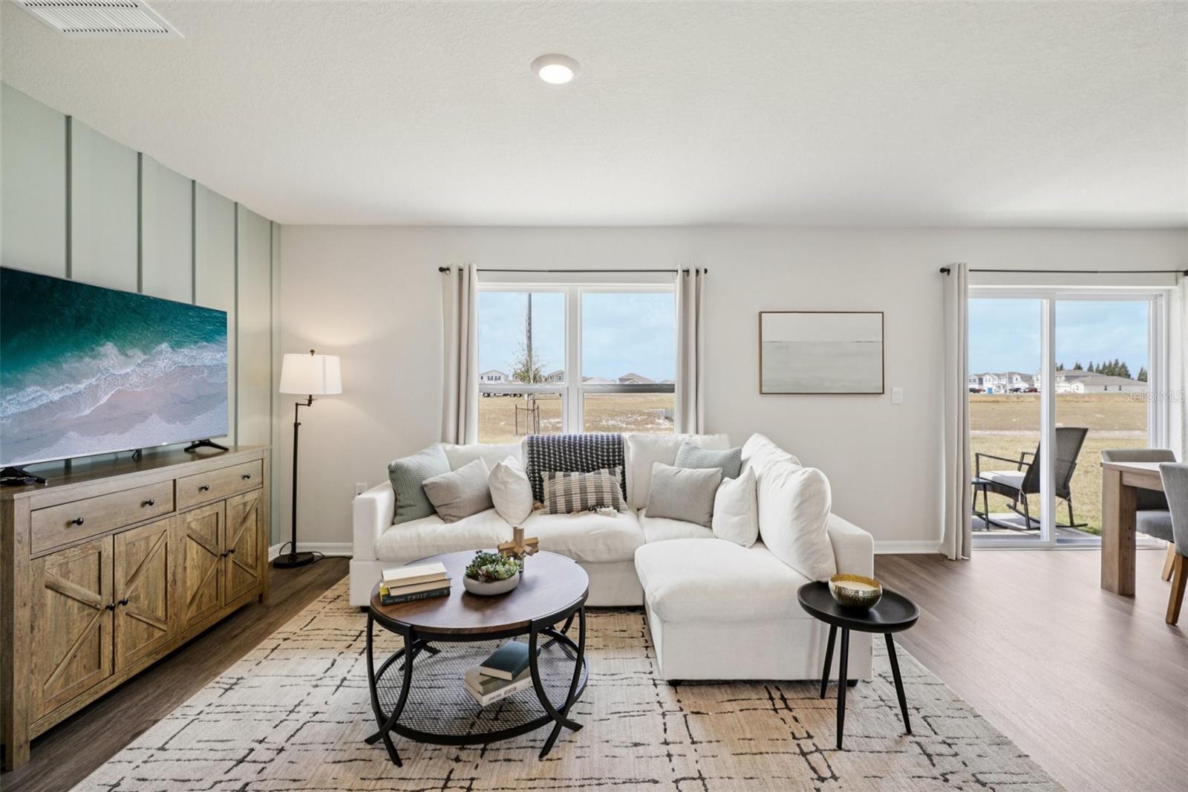
Under Construction. The Freeport II floorplan at Annabelle Estates offers the perfect blend of comfort, functionality, and modern design. Built with durable all-concrete block construction, this one-story home maximizes living space with a bright, open-concept layout that’s ideal for everyday living and entertaining. As you enter through the foyer, you’ll find two spacious guest bedrooms and a full guest bath with a modern vanity. A convenient linen closet is positioned between the bathroom and bedrooms for easy storage. Further down the hallway, a third bedroom offers flexibility for a home office or guest space, alongside a private laundry area and direct access to the two-car garage. The heart of the home features a well-appointed kitchen with stainless steel appliances, overlooking the dining area, great room, and covered patio perfect for gatherings and family time. Tucked at the rear of the home, the primary bedroom offers a peaceful retreat with a walk-in closet and a spa-inspired bathroom featuring a double vanity sink and a spacious shower. Every home in Annabelle Estates comes equipped with the Home Is Connected Smart Home Technology package, allowing you to control locks, thermostat, and more right from your smartphone whether you’re home or away. With its thoughtful design and modern features, the Freeport makes owning a new home in Lake Wales, FL both easy and enjoyable. *Photos are of similar model but not that of the exact house. Pictures, photographs, colors, features, and sizes are for illustration purposes only and will vary from the homes as built. Home and community information including pricing, included features, terms, availability, and amenities are subject to change and prior sale at any time without notice or obligation. Please note that no representations or warranties are made regarding school districts or school assignments; you should conduct your own investigation regarding current and future schools and school boundaries.*
| 6 hours ago | Listing updated with changes from the MLS® | |
| 12 hours ago | Listing first seen on site |

Listing information is provided by Participants of the Stellar MLS. IDX information is provided exclusively for personal, non-commercial use, and may not be used for any purpose other than to identify prospective properties consumers may be interested in purchasing. Information is deemed reliable but not guaranteed. Properties displayed may be listed or sold by various participants in the MLS Copyright 2026, Stellar MLS.
Last checked: 2026-07-10 04:07 AM EDT
