
3470 SAGEBRUSH STREETHARMONY, FL 34773
Due to the health concerns created by Coronavirus we are offering personal 1-1 online video walkthough tours where possible.
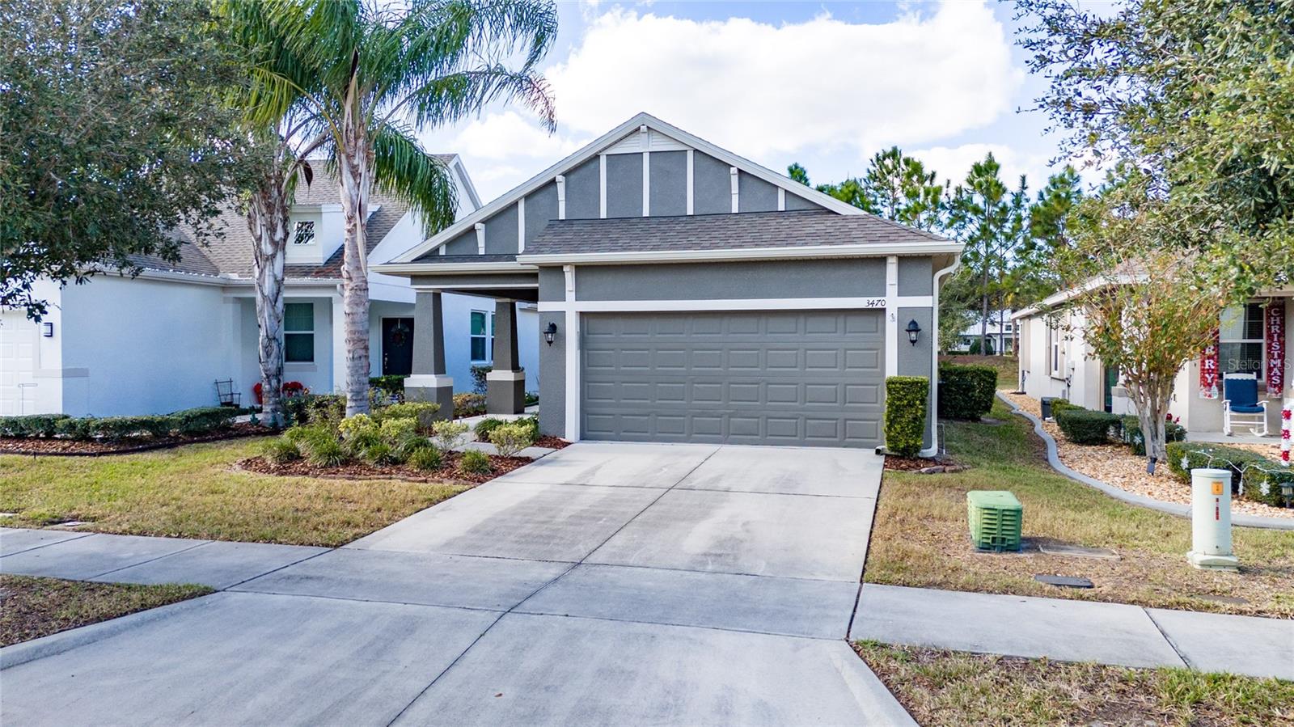
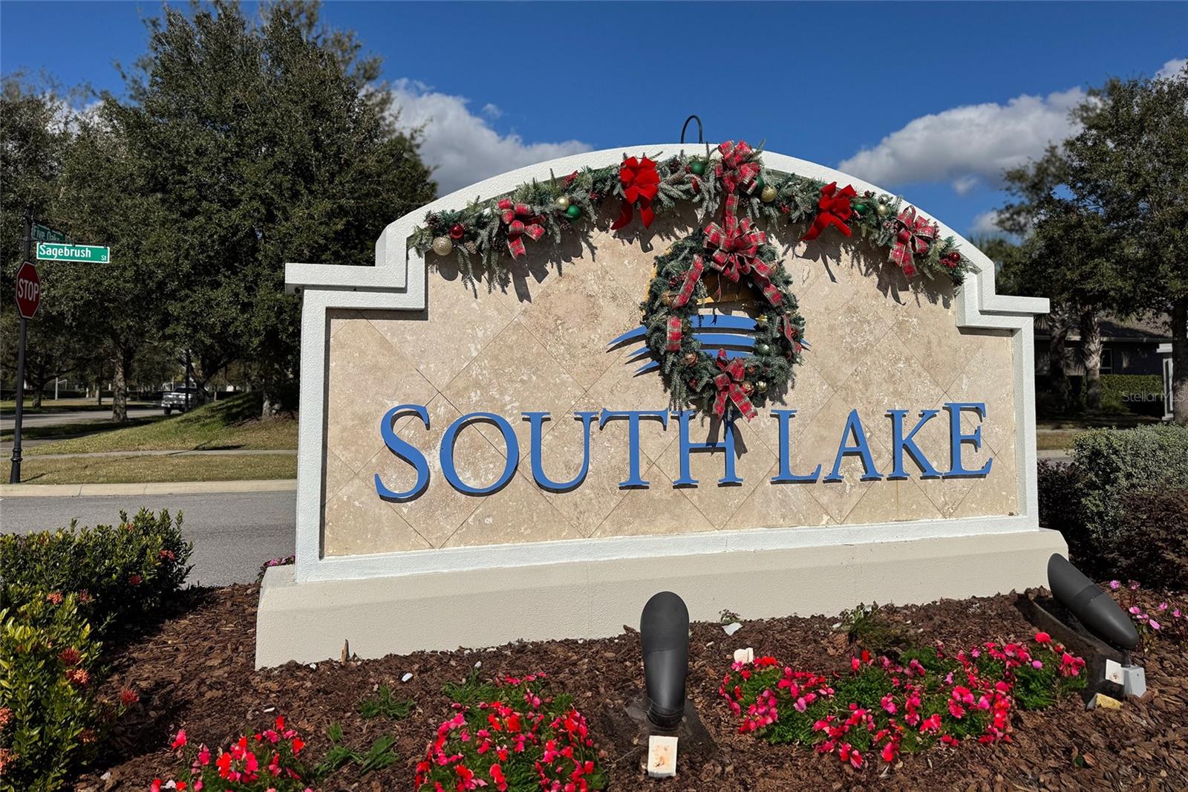
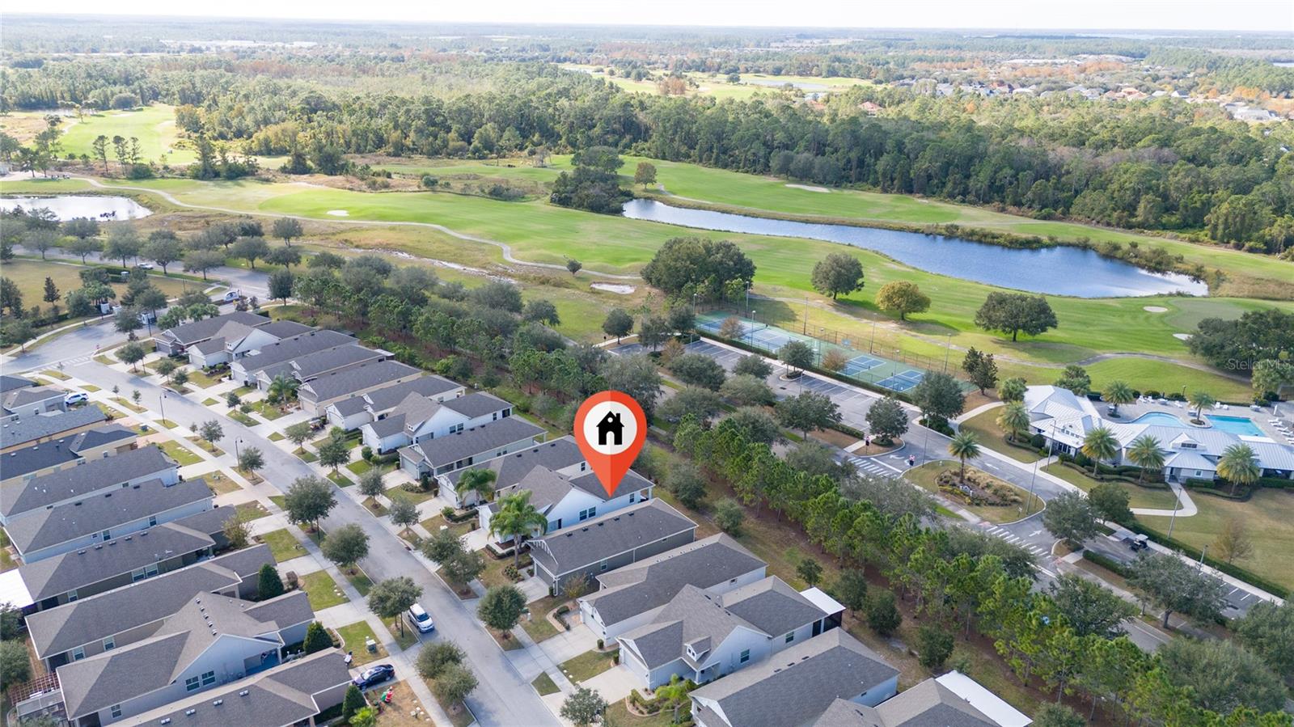
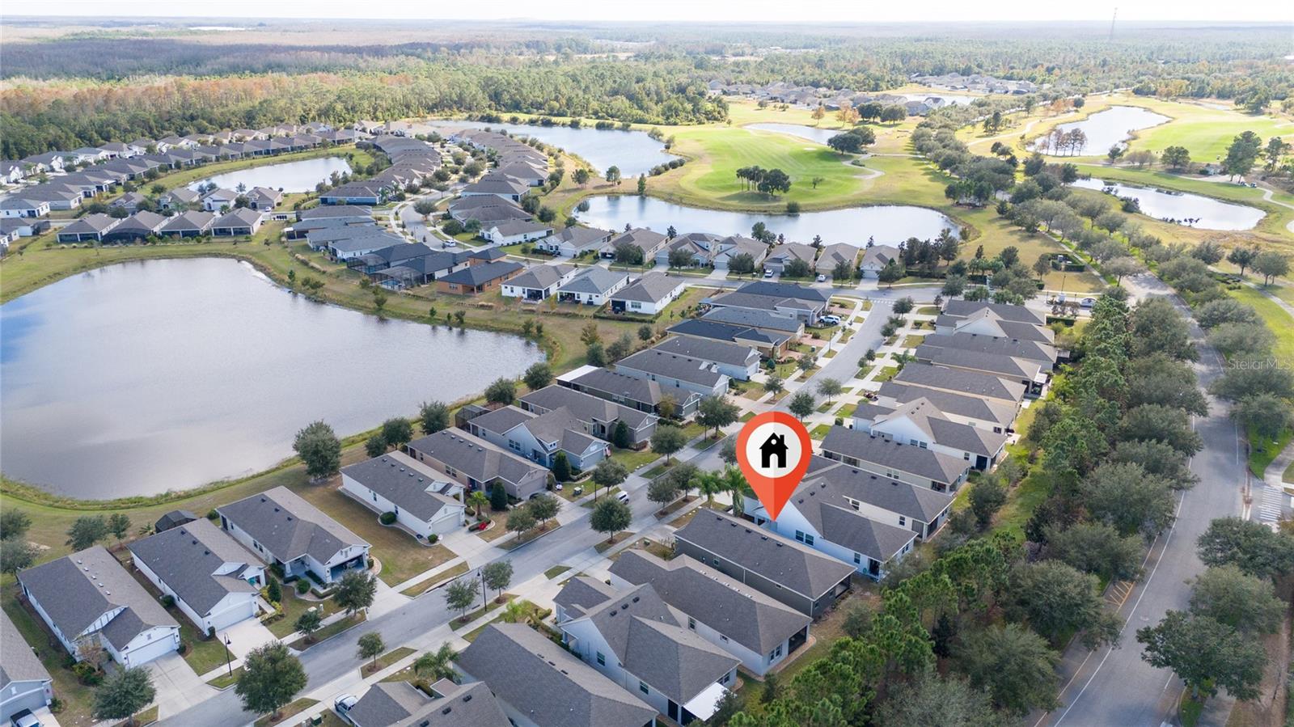
SPECIAL- 50% off first month's rent if you rent by 8/1/26. Welcome to this beautifully maintained home in **The Lakes at Harmony**, one of Central Florida's premier 55+ active adult communities, where resort-style amenities, championship golf, and breathtaking natural surroundings create an exceptional place to call home. This thoughtfully designed residence features **2 spacious bedrooms, 2 full bathrooms, and a private office**, offering the perfect blend of comfort and flexibility for everyday living, entertaining, or working from home. The bright, open-concept floor plan is filled with natural light, creating a warm and inviting atmosphere throughout. At the heart of the home is a stunning **expresso kitchen** featuring elegant **white quartz countertops**, abundant cabinetry, and a large island overlooking the living and dining areas—perfect for gathering with family and friends. The spacious primary suite provides a peaceful retreat with a private ensuite bath and generous closet space, while the second bedroom and full bath ensure comfort and privacy for guests. Enjoy maintenance-free living in a community renowned for its championship golf course, resort-style clubhouse, fitness center, swimming pools, pickleball and tennis courts, walking and biking trails, natural lakes, and an active calendar of social events. Surrounded by conservation areas and abundant wildlife, The Lakes at Harmony is truly a paradise for nature lovers. Conveniently located in the charming town of Harmony, just **30 minutes from Orlando International Airport**, **40 minutes from the beautiful Atlantic beaches in Melbourne**, and within easy reach of Orlando's world-famous attractions, this home offers the perfect combination of peaceful living and everyday convenience. If you've been searching for an opportunity to enjoy the Florida lifestyle in one of the area's most desirable active adult communities, this exceptional home is ready to welcome you.
| 3 weeks ago | Listing updated with changes from the MLS® | |
| 3 weeks ago | Price changed to $2,100 | |
| a month ago | Listing first seen on site |

Listing information is provided by Participants of the Stellar MLS. IDX information is provided exclusively for personal, non-commercial use, and may not be used for any purpose other than to identify prospective properties consumers may be interested in purchasing. Information is deemed reliable but not guaranteed. Properties displayed may be listed or sold by various participants in the MLS Copyright 2026, Stellar MLS.
Last checked: 2026-08-06 10:49 AM EDT
