Save
Ask
Tour
Hide
Share
$725,000
New Listing

7032 SOMERTON BOULEVARD 54
ORLANDO, FL 32819

For Sale|Condominium|Active
3
Beds
3
Total Baths
2
Full Baths
1
Partial Bath
2,392
SqFt
$303
/SqFt
1994
Built
Subdivision:
BAY RIDGE LAND CONDO
County:
Orange

Due to the health concerns created by Coronavirus we are offering personal 1-1 online video walkthough tours where possible.
Call Now: (407) 803-4049
Is this the listing for you? We can help make it yours.
(407) 803-4049
7032 SOMERTON BOULEVARD 547032 SOMERTON BOULEVARD 547032 SOMERTON BOULEVARD 547032 SOMERTON BOULEVARD 54
Save
Ask
Tour
Hide
Share

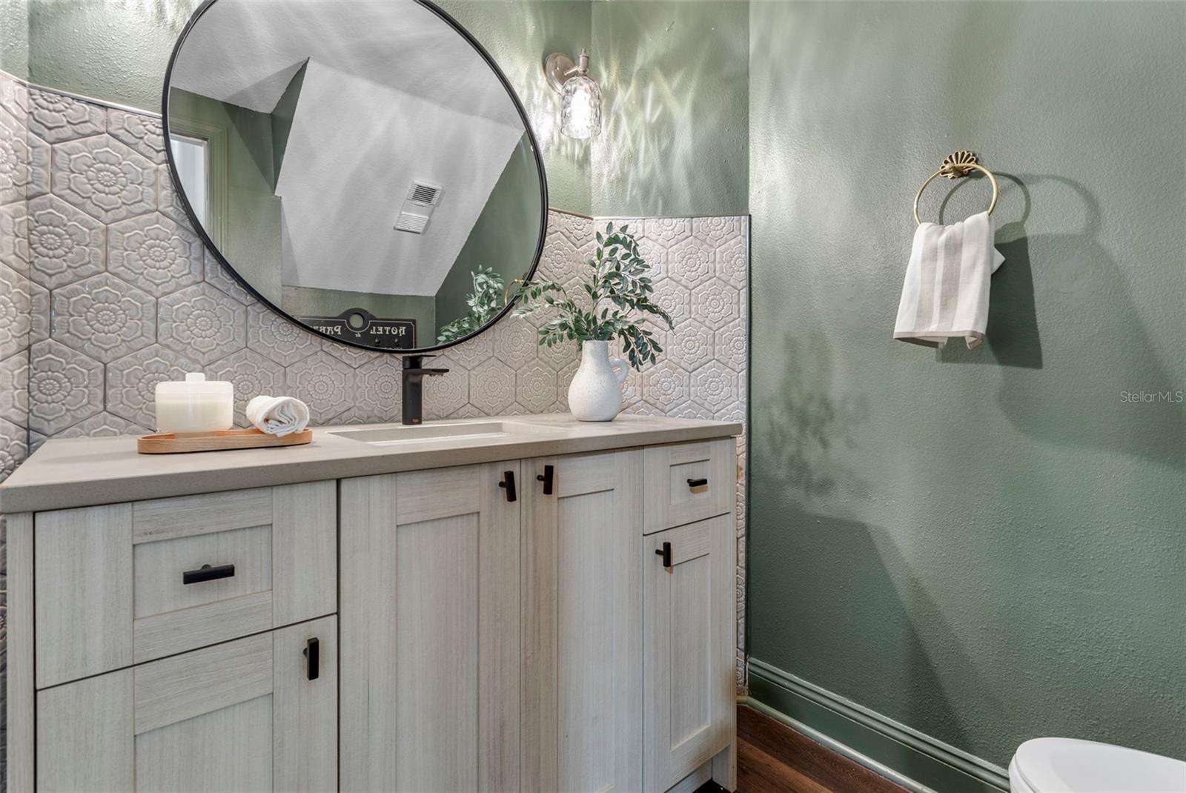
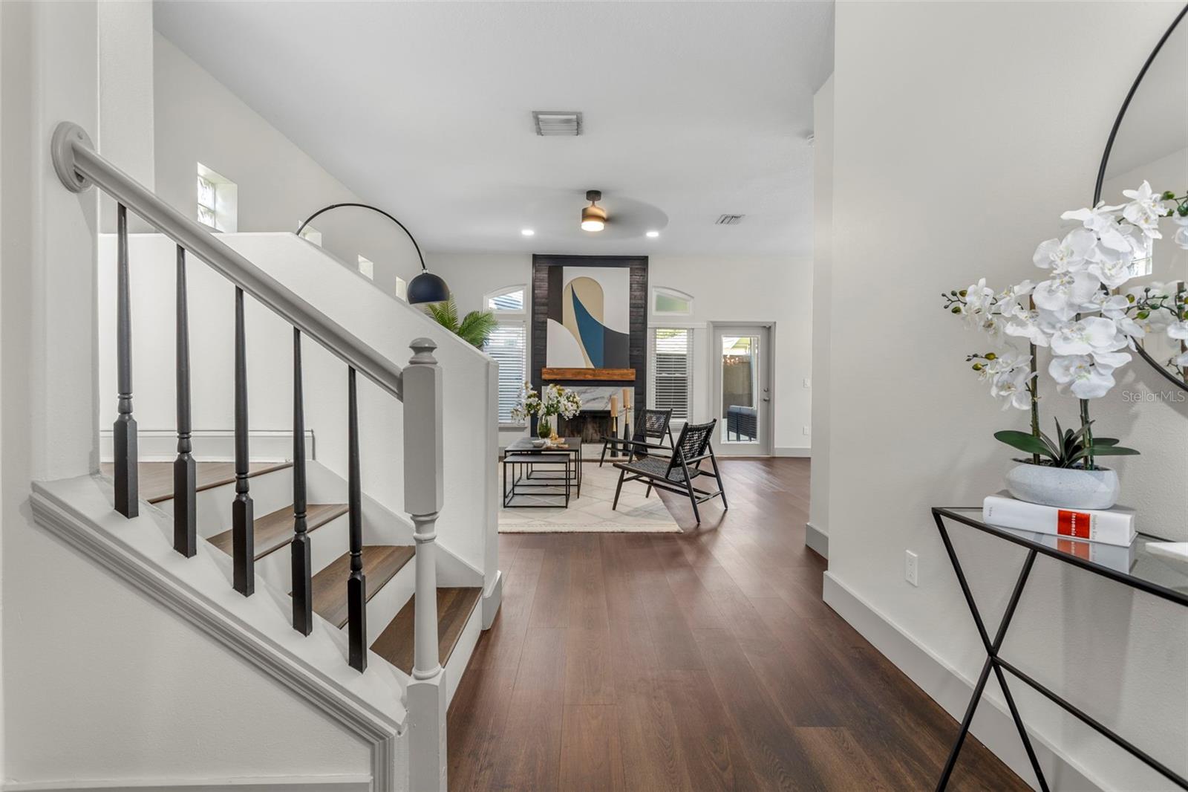
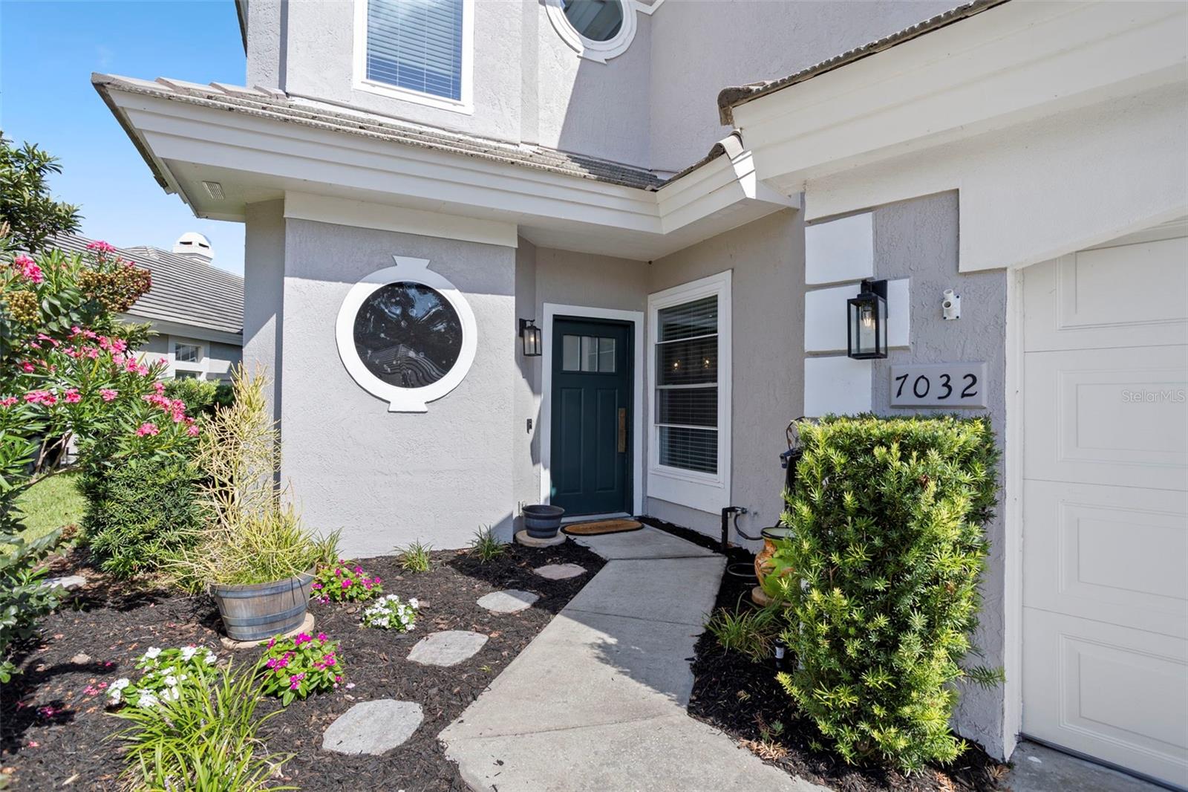
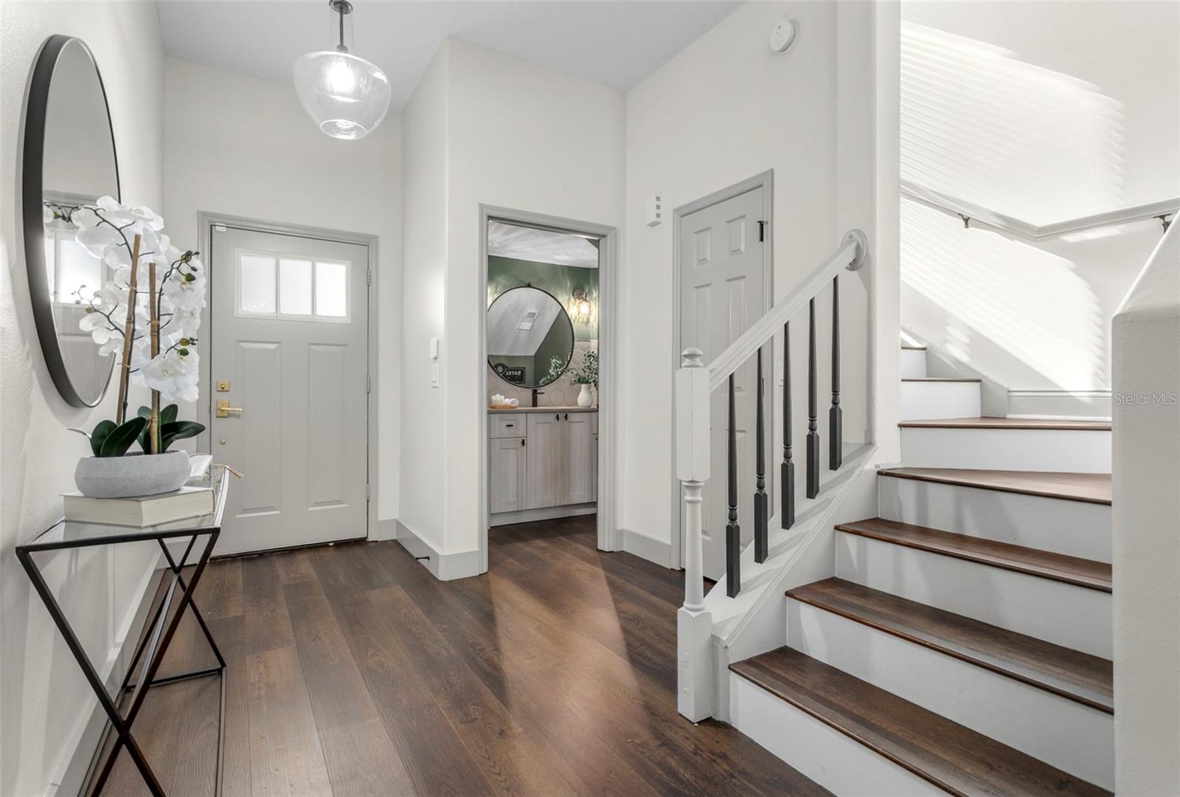
Seller is offering a 1% lender credit when using the preferred lender. Looking for a beautifully updated home in an unbeatable location, with elevated finishes and a low-maintenance lifestyle that lets you actually enjoy where you live? This 3-bedroom, 2.5-bath home offers approximately 2,392 square feet of living space and has been thoughtfully upgraded in 2024, bringing a fresh, modern feel to a well-established property. THIS HOME COMES WITH A TRANSFERABLE HOME WARRANTY THAT HAS ABOUT 5 YEARS LEFT ON IT! Inside, you’ll find spacious, light-filled living areas and a functional layout designed for both everyday living and entertaining, with a clean, cohesive design that feels both updated and comfortable. Step outside to your screened-in patio and enjoy true Florida living—morning coffee, evening wine, or hosting friends without worrying about the elements. Located in a highly desired gated community directly across from the iconic Bay Hill Club & Lodge, this home puts you right in the center of one of Orlando’s most prestigious lifestyle pockets. Known worldwide as the home of the Arnold Palmer Invitational, Bay Hill represents more than just golf—it’s a community built around beautiful surroundings, an active lifestyle, and a sense of exclusivity. With lawn care included in the HOA, this is truly low-maintenance living—giving you more time to spend on the greens, enjoying a round at Bay Hill, or taking advantage of everything Dr. Phillips has to offer. Just minutes away, Restaurant Row brings some of the best dining in Central Florida right to your doorstep, while nearby access to Universal, Disney, and major roadways makes both everyday life and weekend plans effortless. Whether you’re looking for convenience, lifestyle, or long-term value, this location delivers on all fronts. Move-in ready with high-quality updates already completed, this home offers the perfect balance of comfort, style, and location. Don’t hesitate and schedule your showing today.

Save
Ask
Tour
Hide
Share
Listing Snapshot
Price 
$725,000
Days On Site 
0 Days
Bedrooms 
3
Inside Area (SqFt) 
2,392 sqft
Total Baths 
3
Full Baths 
2
Partial Baths 
1
Lot Size 
0.11 Acres
Year Built 
1994
MLS® Number 
O6422198
Status 
Active
Property Tax 
$8,566.07
HOA/Condo/Coop Fees 
$235 monthly
Sq Ft Source 
Public Records
Friends & Family
Recent Activity
4 hours agoListing updated with changes from the MLS®
7 hours agoListing first seen on site
General Features
Acres 
0.11
Attached Garage 
Yes
Direction Faces 
Southeast
Foundation 
Slab
Garage 
Yes
Garage Spaces 
2
Levels 
Two
Number Of Stories 
2
Parking 
DrivewayGarage Door OpenerAttached
Pets 
Cats OKDogs OK
Property Sub Type 
Condominium
Sewer 
Public Sewer
SqFt Total 
2851
Style 
Contemporary
Utilities 
Electricity ConnectedSewer ConnectedWater Connected
Water Source 
Public
Zoning 
R-3
Interior Features
Appliances 
DishwasherDisposalMicrowaveRangeRefrigerator
Cooling 
Central Air
Fireplace 
Yes
Fireplace Features 
Living RoomStoneWood Burning
Flooring 
Ceramic TileLaminate
Furnished 
Unfurnished
Heating 
CentralElectric
Interior 
Cathedral Ceiling(s)Eat-in KitchenWalk-In Closet(s)
Laundry Features 
InsideLaundry RoomUpper Level
Window Features 
Blinds
Bathroom 2 
Level - Second
Bedroom 2 
Dimensions - 11x12Level - SecondFeatures - Ceiling Fan(s)
Bedroom 3 
Dimensions - 11x12Level - SecondFeatures - Ceiling Fan(s)
Kitchen 
Dimensions - 16x13Level - FirstFeatures - Breakfast Bar, Kitchen Island, Pantry
Living Room 
Dimensions - 14x18Level - FirstFeatures - Ceiling Fan(s)
Master Bathroom 
Level - SecondFeatures - Double Vanity
Master Bedroom 
Dimensions - 19x17Level - SecondFeatures - Ceiling Fan(s)
Save
Ask
Tour
Hide
Share
Exterior Features
Construction Details 
BlockStucco
Fencing 
FencedMasonry
Lot Features 
LandscapedPaved
Patio And Porch 
CoveredRear PorchScreened
Roof 
Tile
Windows/Doors 
Blinds
Community Features
Association Amenities 
Pool
Association Dues 
705
Community Features 
GatedPoolStreet Lights
Financing Terms Available 
CashConventionalFHAVA Loan
HOA Fee Frequency 
Quarterly
MLS Area 
32819 - Orlando/Bay Hill/Sand Lake
Roads 
Asphalt
Township 
23
Schools
School District
Unknown
Elementary School
Dr. Phillips Elem
Middle School
Southwest Middle
High School
Dr. Phillips High
Listing courtesy of COMPASS FLORIDA LLC (407) 462-2762


Listing information is provided by Participants of the Stellar MLS. IDX information is provided exclusively for personal, non-commercial use, and may not be used for any purpose other than to identify prospective properties consumers may be interested in purchasing. Information is deemed reliable but not guaranteed. Properties displayed may be listed or sold by various participants in the MLS Copyright 2026, Stellar MLS.
Last checked: 2026-07-06 09:49 PM EDT

Neighborhood & Commute
Source: Walkscore
Disclosure: Community information and market data powered by Constellation Data Labs. Information is deemed reliable but not guaranteed.
Save
Ask
Tour
Hide
Share