
573 SHINING ARMOR LANELONGWOOD, FL 32779
Due to the health concerns created by Coronavirus we are offering personal 1-1 online video walkthough tours where possible.
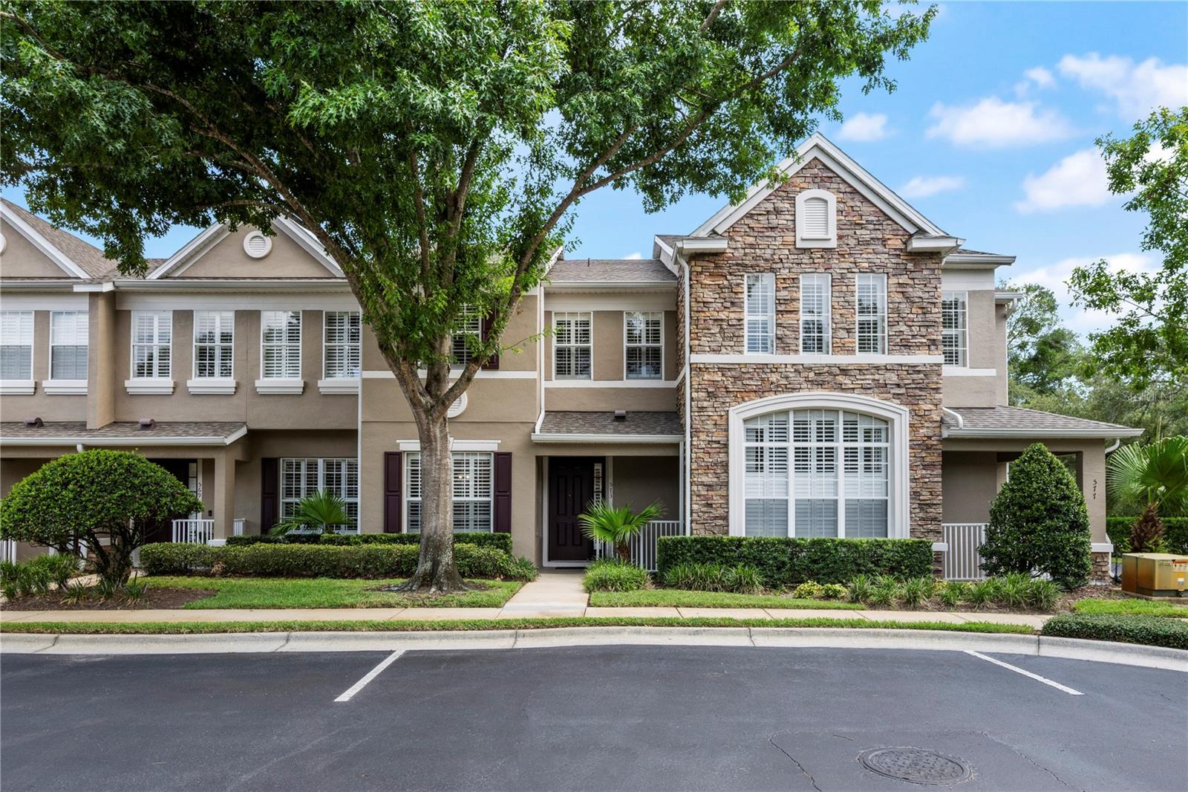
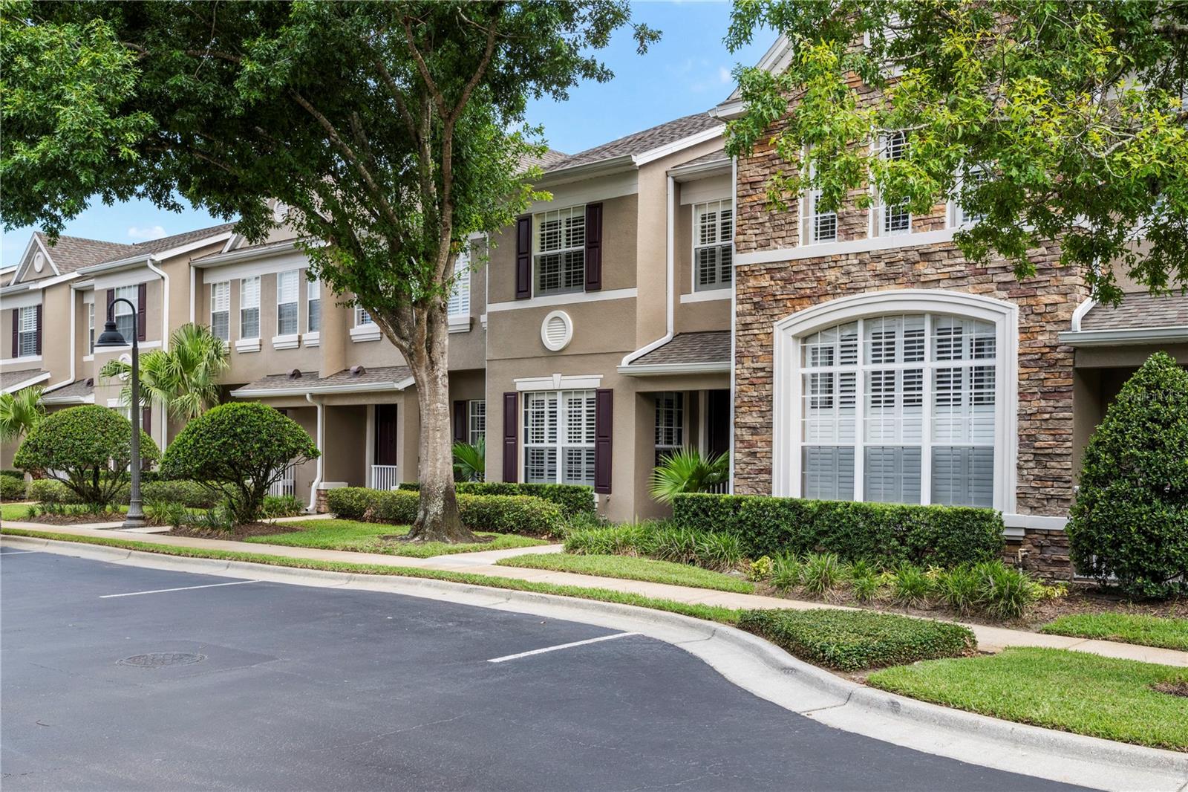
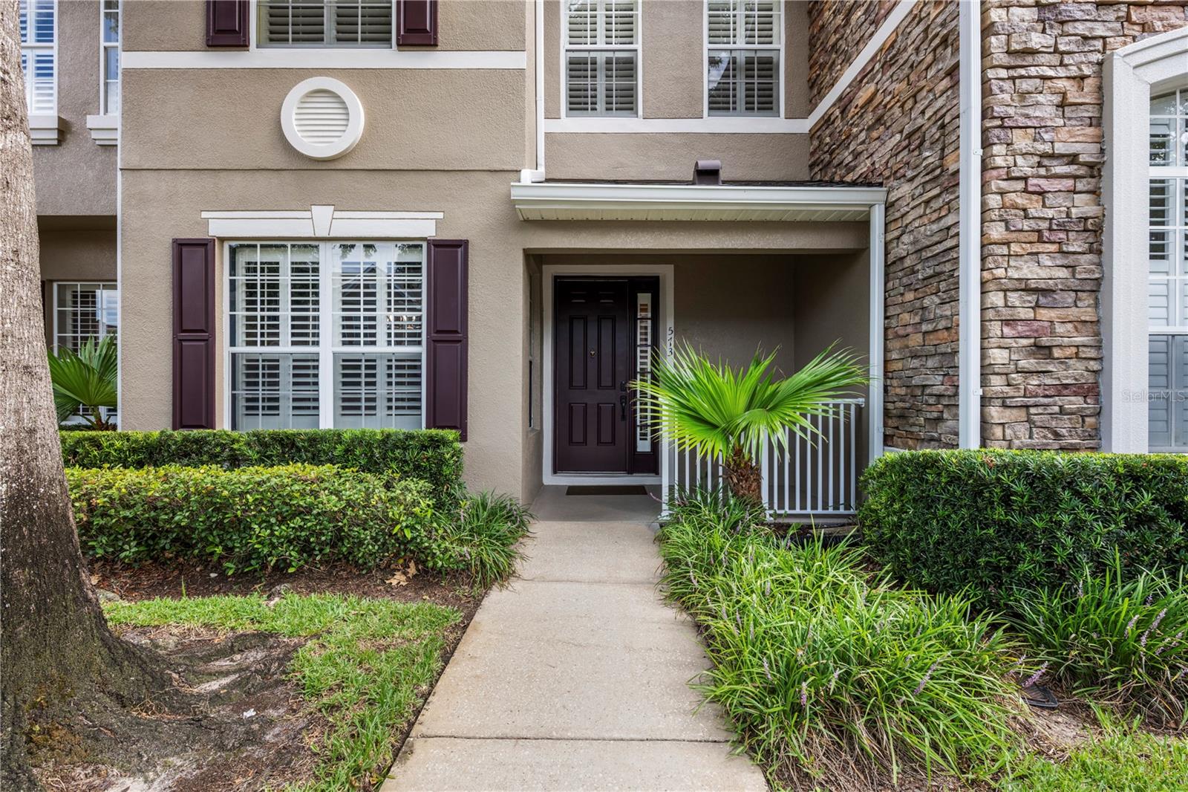
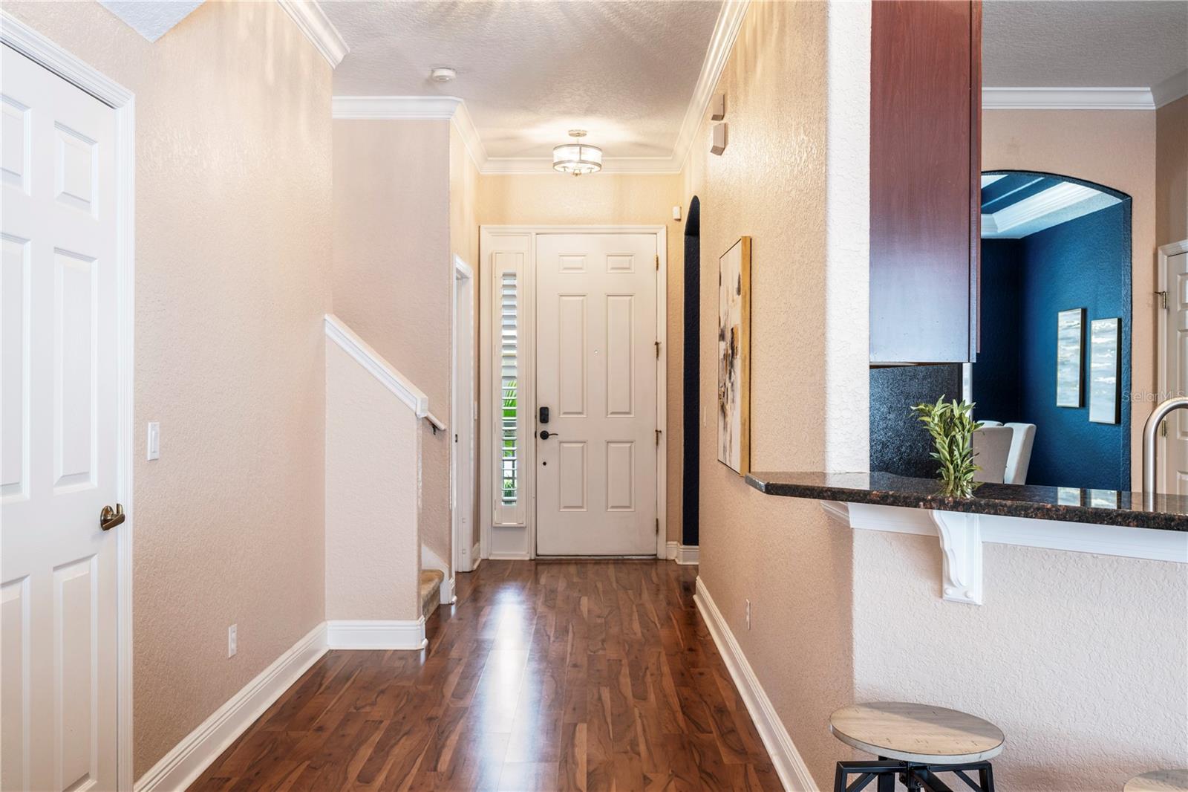
Nestled within a desirable gated community, this beautifully maintained 3-bedroom, 2.5-bath Townhome offers over 1,700sqft of stylish living space in an unbeatable Longwood location! Step inside to discover beautiful Laminate flooring throughout the main level and an open-concept design that seamlessly connects the Kitchen and Living room area, creating the perfect space for everyday living and entertaining. Beautiful Plantation Shutters and Crown Molding throughout! The Kitchen features Granite countertops, a spacious breakfast bar, abundant 42" cabinetry, stainless steel appliances and plenty of prep space for the Home Chef. A separate formal Dining room provides additional living and entertaining space, ideal for holiday gatherings or dinner parties. Upstairs, the spacious Primary suite serves as a private retreat with a completely renovated ensuite bathroom showcasing modern finishes and a stunning spa-inspired design! The secondary bathrooms have also been updated with stylish new vanities, and the upstairs laundry room adds everyday convenience with washer & dryer included! Step outside to your private, rear paver patio, offering the perfect outdoor space for grilling, relaxing or enjoying Florida’s beautiful weather. A detached rear-entry 2-car garage provides secure parking and additional storage. Maintenance free living with freshly painted exterior, newer Roof 2023, AC 2020 and Hot Water Heater 2021. Residents enjoy the security and privacy of a gated community with scenic walking paths, while being just minutes from top-rated Seminole County schools, shopping, restaurants, entertainment, medical facilities and major roadways including I-4, SR 417, SR 434 and SR 436. Enjoy Florida living with nearby Wekiwa Springs State Park and numerous parks, walking trails and recreation opportunities. Whether you’re searching for a primary residence, a low-maintenance lifestyle or a home in one of Central Florida’s most convenient locations, this move-in-ready property offers the perfect combination of modern updates, functional living space and exceptional location! Schedule your private showing today and discover everything this beautiful Longwood home has to offer!
| 5 hours ago | Listing updated with changes from the MLS® | |
| 19 hours ago | Listing first seen on site |

Listing information is provided by Participants of the Stellar MLS. IDX information is provided exclusively for personal, non-commercial use, and may not be used for any purpose other than to identify prospective properties consumers may be interested in purchasing. Information is deemed reliable but not guaranteed. Properties displayed may be listed or sold by various participants in the MLS Copyright 2026, Stellar MLS.
Last checked: 2026-07-08 12:05 PM EDT

Did you know? You can invite friends and family to your search. They can join your search, rate and discuss listings with you.