Save
Ask
Tour
Hide
Share
$1,095,000
New Listing

427 EGRET PLACE DRIVE
WINTER GARDEN, FL 34787

Single Family Residence|Coming Soon
6
Beds
5
Total Baths
5
Full Baths
4,693
SqFt
$233
/SqFt
2013
Built
Subdivision:
JOHNS LAKE POINTE
County:
Orange

Due to the health concerns created by Coronavirus we are offering personal 1-1 online video walkthough tours where possible.
Call Now: (407) 803-4049
Is this the listing for you? We can help make it yours.
(407) 803-4049
427 EGRET PLACE DRIVE427 EGRET PLACE DRIVE427 EGRET PLACE DRIVE427 EGRET PLACE DRIVE
Save
Ask
Tour
Hide
Share

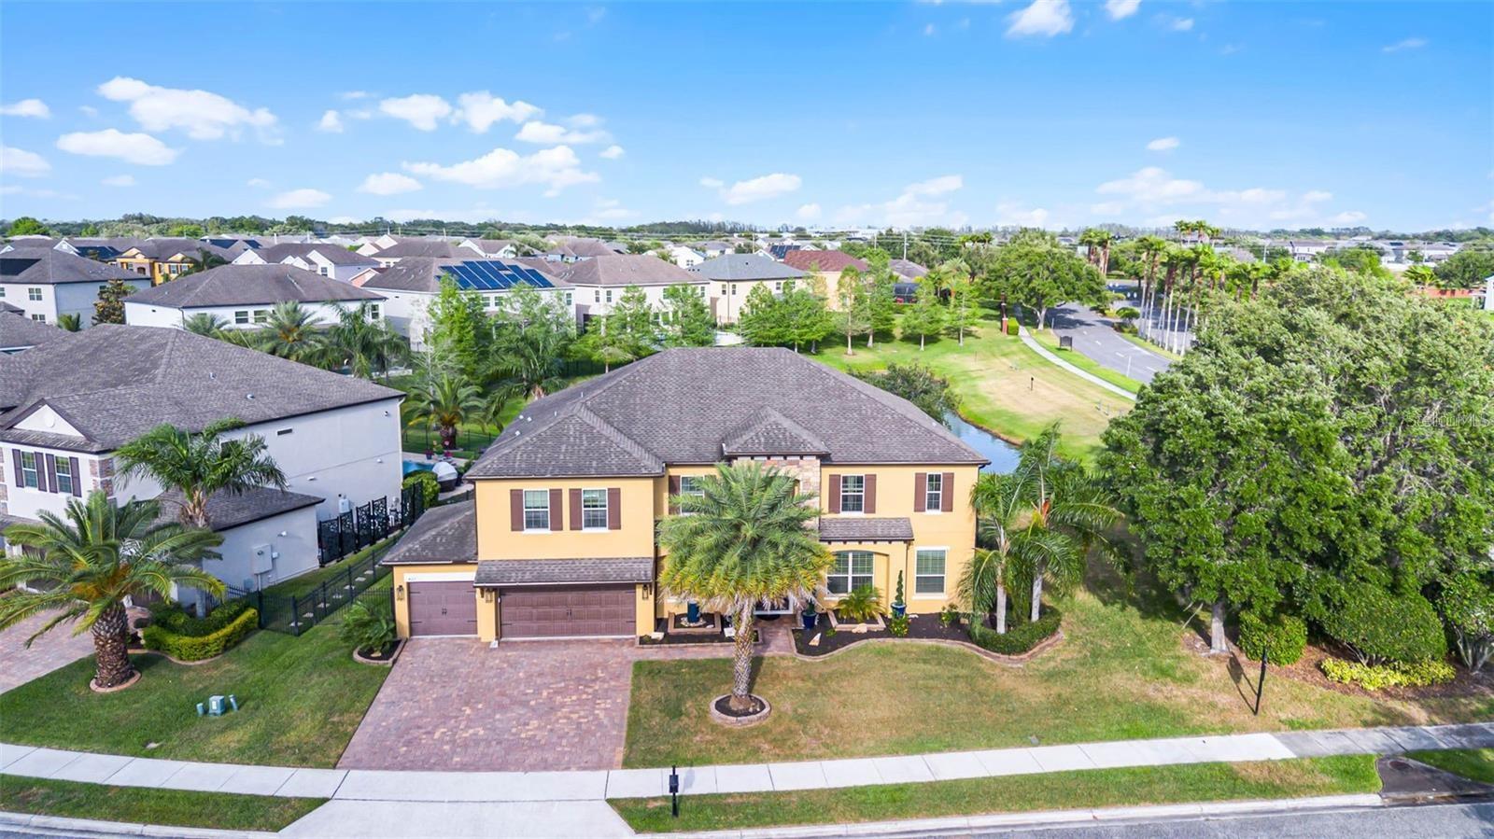
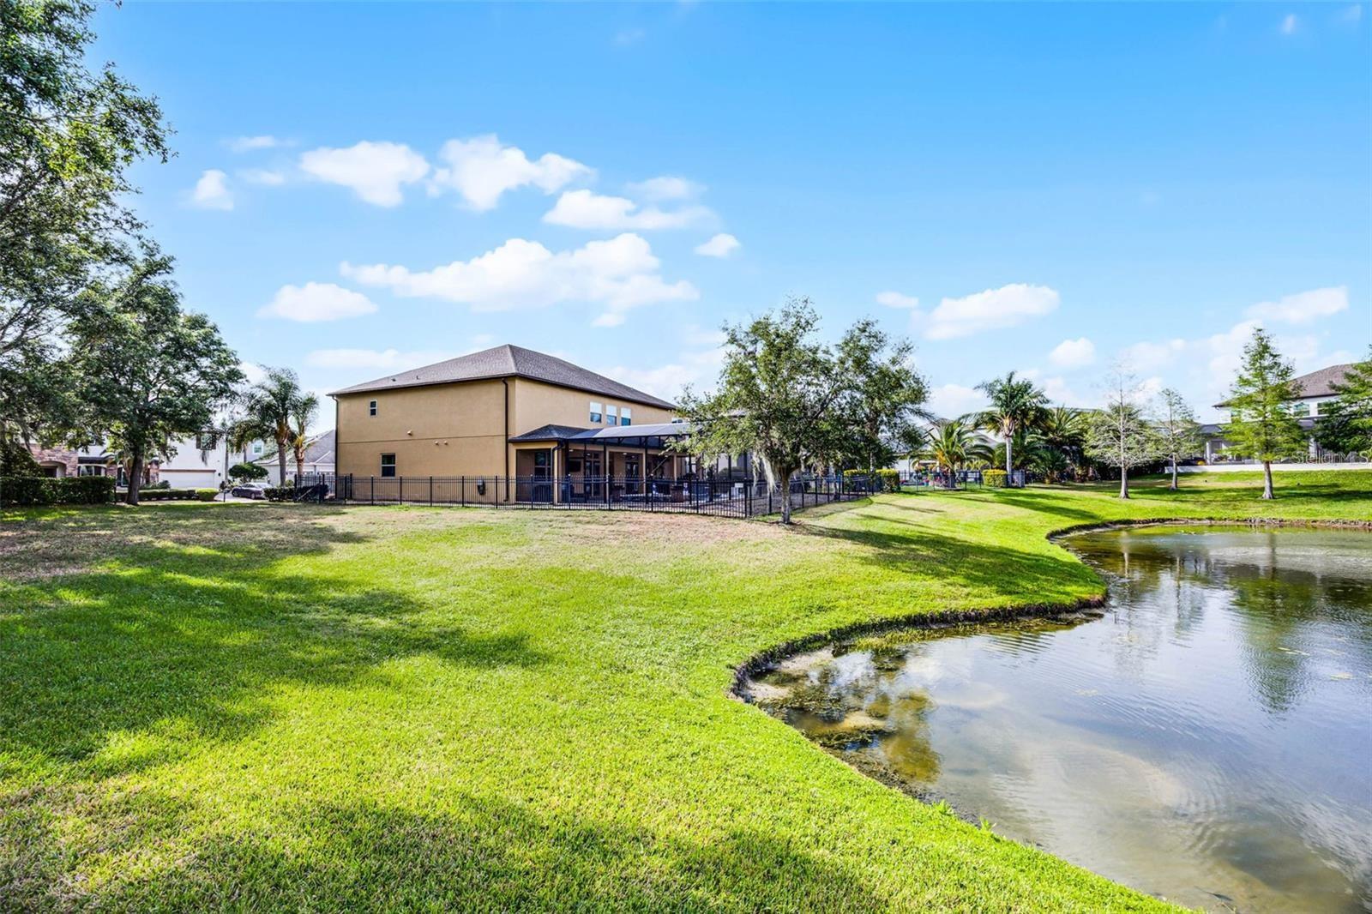
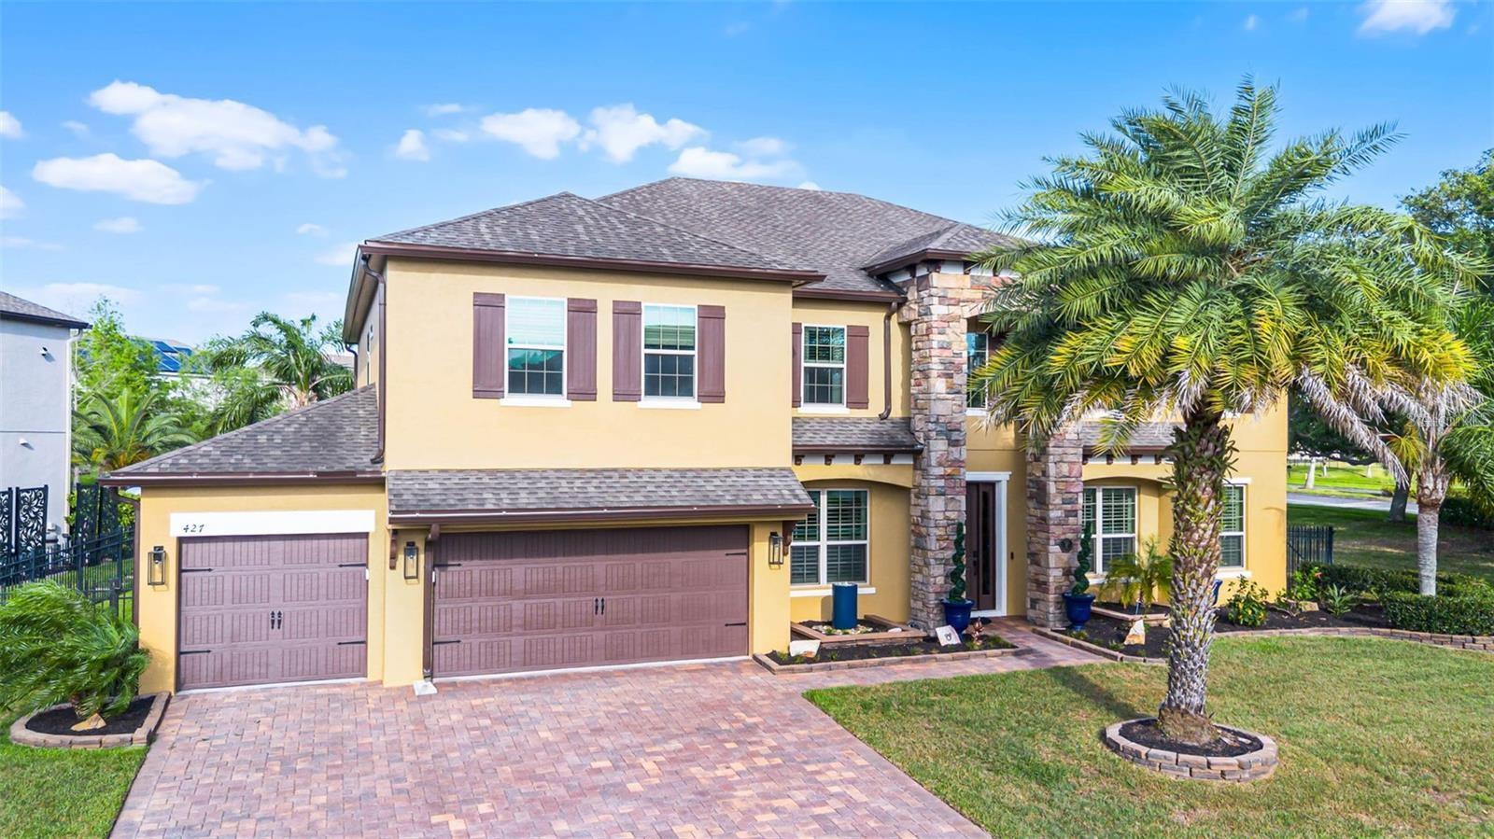
Tucked inside sought-after Johns Lake Pointe, this impeccably maintained 6-bedroom, 5-bathroom, pool home offers 4,693 square feet of thoughtfully designed living space where style, comfort, and exceptional entertaining come together. With a versatile floor plan that includes a first-floor Primary suite, and additional Primary suite upstairs, expansive gathering spaces, and standout rooms for both relaxation and recreation, this home offers the flexibility and scale today’s buyers are searching for. Soaring ceilings and a bright, open layout create an inviting sense of space from the moment you enter, while the beautifully updated Kitchen serves as the heart of the home with quartz countertops, elegant white cabinetry, stainless double workstation sink, and Samsung Wi-Fi-enabled appliances. Luxury vinyl plank flooring runs throughout, adding warmth, durability, and a cohesive finish. Upstairs, the oversized Bonus/Game room with wet bar and beverage refrigerator offers the perfect place to unwind, while the dedicated Home Theater with projector, screen, surround sound, and reclining seating makes movie night an event of its own. And then there’s the backyard—an absolute showstopper! With tranquil pond and greenspace views, no rear neighbors, and a resort-style setting designed for year-round enjoyment, this outdoor space truly sets the home apart. The saltwater pool and spa feature a sun shelf, fire features, and electric heater, while the fully equipped Outdoor Kitchen with built-in grill, smoker, beverage refrigerator, and bar seating was made for effortless entertaining. Additional highlights include a 4-car garage with air conditioning, insulation, ceiling-mounted storage, and finished floors, along with a Mudroom, upstairs Laundry and updated lighting. Ideally located just minutes from Downtown Winter Garden, Winter Garden Village, the West Orange Trail, local schools, and major roadways, this is more than just a home—it’s a place to gather, celebrate, and enjoy the very best of Florida living.

Save
Ask
Tour
Hide
Share
Listing Snapshot
Price 
$1,095,000
Days On Site 
0 Days
Bedrooms 
6
Inside Area (SqFt) 
4,693 sqft
Total Baths 
5
Full Baths 
5
Partial Baths 
N/A
Lot Size 
0.22 Acres
Year Built 
2013
MLS® Number 
O6422411
Status 
Coming Soon
Property Tax 
$12,983
HOA/Condo/Coop Fees 
$128.33 monthly
Sq Ft Source 
Public Records
Friends & Family
Recent Activity
2 hours agoListing updated with changes from the MLS®
17 hours agoListing first seen on site
General Features
Acres 
0.22
Attached Garage 
Yes
Direction Faces 
West
Foundation 
Slab
Garage 
Yes
Garage Spaces 
4
Levels 
Two
Parking 
DrivewayGarage Door OpenerOversizedTandemAttached
Pets 
Yes
Property Sub Type 
Single Family Residence
Sewer 
Public Sewer
SqFt Total 
5966
Style 
Florida
Utilities 
Cable AvailableElectricity ConnectedUnderground UtilitiesWater Connected
Water Source 
Public
Zoning 
PUD
Interior Features
Appliances 
CooktopDishwasherDisposalDryerElectric Water HeaterMicrowaveRefrigeratorWasherWine Refrigerator
Cooling 
Central Air
Flooring 
Tile
Furnished 
Unfurnished
Heating 
CentralElectric
Interior 
Built-in FeaturesCrown MoldingEat-in KitchenHigh CeilingsOpen FloorplanStone CountersTray Ceiling(s)Walk-In Closet(s)Wet Bar
Laundry Features 
InsideLaundry RoomUpper LevelWasher Hookup
Spa 
Yes
Window Features 
Window CoveringsBlindsDouble Pane WindowsShuttersWindow Treatments
Additional Bedroom 
Dimensions - 15x16Level - Second
Balcony/Porch/Lanai 
Level - FirstFeatures - Wet Bar
Bedroom 3 
Dimensions - 11x12Level - First
Bedroom 4 
Dimensions - 11x14Level - Second
Bedroom 5 
Dimensions - 12x15Level - Second
Bonus Room 
Dimensions - 20x33Level - Second
Dining Room 
Dimensions - 11x14Level - First
Family Room 
Dimensions - 16x19Level - First
Kitchen 
Level - First
Living Room 
Dimensions - 11x14Level - First
Master Bedroom 
Dimensions - 13x16Level - Second
Media Room 
Dimensions - 13x16Level - Second
Save
Ask
Tour
Hide
Share
Exterior Features
Construction Details 
BlockStoneStuccoFrame
Exterior 
Outdoor KitchenRain Gutters
Fencing 
Fenced
Other Structures 
Outdoor Kitchen
Patio And Porch 
CoveredEnclosedPorchRear PorchScreened
Pool Features 
GuniteHeatedIn GroundSalt WaterScreen EnclosurePrivate
Private Pool 
Yes
Roof 
Shingle
Spa 
Yes
Spa Features 
Heated
View 
PondWaterPark/Greenbelt
Waterview 
PondWaterPark/Greenbelt
Windows/Doors 
Window CoveringsBlindsDouble Pane WindowsShuttersWindow Treatments
Community Features
Association Amenities 
ClubhouseFitness CenterParkPoolTennis Court(s)
Association Dues 
385
Community Features 
ClubhouseFitness CenterParkPlaygroundTennis Court(s)Street Lights
Financing Terms Available 
CashConventionalFHAVA Loan
HOA Fee Frequency 
Quarterly
MLS Area 
34787 - Winter Garden/Oakland
Roads 
Paved
Township 
22
Listing courtesy of CLOCK TOWER REALTY (407) 222-6530


Listing information is provided by Participants of the Stellar MLS. IDX information is provided exclusively for personal, non-commercial use, and may not be used for any purpose other than to identify prospective properties consumers may be interested in purchasing. Information is deemed reliable but not guaranteed. Properties displayed may be listed or sold by various participants in the MLS Copyright 2026, Stellar MLS.
Last checked: 2026-07-07 09:04 AM EDT

Neighborhood & Commute
Source: Walkscore
Disclosure: Community information and market data powered by Constellation Data Labs. Information is deemed reliable but not guaranteed.
Save
Ask
Tour
Hide
Share