Save
Ask
Tour
Hide
Share
$899,900
New Listing

3012 SAN LEO DRIVE
ORLANDO, FL 32820

For Sale|Single Family Residence|Active
6
Beds
4
Total Baths
3
Full Baths
1
Partial Bath
4,305
SqFt
$209
/SqFt
2014
Built
Subdivision:
MANDALAY SUB
County:
Orange

Due to the health concerns created by Coronavirus we are offering personal 1-1 online video walkthough tours where possible.
Call Now: (407) 803-4049
Is this the listing for you? We can help make it yours.
(407) 803-4049
3012 SAN LEO DRIVE3012 SAN LEO DRIVE3012 SAN LEO DRIVE3012 SAN LEO DRIVE
Save
Ask
Tour
Hide
Share

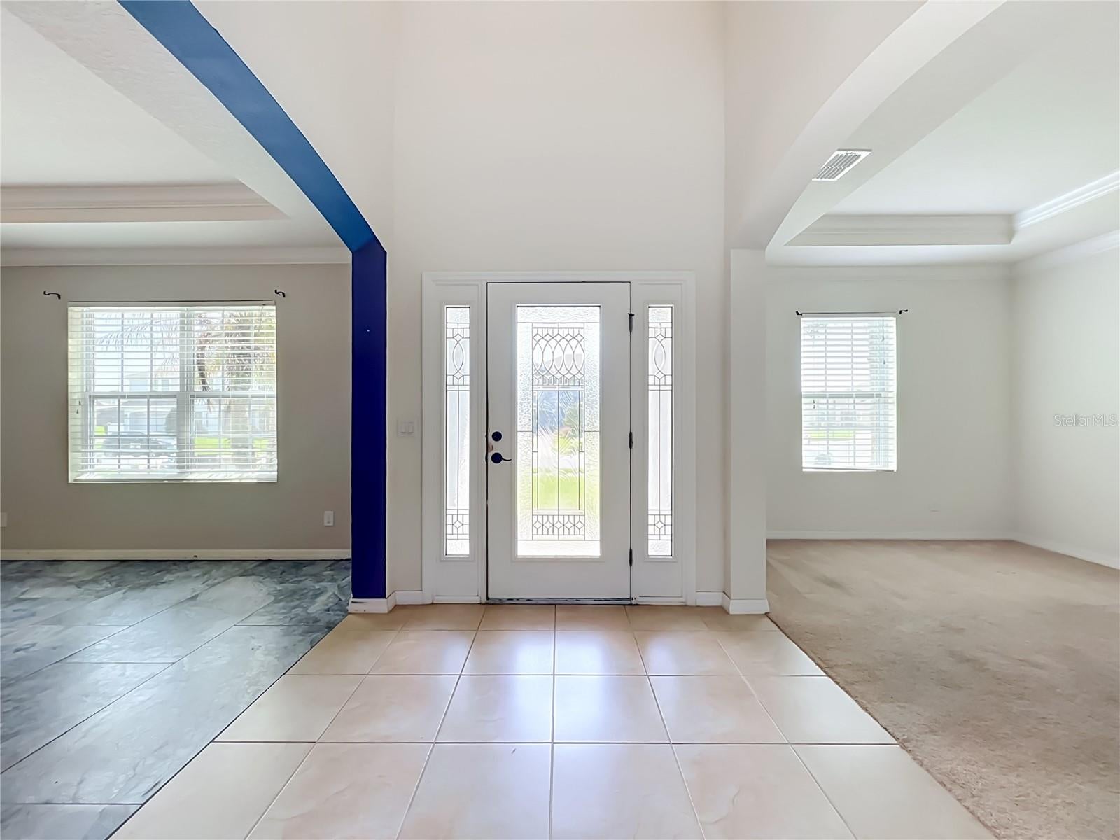
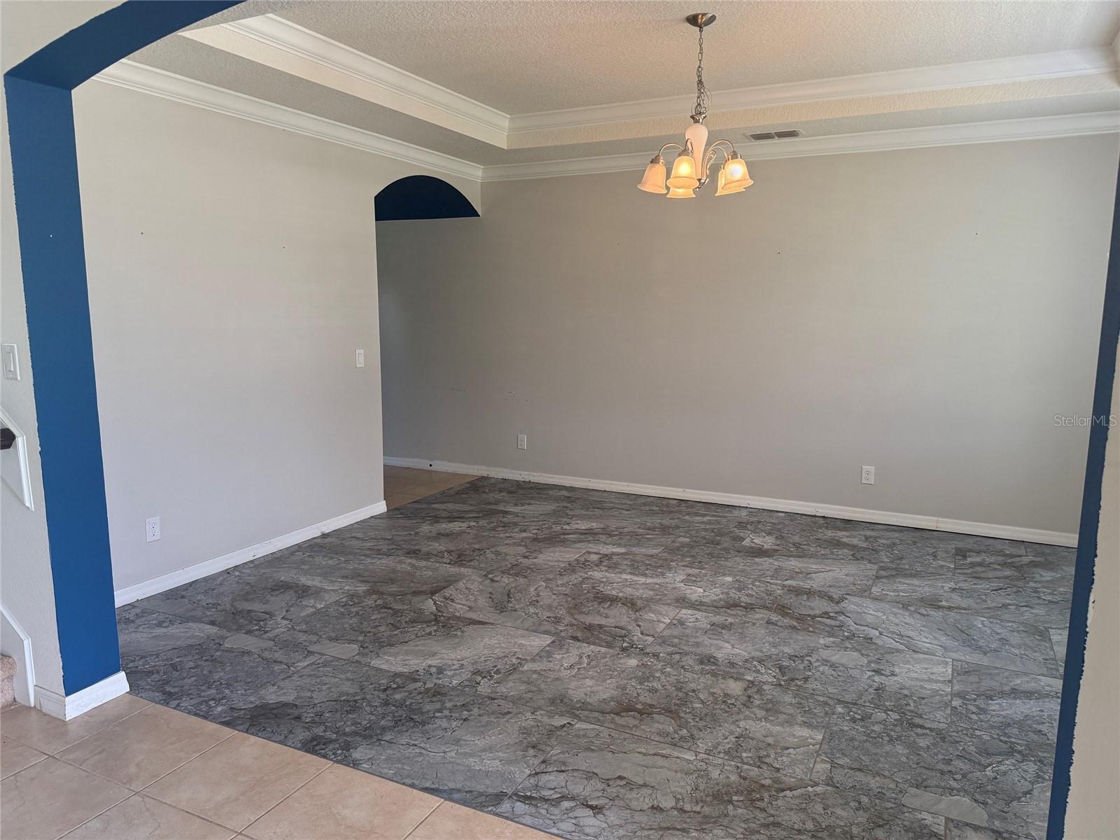
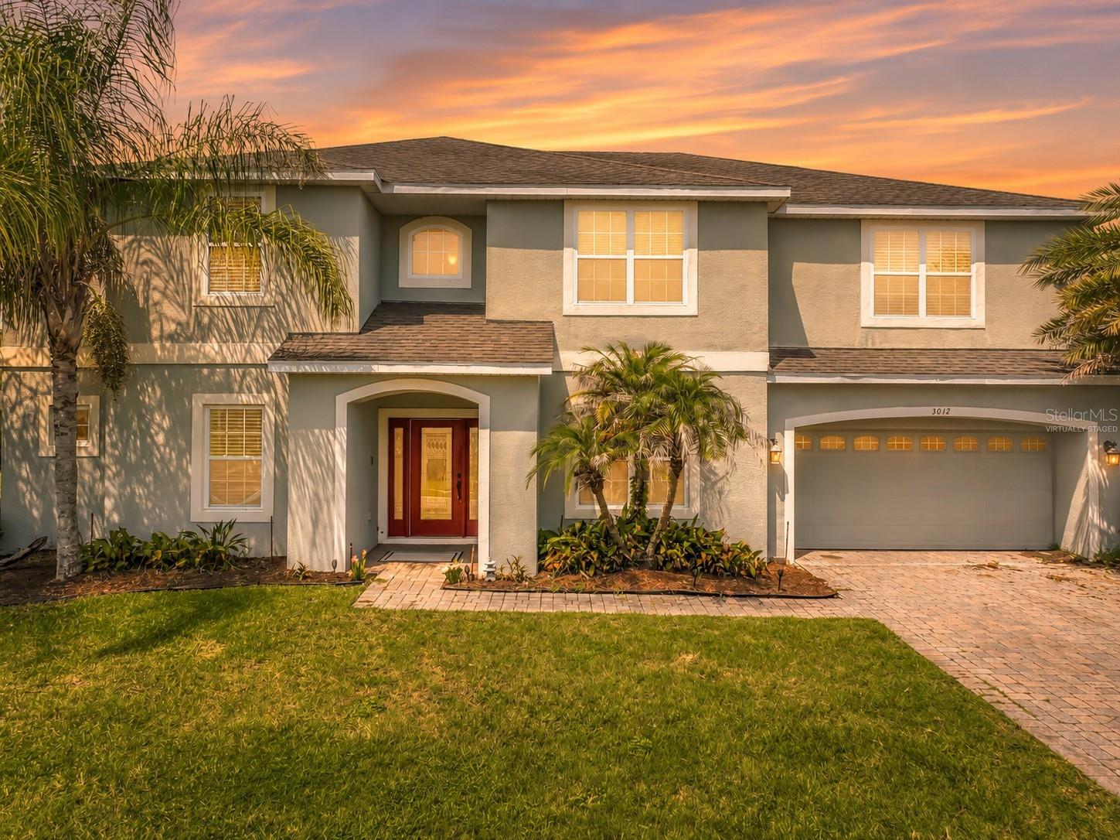
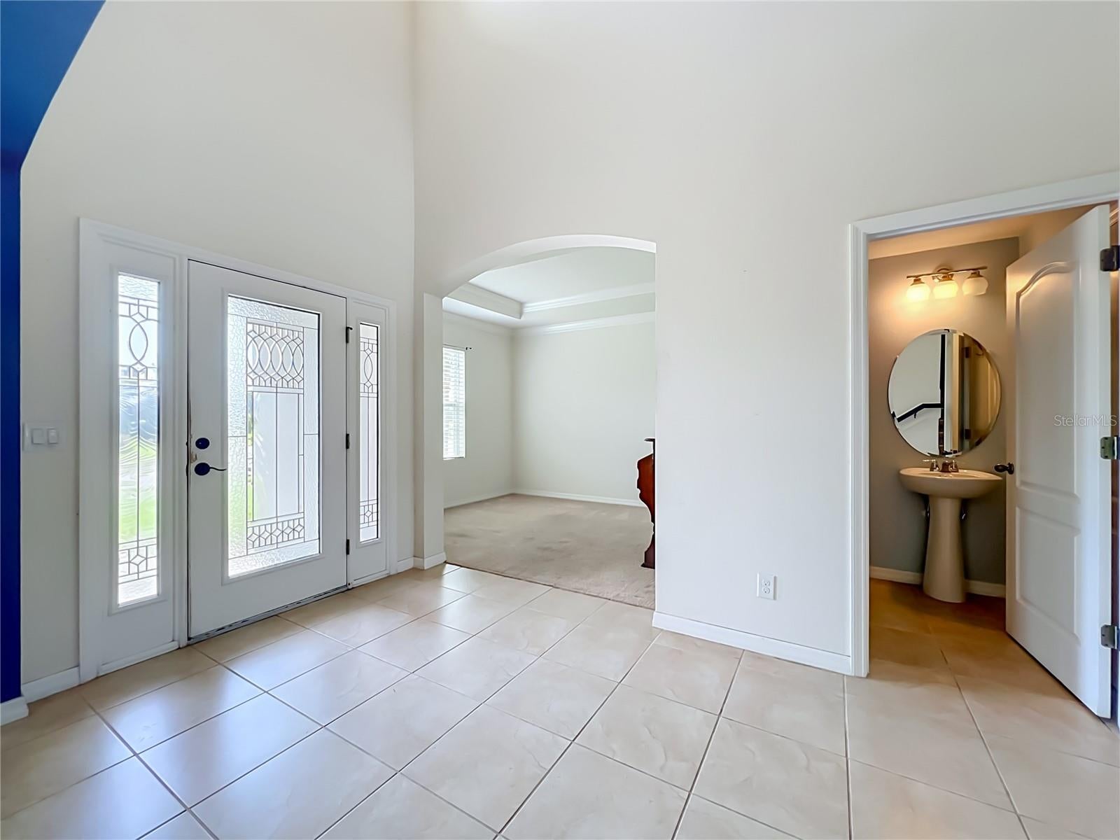
Wooded Privacy Meets Grand Living in Mandalay! Experience the rare combination of expansive living space and total privacy in this Taylor Morrison Beaumont estate. Set on over half an acre with a peaceful wooded backdrop in Mandalay, this 6-bedroom, 3.5-bathroom residence offers 4,305 square feet of thoughtfully designed space, perfect for multi-generational living or the ultimate work-from-home lifestyle. The heart of the home is a grand two-story family room that flows seamlessly into a gourmet kitchen featuring a massive granite island, 42-inch cabinetry, a convection oven, and a butler’s pantry. Step through the glass sliders to your own private oasis: a screened-in pool and an oversized covered lanai overlooking a lush wooded backdrop—the perfect setting for Florida indoor-outdoor entertaining. Highlights include a secluded first-floor primary suite with dual walk-in closets, four additional upstairs bedrooms each with their own walk-in closets, a massive bonus loft, a cozy reading nook, and a dedicated theater room that serves as an additional bedroom. Upgrades abound with crown molding, modern metal spindle railings, recessed lighting, tile flooring in all main living areas, and a 3-car tandem garage. Natural light fills the home's open layout, which includes formal living and dining areas plus a versatile front flex space/living room. To make this opportunity even more attractive, the seller is offering a $10,000 credit at closing, which can be used for an interest-rate buy-down, closing costs, or your own custom cosmetic updates. Enjoy community amenities including a pool and cabana, all with convenient access to UCF, Lockheed Martin, and Waterford Lakes. Schedule your private tour today!

Save
Ask
Tour
Hide
Share
Listing Snapshot
Price 
$899,900
Days On Site 
0 Days
Bedrooms 
6
Inside Area (SqFt) 
4,305 sqft
Total Baths 
4
Full Baths 
3
Partial Baths 
1
Lot Size 
0.58 Acres
Year Built 
2014
MLS® Number 
O6422412
Status 
Active
Property Tax 
$11,674.08
HOA/Condo/Coop Fees 
$138.33 monthly
Sq Ft Source 
Public Records
Friends & Family
Recent Activity
10 hours agoListing updated with changes from the MLS®
10 hours agoListing first seen on site
General Features
Acres 
0.58
Attached Garage 
Yes
Direction Faces 
East
Foundation 
Slab
Garage 
Yes
Garage Spaces 
3
Levels 
Two
Number Of Stories 
2
Parking 
TandemAttached
Pets 
Cats OKDogs OKYes
Property Sub Type 
Single Family Residence
Sewer 
Septic Tank
SqFt Total 
5391
Utilities 
Cable AvailableCable ConnectedElectricity ConnectedUnderground UtilitiesWater Connected
Water Source 
None
Zoning 
R-CE-C
Interior Features
Appliances 
Convection OvenDishwasherDisposalMicrowave
Cooling 
Central Air
Flooring 
CarpetCeramic Tile
Furnished 
Unfurnished
Heating 
Heat Pump
Interior 
Crown MoldingEat-in KitchenHigh CeilingsOpen FloorplanStone CountersTray Ceiling(s)Vaulted Ceiling(s)Walk-In Closet(s)
Laundry Features 
InsideLaundry Room
Window Features 
Blinds
Bathroom 1 
Level - First
Bathroom 2 
Dimensions - 11x12Level - Second
Bathroom 3 
Level - Second
Bedroom 1 
Dimensions - 11x12Level - Second
Bedroom 4 
Dimensions - 11x13Level - Second
Bedroom 5 
Level - Second
Dining Room 
Dimensions - 12x16Level - First
Great Room 
Dimensions - 17x21Level - First
Kitchen 
Dimensions - 12x17Level - FirstFeatures - Granite Counters, Kitchen Island
Living Room 
Dimensions - 12x11Level - First
Loft 
Dimensions - 14x21Level - Second
Master Bathroom 
Level - First
Master Bedroom 
Dimensions - 13x18Level - First
Save
Ask
Tour
Hide
Share
Exterior Features
Construction Details 
BlockStucco
Patio And Porch 
Screened
Pool Features 
GuniteIn GroundScreen EnclosurePrivate
Private Pool 
Yes
Roof 
Shingle
View 
PoolTrees/Woods
Waterview 
PoolTrees/Woods
Windows/Doors 
Blinds
Community Features
Association Amenities 
Pool
Association Dues 
415
Community Features 
Street Lights
Financing Terms Available 
CashConventionalFHAVA Loan
HOA Fee Frequency 
Quarterly
MLS Area 
32820 - Orlando/Bithlo
Roads 
Asphalt
Township 
22
Schools
School District
Unknown
Elementary School
East Lake Elem
Middle School
Corner Lake Middle
High School
East River High
Listing courtesy of RE/MAX INNOVATION (407) 466-4147


Listing information is provided by Participants of the Stellar MLS. IDX information is provided exclusively for personal, non-commercial use, and may not be used for any purpose other than to identify prospective properties consumers may be interested in purchasing. Information is deemed reliable but not guaranteed. Properties displayed may be listed or sold by various participants in the MLS Copyright 2026, Stellar MLS.
Last checked: 2026-09-05 05:55 PM EDT

Neighborhood & Commute
Source: Walkscore
Disclosure: Community information and market data powered by Constellation Data Labs. Information is deemed reliable but not guaranteed.
Save
Ask
Tour
Hide
Share