
1389 ZEEK RIDGE STREETCLERMONT, FL 34715
Due to the health concerns created by Coronavirus we are offering personal 1-1 online video walkthough tours where possible.
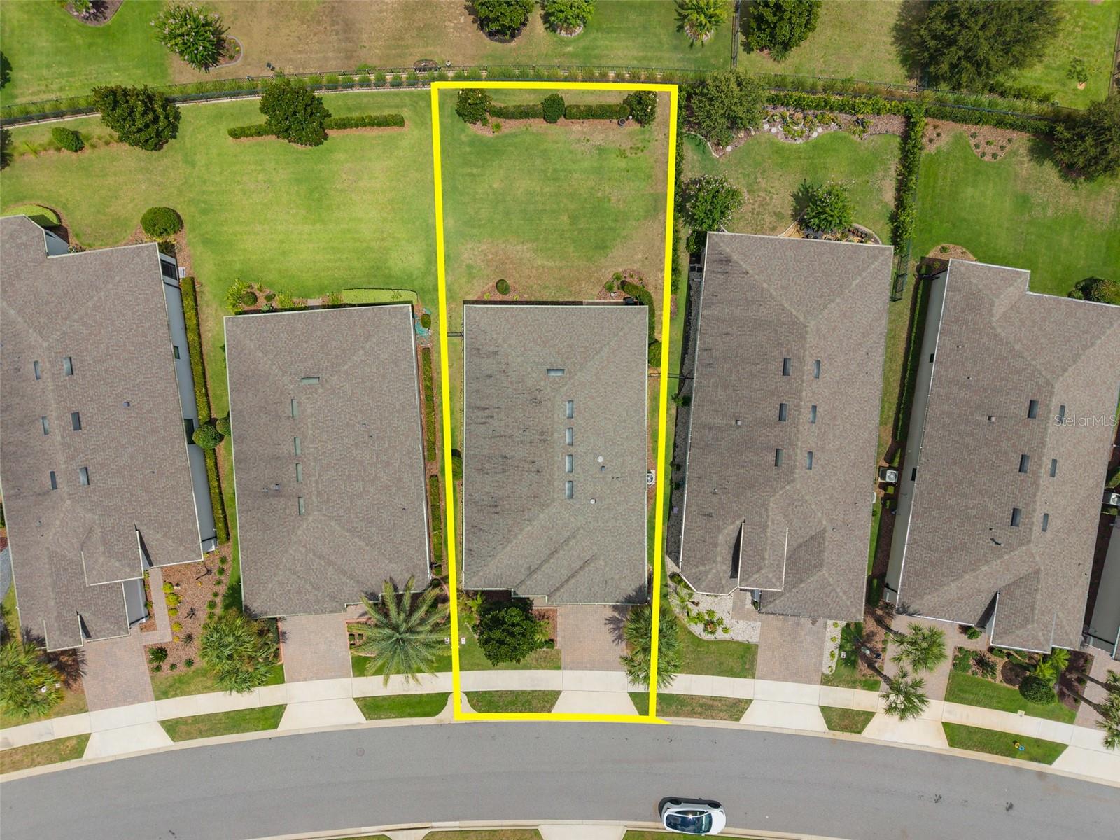
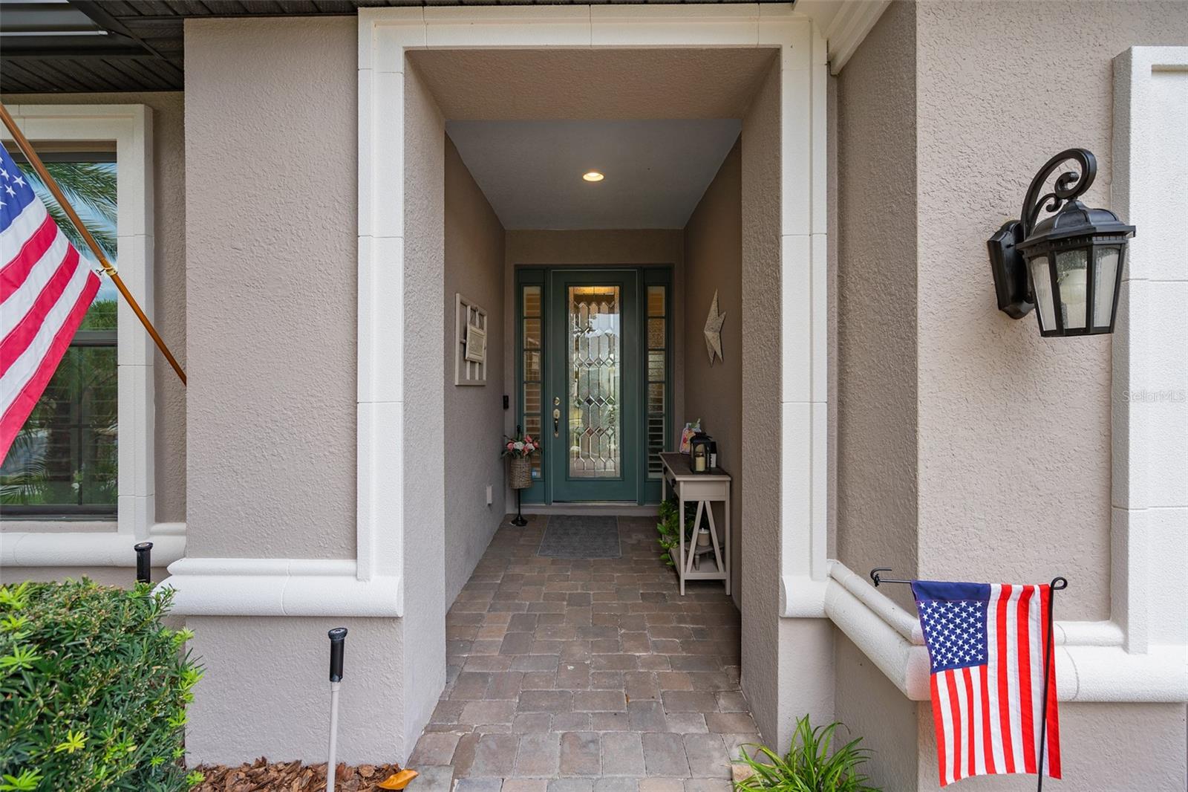
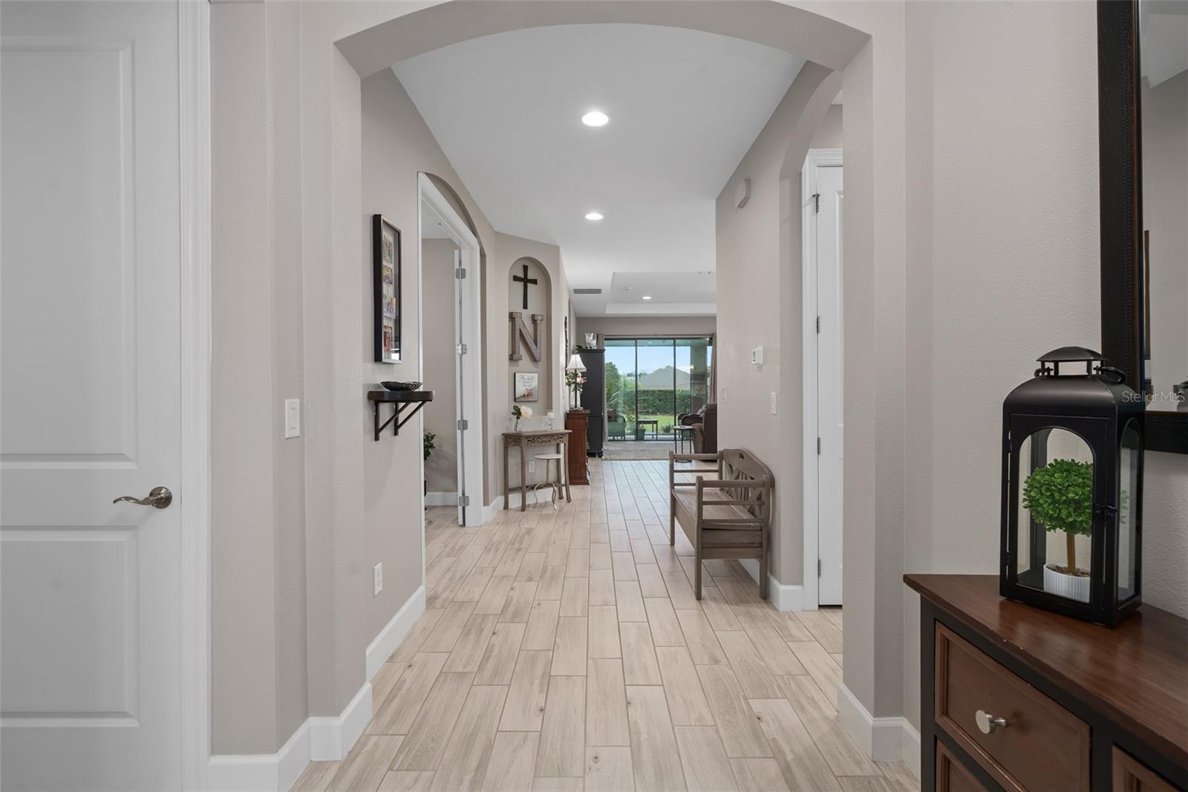
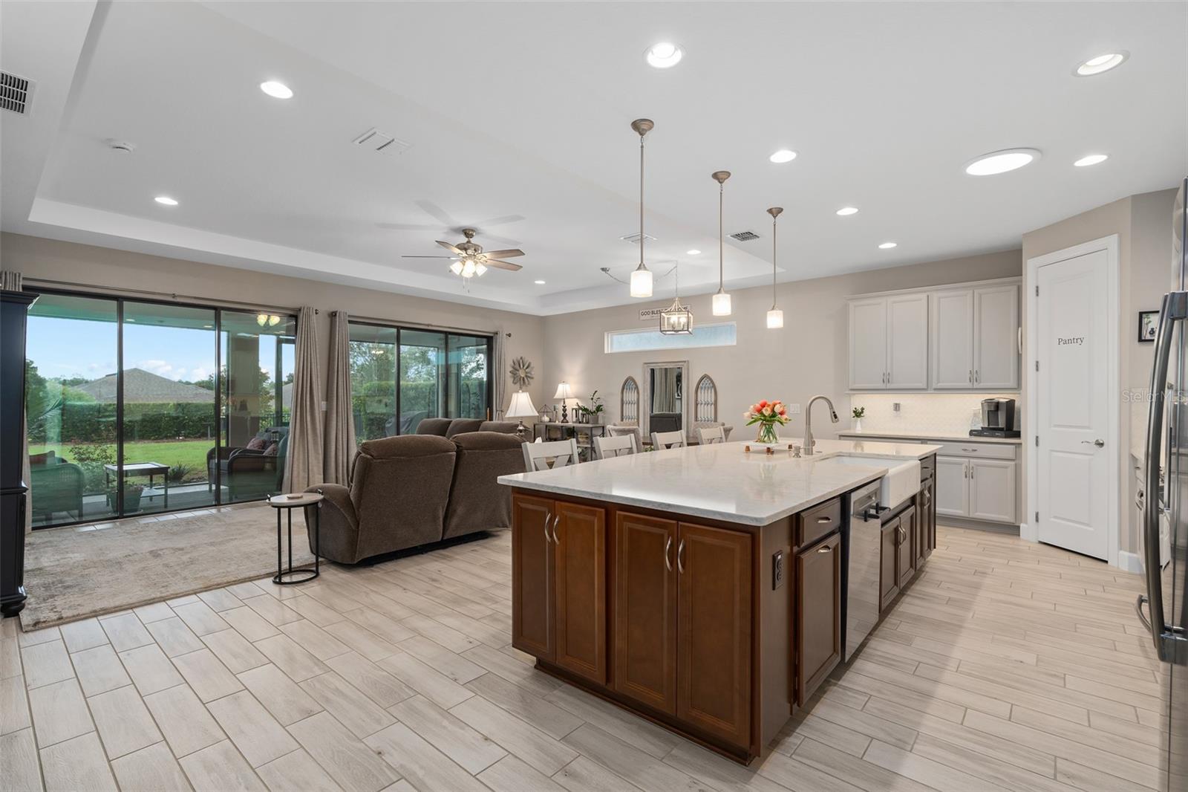
BEAUTIFUL PICENO Model located in the GATED 55+ Community of the Esplanade at Highland Ranch in Clermont. Upon entry you will be greeted by an elegant Full Glass Front Entry Door to the OPEN SEE THROUGH floor plan. This 2 bedroom, 2 bath with an OFFICE/DEN/STUDY 1,859 sq ft ONE STORY home offers GENEROUS room sizes and many DESIGN CENTER UPGRADES, all situated on a GREAT 145 foot deep FENCED LOT in a Community with Resort Style AMENITIES. The KITCHEN features Upgraded Stainless Steel Appliances, Quartz Countertops, Ceramic Tile Back Splash, Apron Sink, Pendant Lighting over a BEAUTIFUL ISLAND with FRONT FACING CABINETS creating LOADS of STORAGE and a LARGE BREAKFAST BAR. You will also appreciate the 42" SOLID WOOD cabinetry with UNDER CABINET LIGHTING, a Double Under Counter Built-in Trash Drawer and LARGE CORNER PANTRY. This is a great entertaining area, as everyone gathers around the KITCHEN. You are sure to be pleased with the GENEROUS size of the Primary Suite with a TRAY CEILING. The Primary En-Suite has a corner REMODELED WALK-IN SHOWER with Corner SEATS, TWO SINK'S with COMFORT HEIGHT VANITIES, Granite Countertops, separate WATER CLOSET with a Comfort Height Toilet and TWO WALK-IN CLOSET'S. Bedroom 2 is also Generous in size and would make a great guest room. Bathroom 2 offers a Comfort Height Vanity with a GRANITE Countertop, a Comfort Height Toilet and is adjacent to Bedroom 2 for the convenience of your guests. There is also an Additional FLEX SPACE with GLASS FRENCH DOORS that can accommodate a Office/Den/Study or a separate sitting room. The LAUNDRY room has a Sink, Base Cabinetry with a Solid Surface countertop that is great for folding clothes and Upper Cabinetry for additional storage. Some of the offered upgrades are UPGRADED FLOOR and WALL TILE throughout the home, 9'-4" CEILINGS THROUGHOUT, TRAY CEILINGS in the FOYER, GREAT ROOM and PRIMARY SUITE, 8 FOOT INTERIOR DOORS, Great Room Floor Electrical Receptacle, Oversized Trim, Upgraded Cabinetry throughout, Tankless Hot Water Heater for endless hot water, Injected Foam Block Insulation, Rain Gutters, SCREENED UNDER ROOF LANAI so you can enjoy OUTDOOR LIVING, BEAUTIFUL VIEWS and a GREAT Fenced Back Yard. The Attached 2 Car Garage offers 2 Professionally Installed Ceiling Storage Racks. The Esplanade at Highland Ranch's RESORT STYLE Community Amenities include Clubhouse, Pool, Spa, Resistance Pool, Clay Tennis and Bocce' Courts, 4 Pickle Ball Courts (Sports Courts are Lit for Nighttime Play), Fire Pit, Movement Studio, Activities, Clubs, Billiards & more. The HOA has a Full Time On Site Manager and Lifestyle Director. Don't forget the DOG PARK! Close to the New Advent Health Hospital, SOUTH LAKE HOSPITAL, VA, Medical Offices, NTC (National Training Center), SHOPPING & DINING. Miles of Biking/Walking Trails for your Outdoor Endeavors and a 15 minute drive to either Downtown Clermont or Winter Garden for more enjoyment and Farmers Market's. For your convenience, The Esplanade at Highland Ranch is a few minutes to the Florida Turnpike where OIA and the Attractions are about 35 minutes away, as well as Dr Phillips Famed Restaurant Row. HOA includes Lawn/Shrub Care, Fertilizing, Irrigation maintenance as well as the Amenities and more. The HOA will mow the grass in the backyard even though it is fenced. The Esplanade at Highland Ranch does NOT have a CDD
| an hour ago | Listing updated with changes from the MLS® | |
| 20 hours ago | Listing first seen on site |

Listing information is provided by Participants of the Stellar MLS. IDX information is provided exclusively for personal, non-commercial use, and may not be used for any purpose other than to identify prospective properties consumers may be interested in purchasing. Information is deemed reliable but not guaranteed. Properties displayed may be listed or sold by various participants in the MLS Copyright 2026, Stellar MLS.
Last checked: 2026-07-12 08:07 AM EDT
