
8728 PACIFIC DUNES DRIVEDAVENPORT, FL 33896
Due to the health concerns created by Coronavirus we are offering personal 1-1 online video walkthough tours where possible.
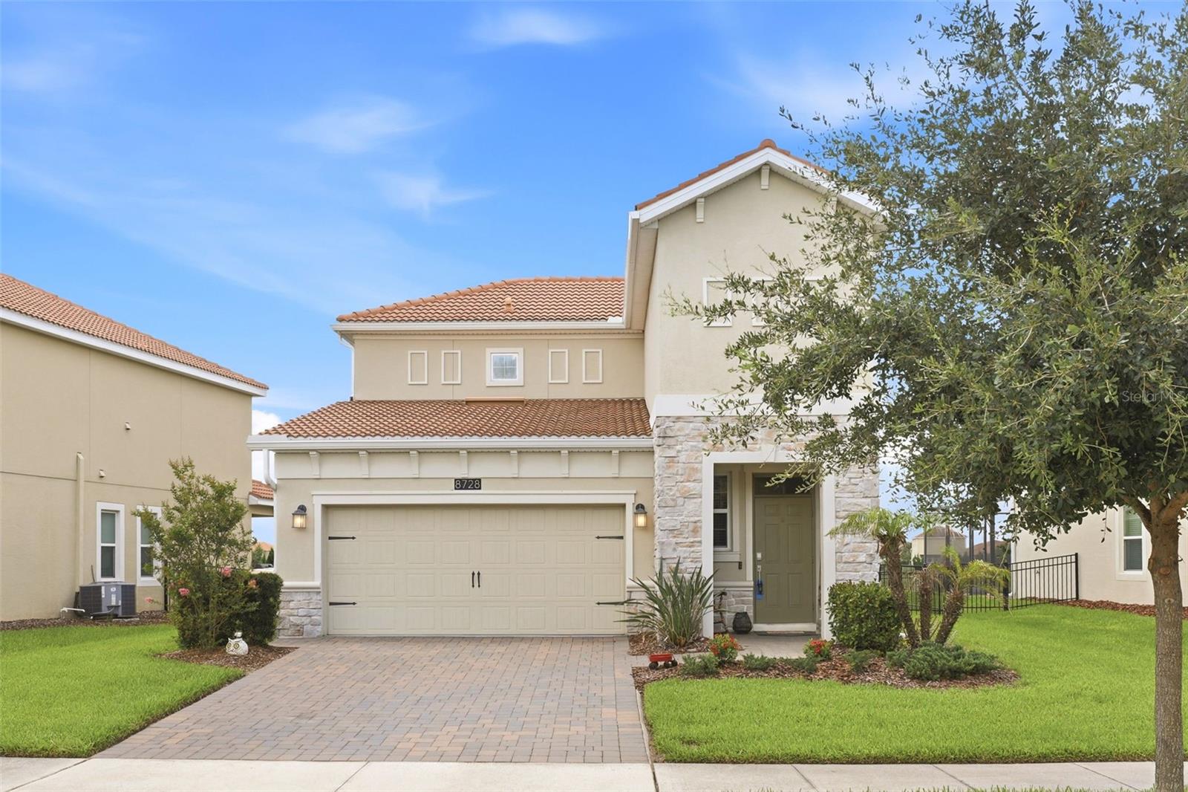
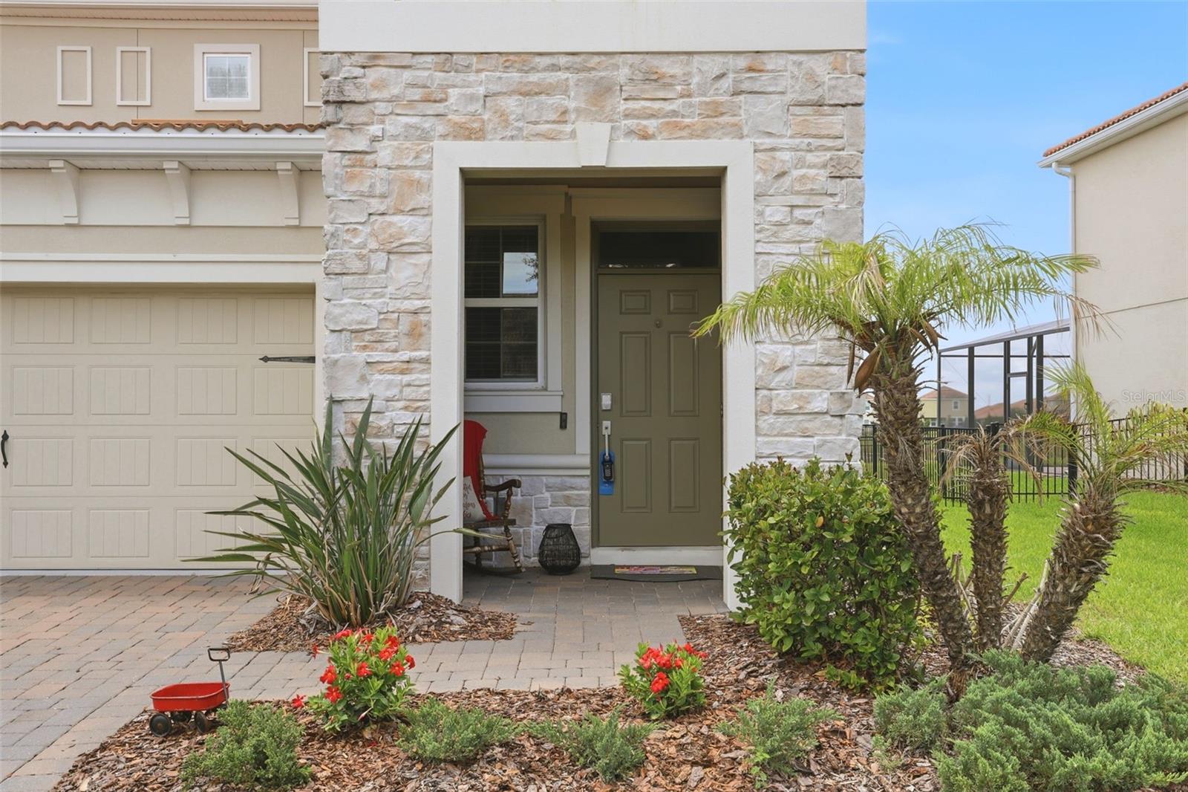
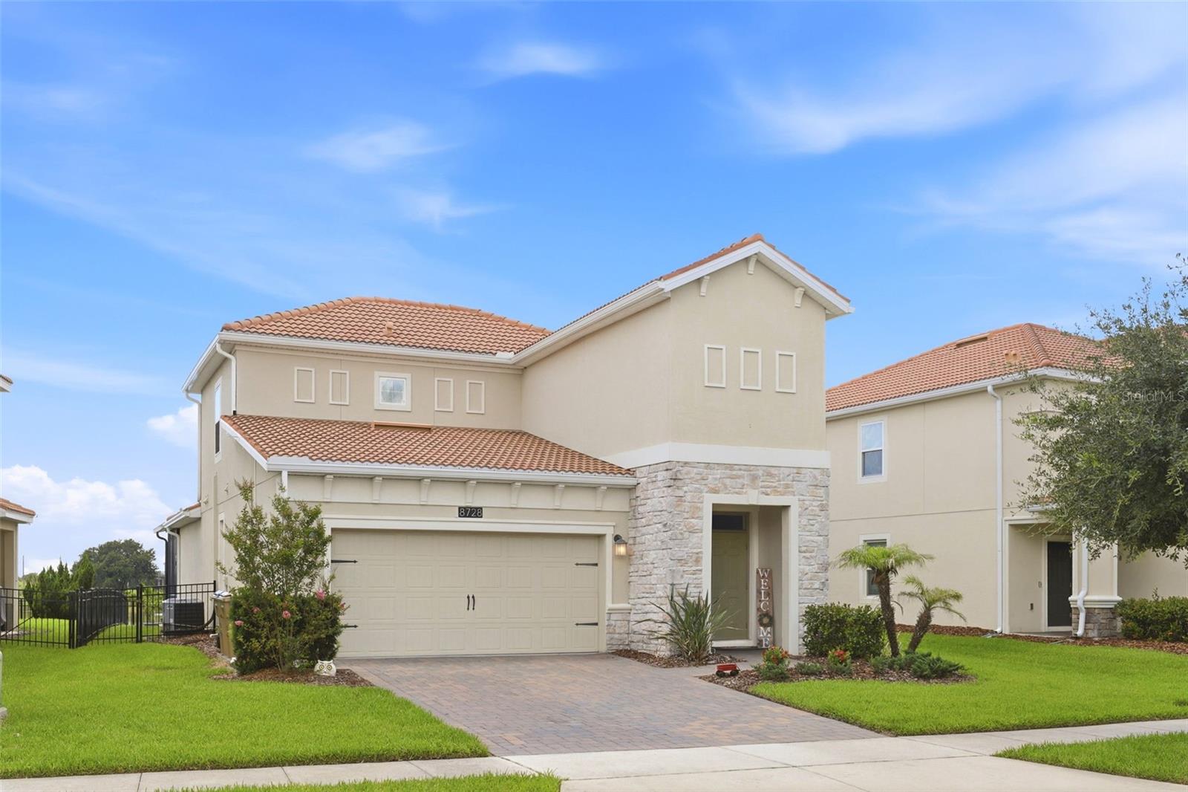
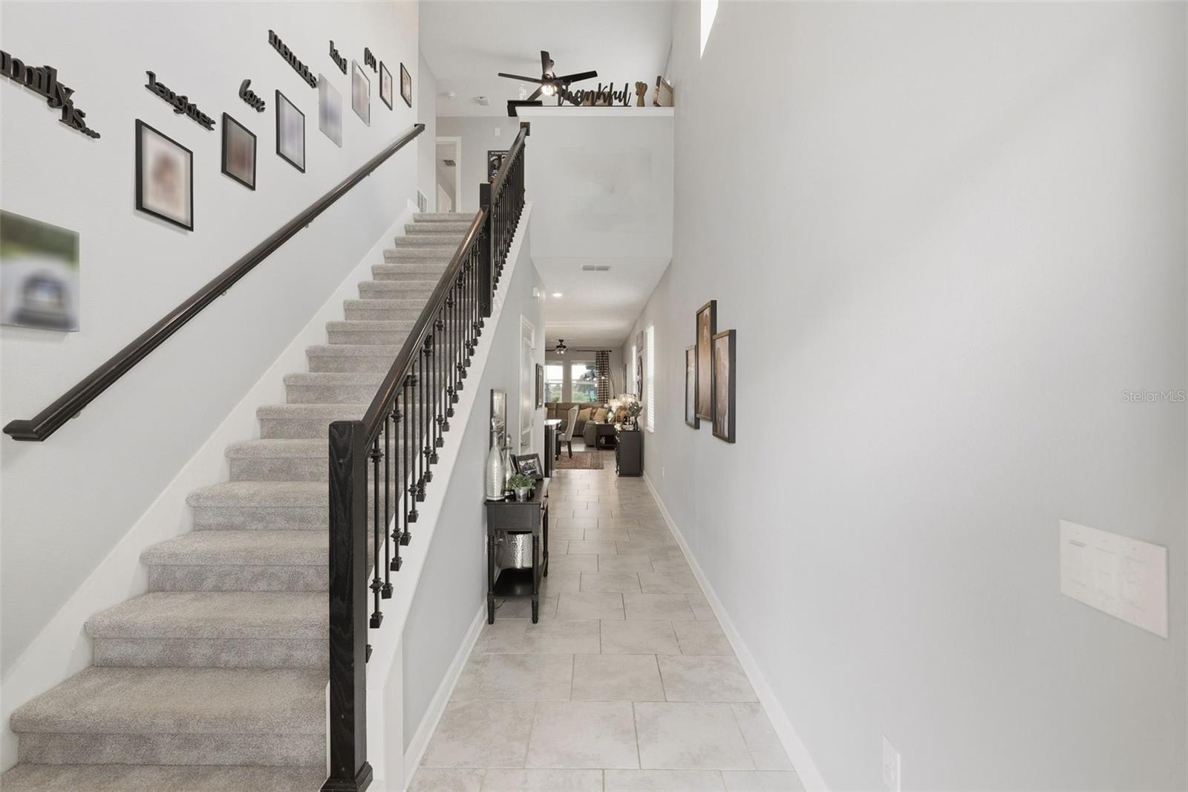
WELCOME HOME all GOLF ENTHUSIASTS, RETIRED PERSONS, and FAMILIES! This beautifully maintained 3 bedroom, 2.5 bath two story home (with the primary suite on the first floor) is located in a sought-after GUARD gated GOLF community. The Resort-style amenities will make you feel like you live on vacation daily! Both Golf and Tennis memberships are included in the HOA, so you can play in the morning, lunch at the clubhouse, and swim or relax in the lazy river in the afternoon. The first-floor design of the home provides you the opportunity to completely live on and save the second floor for family and guests if you desire. The kitchen is appointed with stainless steel appliances, quartz countertops and a walk-in pantry. The open dining room and living room make this area great for entertaining. The fully covered lanai adds an additional room to enjoy year-round. The lanai has pavers and is screened in with roller shades to provide privacy. Enjoy the view of sunsets every evening, the pretty pond, or look out over the 8th hole of the golf course. The yard is fully fenced for your pets to enjoy safely and lawn care is included. The laundry room and half bath are also on the first floor. The good-sized primary bedroom has large windows for natural light, while the en-suite bathroom has dual sinks and a glass shower. The closet organizer provides shelving in the closet. The newly carpeted upstairs has a loft that can be used as as a versatile flex space. The two additional bedrooms each have walk-in closets and the bathroom includes a tub-shower combo. The garage is equipped with storage shelving hung to keep your garage organized. Golf carts are welcome. The 60 gallon hot water heater is a hybrid that runs on electric but is heated from the heat of your garage. The Amenities include the Oasis Club and The Retreat Club with a restaurant, tiki- bar, fitness center, game room and movie theater, water slides, lazy river, splash pad, mini golf, and several pools. The Plaza also has a restaurant and bar (but for RESIDENTS ONLY and you get $75 a month for food and beverage credit). The locations is fantastic as it is 20 minutes from the Disney Theme Parks, 30 minutes to Orlando Airport, and 90 minutes to Cocoa beach. The Gulf coast is under 2 hours. Truly a great place to live the Florida lifestyle. Call for your appointment today!
| 5 hours ago | Listing updated with changes from the MLS® | |
| 9 hours ago | Listing first seen on site |

Listing information is provided by Participants of the Stellar MLS. IDX information is provided exclusively for personal, non-commercial use, and may not be used for any purpose other than to identify prospective properties consumers may be interested in purchasing. Information is deemed reliable but not guaranteed. Properties displayed may be listed or sold by various participants in the MLS Copyright 2026, Stellar MLS.
Last checked: 2026-07-07 10:53 PM EDT
