Save
Ask
Tour
Hide
Share
$900,000
New Listing

537 PELICAN BAY DRIVE
DAYTONA BEACH, FL 32119

For Sale|Single Family Residence|Active
5
Beds
5
Total Baths
4
Full Baths
1
Partial Bath
3,523
SqFt
$255
/SqFt
1980
Built
Subdivision:
PELICAN BAY PH 01 UN 03
County:
Volusia

Due to the health concerns created by Coronavirus we are offering personal 1-1 online video walkthough tours where possible.
Call Now: (407) 803-4049
Is this the listing for you? We can help make it yours.
(407) 803-4049
537 PELICAN BAY DRIVE537 PELICAN BAY DRIVE537 PELICAN BAY DRIVE537 PELICAN BAY DRIVE
Save
Ask
Tour
Hide
Share

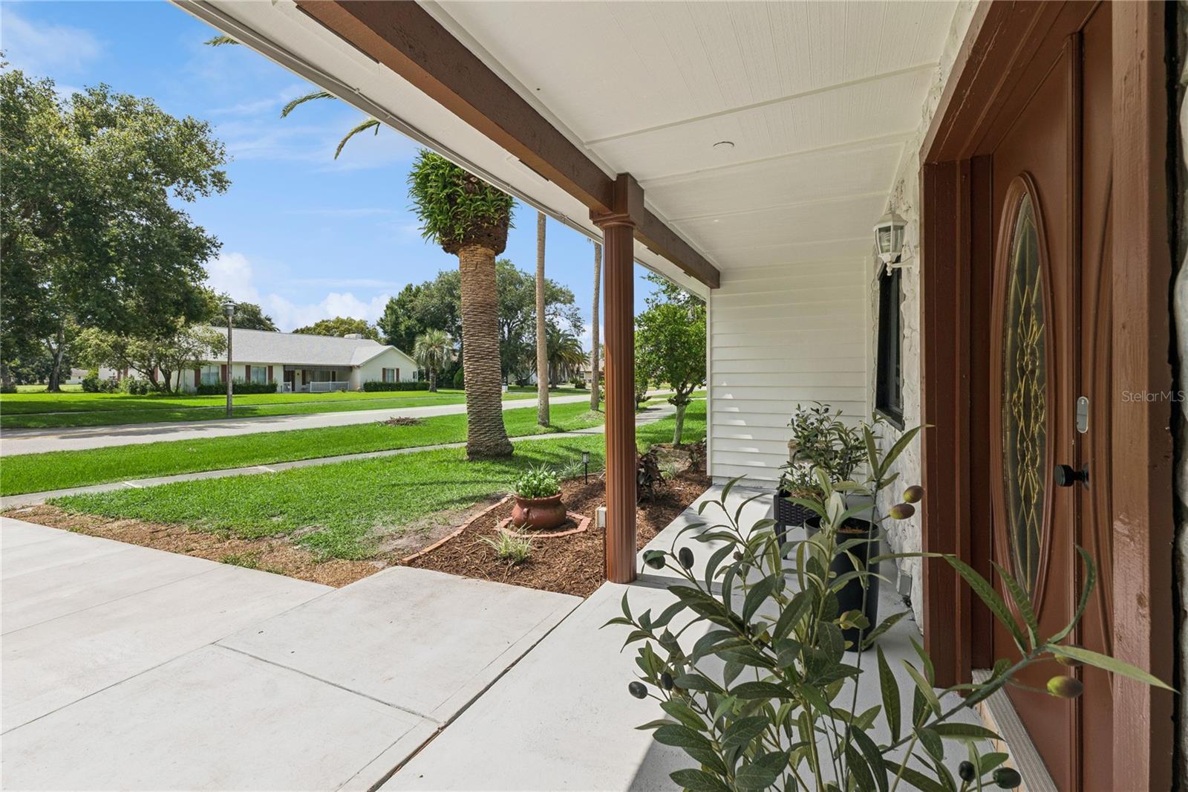
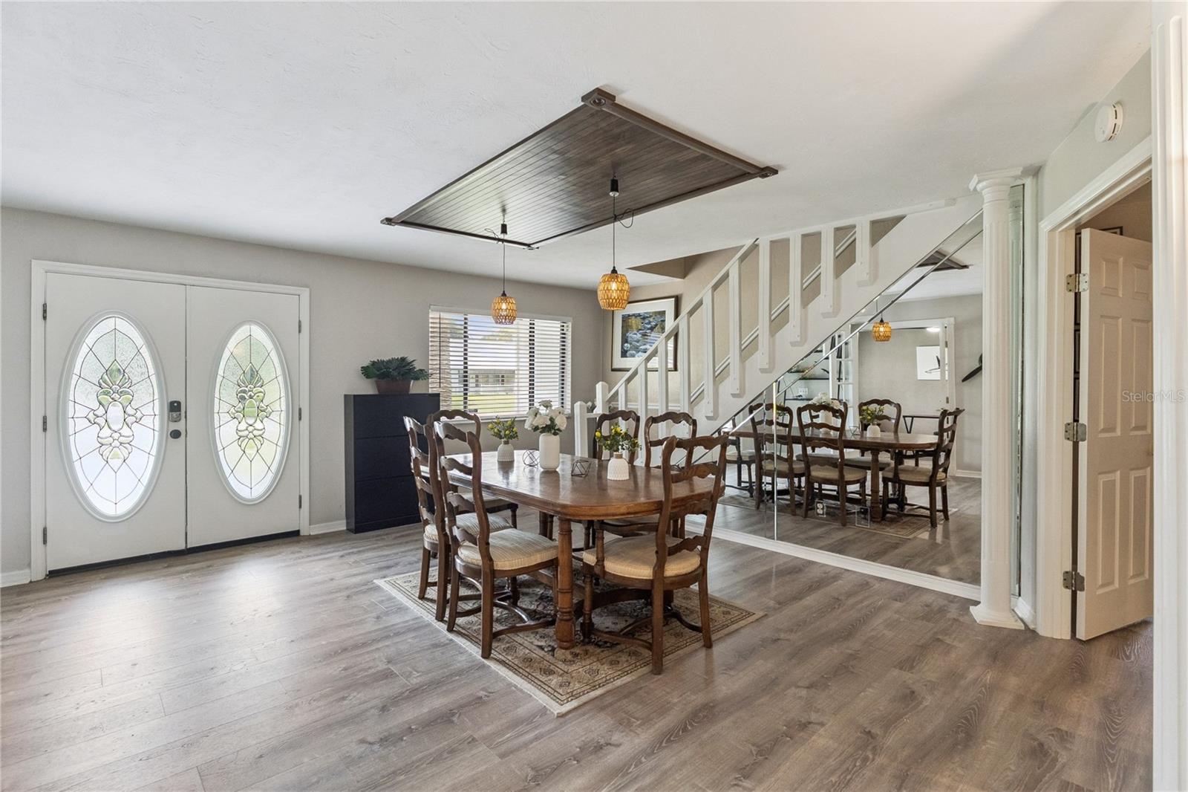
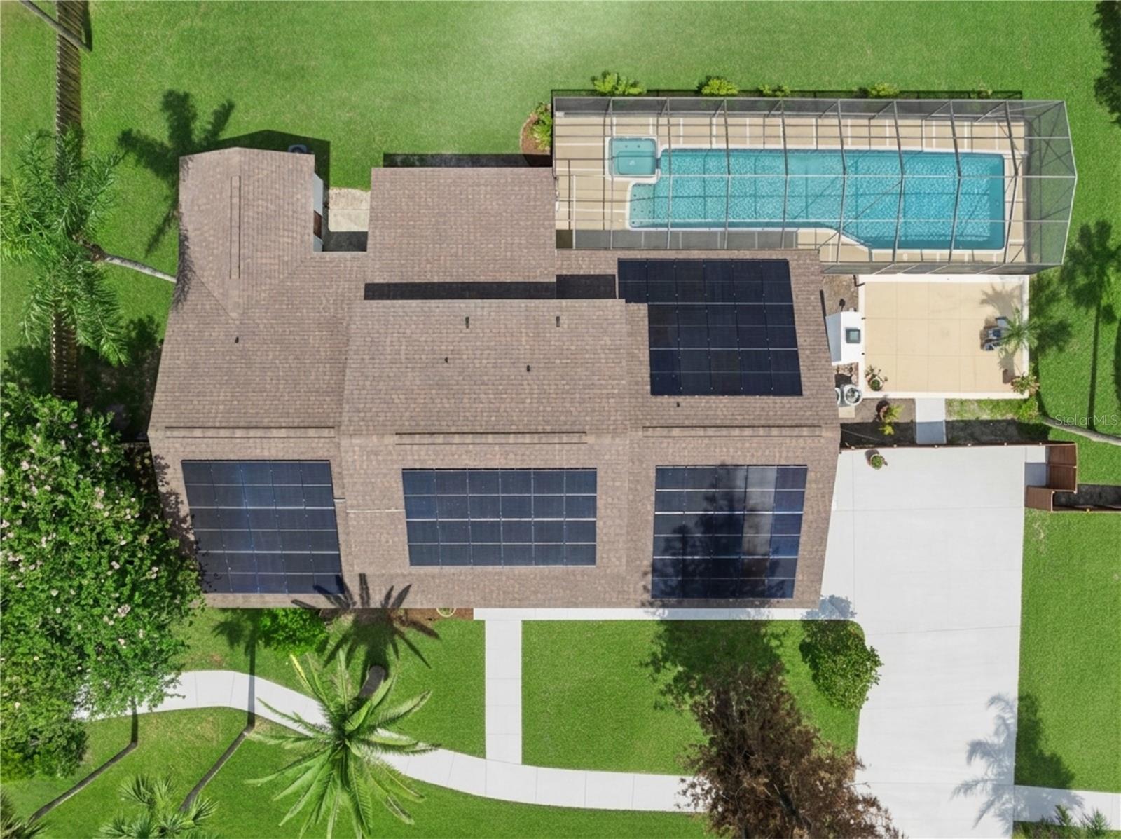
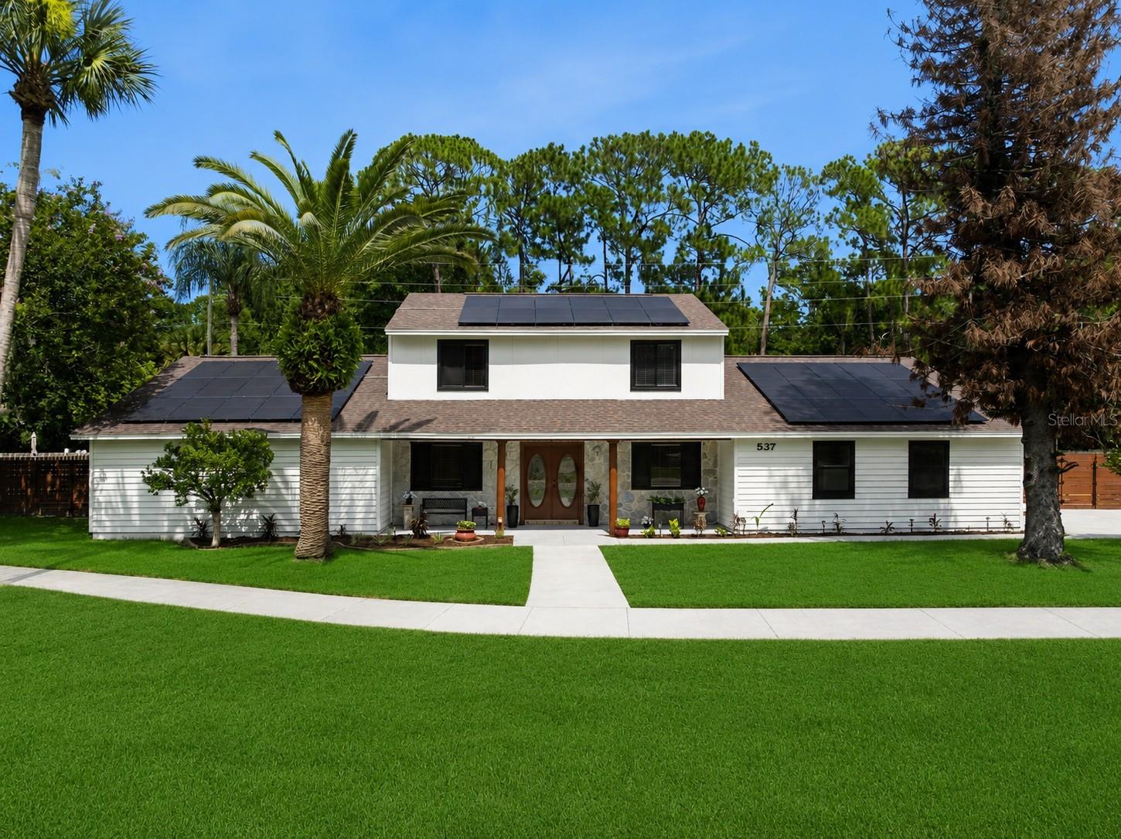
Virtually Staged. Renovated 5-bedroom, 4.5-bathroom water view pool home on a 0.46-acre lot in Pelican Bay, a 24-hour guard-gated golf community in Daytona Beach, Florida. This 3,523-square-foot residence includes three private bedroom suites, one with its own exterior entry, suited to multi-generational living, long-term guests, or rental flexibility near Embry-Riddle Aeronautical University. The updated kitchen features white cabinetry, granite countertops, and new stainless steel appliances, opening to a dining area with a custom wood beam ceiling. New luxury vinyl plank flooring runs through the main living areas, and two fireplaces anchor the living spaces. The primary suite includes a freestanding soaking tub, a book-matched marble slab shower wall with a rain shower head, brushed gold fixtures, and a natural stone accent wall. A private sauna adds another layer of everyday luxury rarely found in a single-family home Major systems are done: roof replaced in 2021, two of three AC units new, water heater replaced, and solar panels installed for lower monthly energy costs. Storm shutters and a Flood Zone X designation (flood insurance not typically required) add further value. A 2-car garage provides direct entry. Outside, a screened pool and spa overlook the canal, framed by mature palms on an oversized fenced lot with room to garden or entertain. Pelican Bay amenities include two 18-hole golf courses, tennis, pickleball, and canal and lake views throughout the neighborhood. The location is minutes from Embry-Riddle Aeronautical University, Halifax Health and AdventHealth hospitals, Daytona's beaches, and shopping and dining along Beville Road, with quick access to I-95 and US-1. Move-in ready as a primary residence or a strong income property option in one of Daytona Beach's most established gated communities. 537 Pelican Bay Drive in Pelican Bay is ready for its next owner.

Save
Ask
Tour
Hide
Share
Listing Snapshot
Price 
$900,000
Days On Site 
0 Days
Bedrooms 
5
Inside Area (SqFt) 
3,523 sqft
Total Baths 
5
Full Baths 
4
Partial Baths 
1
Lot Size 
0.46 Acres
Year Built 
1980
MLS® Number 
O6422696
Status 
Active
Property Tax 
$7,618
HOA/Condo/Coop Fees 
$83.33 monthly
Sq Ft Source 
Public Records
Friends & Family
Recent Activity
3 hours agoListing updated with changes from the MLS®
4 hours agoListing first seen on site
General Features
Acres 
0.46
Direction Faces 
West
Energy Features 
Solar
Foundation 
Slab
Garage 
Yes
Garage Spaces 
2
Levels 
Two
Number Of Stories 
2
Parking 
DrivewayGarage Faces SideGuest
Pets 
Cats OKDogs OK
Property Sub Type 
Single Family Residence
Security 
Gated CommunitySecurity System
Sewer 
Public Sewer
SqFt Total 
4294
Utilities 
Cable AvailableCable ConnectedElectricity ConnectedSewer ConnectedWater Connected
Water Source 
Public
Zoning 
PD-G
Interior Features
Appliances 
DishwasherDisposalDryerMicrowaveRangeRefrigeratorTankless Water Heater
Cooling 
Central Air
Fireplace 
Yes
Fireplace Features 
GasLiving RoomWood Burning
Flooring 
CarpetTile
Furnished 
Negotiable
Heating 
CentralHeat Pump
Interior 
High CeilingsSaunaStone CountersVaulted Ceiling(s)In-Law Floorplan
Laundry Features 
Electric Dryer HookupIn GarageLaundry RoomWasher Hookup
Spa 
Yes
Window Features 
Blinds
Dining Room 
Dimensions - 18x17Level - First
Family Room 
Dimensions - 17x17Level - First
Kitchen 
Dimensions - 18x10Level - First
Laundry 
Dimensions - 7x12Level - First
Master Bathroom 
Dimensions - 8x10Level - First
Master Bedroom 
Dimensions - 32x18Level - First
Media Room 
Dimensions - 21x17Level - First
Office 
Dimensions - 9x14Level - First
Primary Bedroom 2 
Dimensions - 22x22Level - First
Save
Ask
Tour
Hide
Share
Exterior Features
Construction Details 
ConcreteStoneWood Siding
Exterior 
LightingPrivate Yard
Fencing 
Vinyl
Patio And Porch 
DeckEnclosedFront PorchPatio
Pool Features 
In GroundLapScreen EnclosurePrivate
Private Pool 
Yes
Roof 
Shingle
Spa 
Yes
Spa Features 
In Ground
View 
CanalWaterGardenPool
Waterview 
CanalWaterGardenPool
Windows/Doors 
Blinds
Community Features
Association Dues 
1000
Community Features 
GatedClubhouseGolfPoolSidewalksTennis Court(s)
Financing Terms Available 
CashConventionalVA Loan
HOA Fee Frequency 
Annually
MLS Area 
32119 - Daytona Beach/S Daytona Beach
Roads 
Paved
Township 
15
Schools
School District
Unknown
Elementary School
South Daytona Elem
Middle School
Silver Sands Middle
High School
Atlantic High
Listing courtesy of REAL BROKER, LLC (407) 917-8946


Listing information is provided by Participants of the Stellar MLS. IDX information is provided exclusively for personal, non-commercial use, and may not be used for any purpose other than to identify prospective properties consumers may be interested in purchasing. Information is deemed reliable but not guaranteed. Properties displayed may be listed or sold by various participants in the MLS Copyright 2026, Stellar MLS.
Last checked: 2026-07-09 03:19 PM EDT

Neighborhood & Commute
Source: Walkscore
Disclosure: Community information and market data powered by Constellation Data Labs. Information is deemed reliable but not guaranteed.
Save
Ask
Tour
Hide
Share