
Save
Ask
Tour
Hide
$455,000
New Listing
881 SENECA TRAILST CLOUD, FL 34772
For Sale|Single Family Residence|Active
4
Beds
3
Total Baths
3
Full Baths
2,250
SqFt
$202
/SqFt
2007
Built
Subdivision:
INDIAN LAKES PH 7
County:
Osceola
Due to the health concerns created by Coronavirus we are offering personal 1-1 online video walkthough tours where possible.
Call Now: (407) 803-4049
Is this the listing for you? We can help make it yours.
(407) 803-4049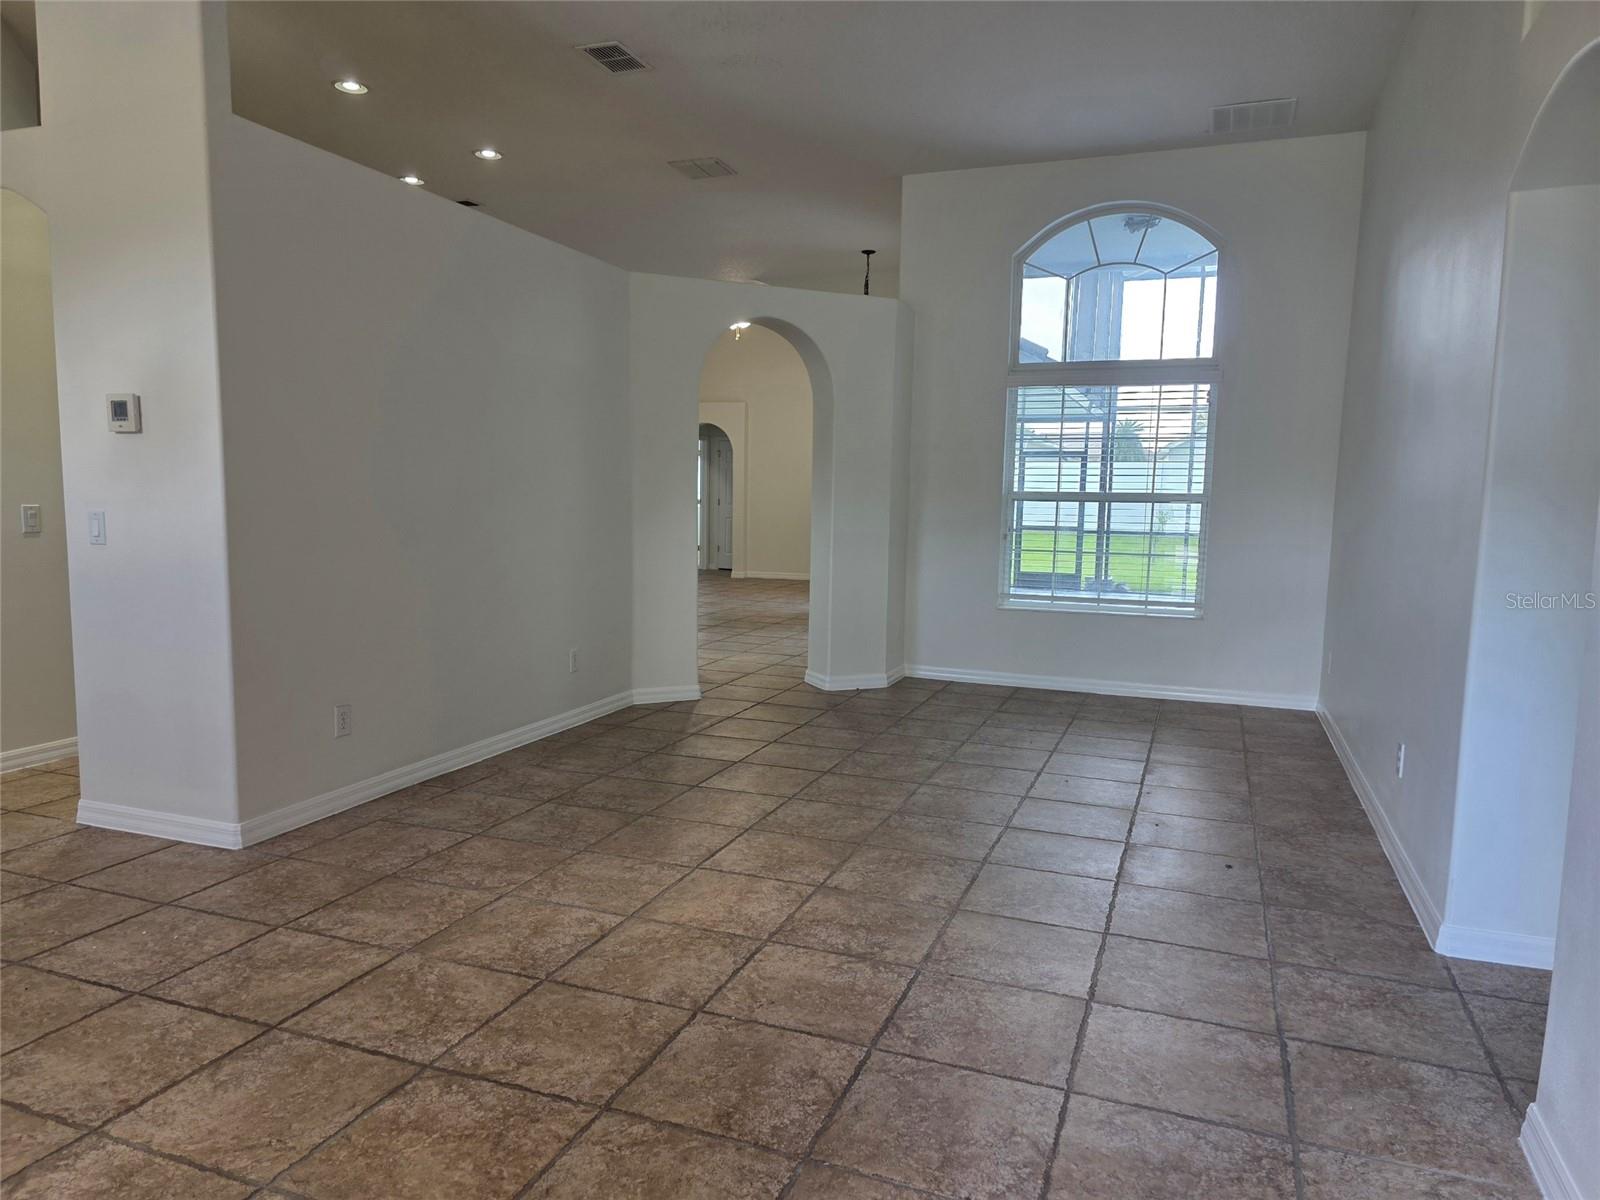
Save
Ask
Tour
Hide
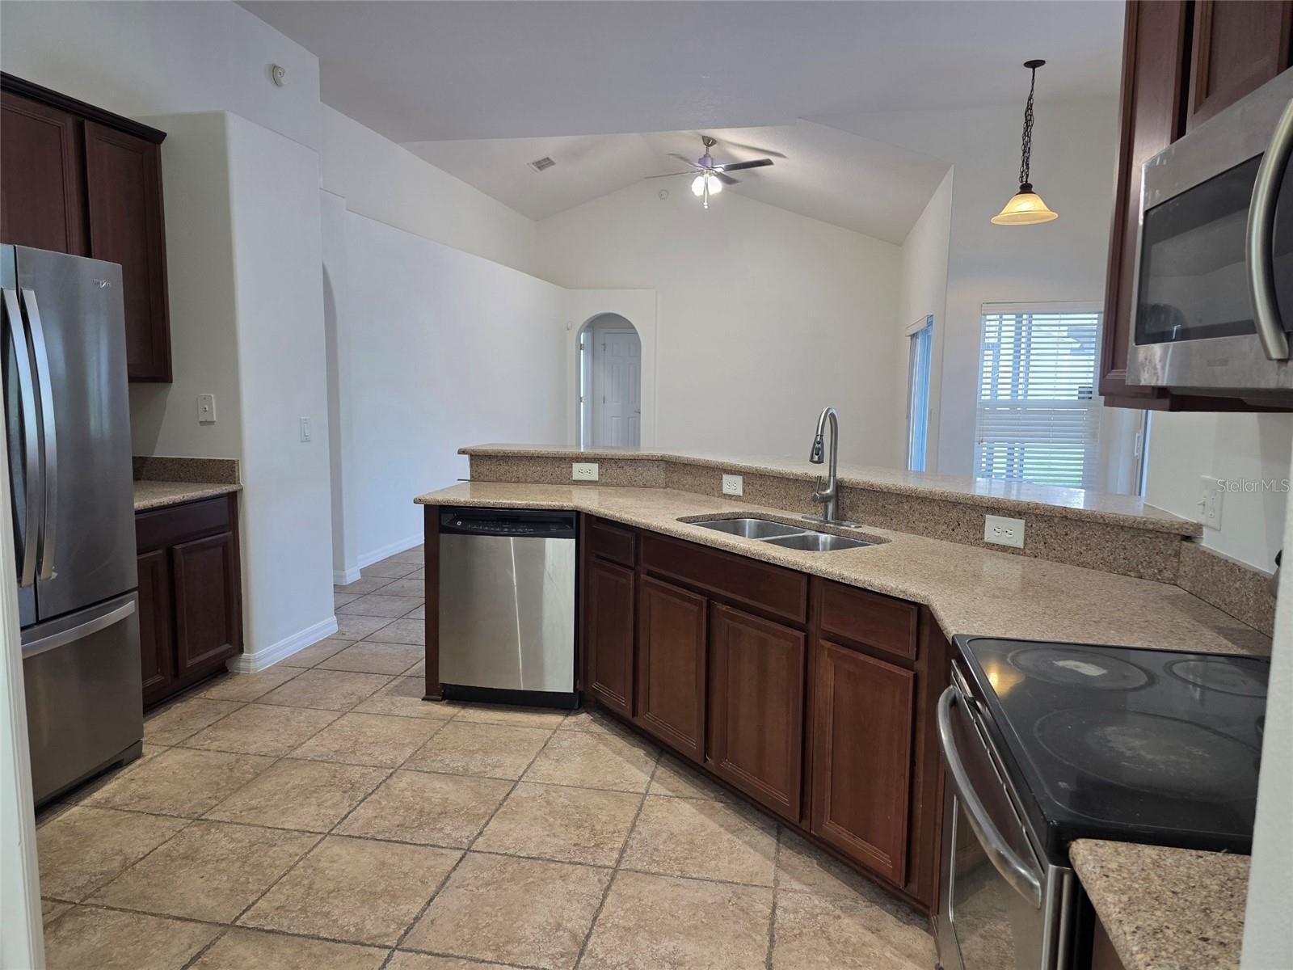
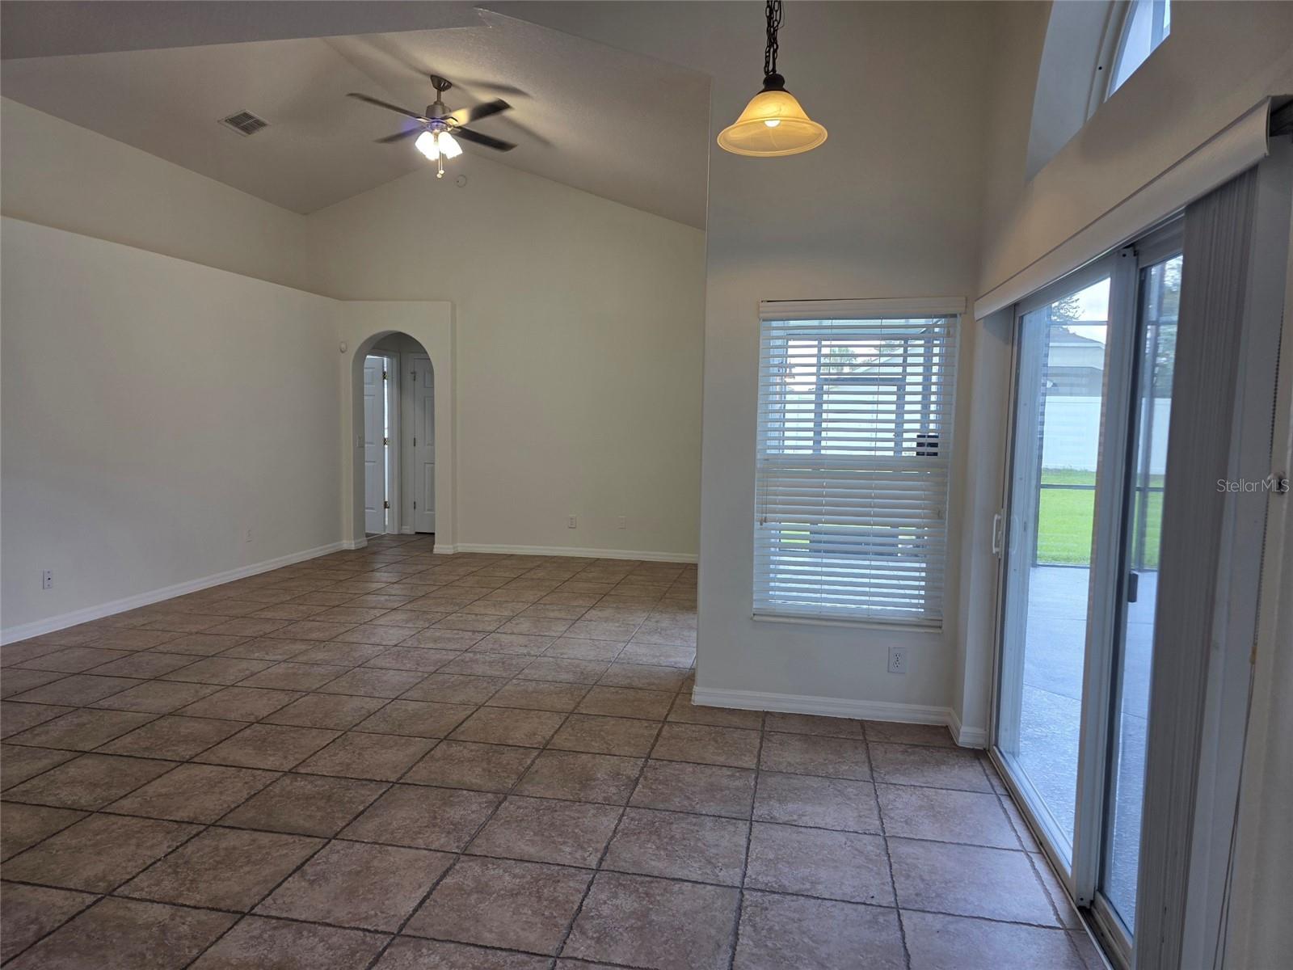
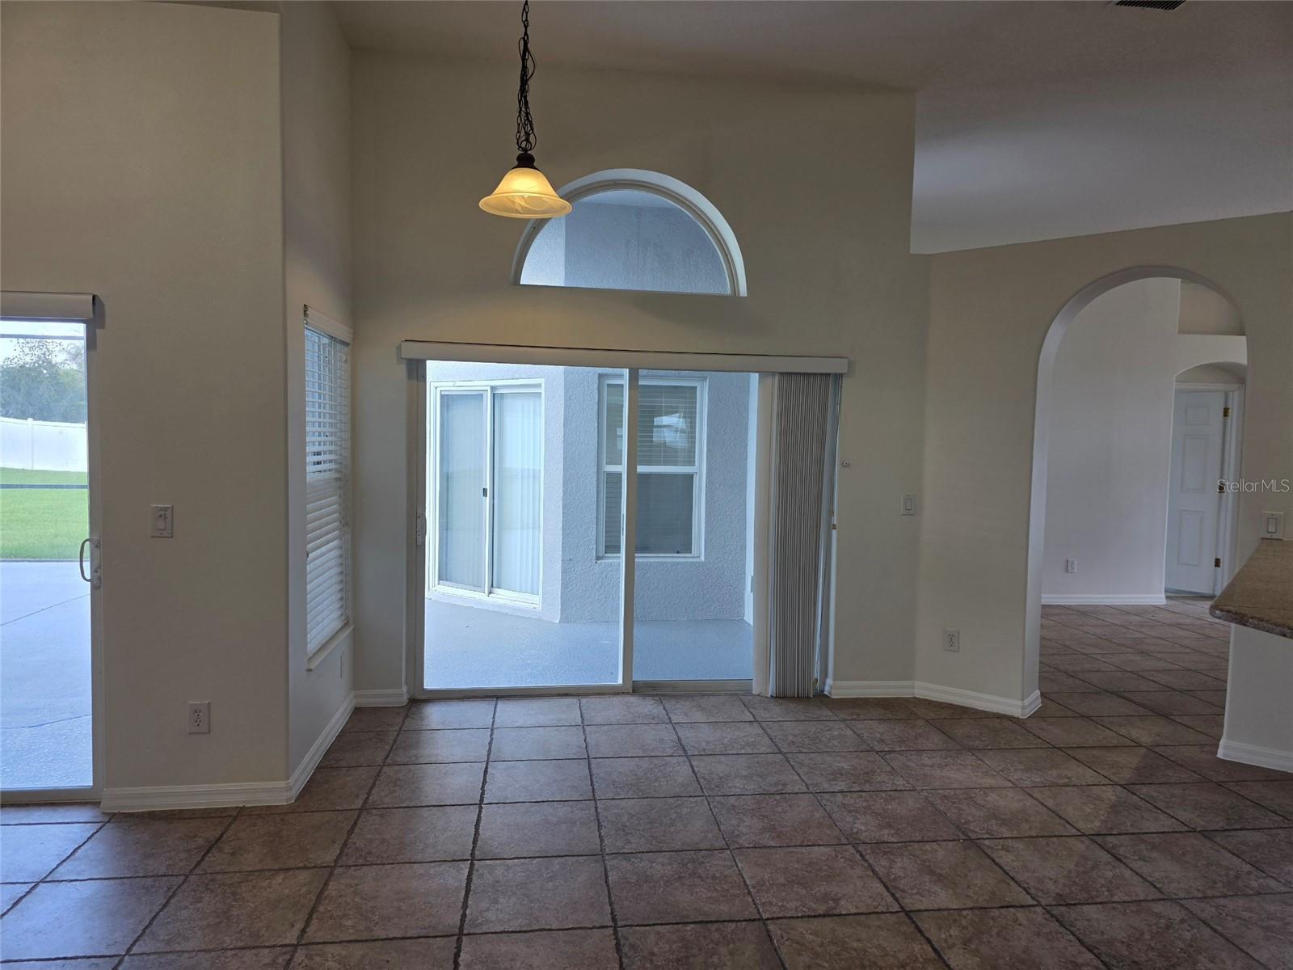
A very Nice 4 bedrooms/3 bathrooms/2 car garage located in Indian Lakes Subdivision in Saint Cloud. House just has freshly new interior, exterior, and outside patio floor, garage floor paint, large screen enclosed patio, stainless steel appliances, granite countertop, & tile throughout interior floor. Community Amenities included swimming pool, tennis court, playground, and great sidewalk for walking. Home is ready to move in. Call to schedule for a tour.
Save
Ask
Tour
Hide
Listing Snapshot
Price
$455,000
Days On Site
0 Days
Bedrooms
4
Inside Area (SqFt)
2,250 sqft
Total Baths
3
Full Baths
3
Partial Baths
N/A
Lot Size
0.22 Acres
Year Built
2007
MLS® Number
O6422860
Status
Active
Property Tax
$6,279.35
HOA/Condo/Coop Fees
$467.77 Semi-Annually
Sq Ft Source
Public Records
Friends & Family
Recent Activity
| 5 hours ago | Listing updated with changes from the MLS® | |
| 19 hours ago | Listing first seen on site |
General Features
Acres
0.22
Attached Garage
Yes
Direction Faces
Northwest
Foundation
Slab
Garage
Yes
Garage Spaces
2
Levels
One
Number Of Stories
1
Parking
Attached
Pets
Yes
Property Sub Type
Single Family Residence
Sewer
Public Sewer
SqFt Total
2925
Utilities
Electricity Available
Water Source
Public
Zoning
SR1B
Interior Features
Appliances
DishwasherDisposalDryerMicrowaveRangeRefrigeratorWasher
Cooling
Central Air
Flooring
Ceramic Tile
Furnished
Unfurnished
Heating
Central
Interior
Eat-in Kitchen
Laundry Features
Laundry Room
Bedroom 1
Dimensions - 11x11Level - First
Bedroom 2
Dimensions - 11x11Level - First
Bedroom 3
Dimensions - 11x11Level - First
Great Room
Dimensions - 14x20Level - First
Kitchen
Dimensions - 9x10Level - First
Living Room
Dimensions - 13x23Level - First
Master Bedroom
Dimensions - 12x26Level - First
Save
Ask
Tour
Hide
Exterior Features
Construction Details
BlockConcreteStucco
Exterior
Rain Gutters
Roof
Shingle
Community Features
Association Dues
467.77
Financing Terms Available
CashConventionalFHAVA Loan
HOA Fee Frequency
Semi-Annually
MLS Area
34772 - St Cloud (Narcoossee Road)
Roads
Asphalt
Township
26S
Schools
School District
Unknown
Elementary School
Michigan Avenue Elem (K 5)
Middle School
St. Cloud Middle (6-8)
High School
St. Cloud High School
Listing courtesy of VISTA REALTY INVESTMENT (407) 446-3264

Listing information is provided by Participants of the Stellar MLS. IDX information is provided exclusively for personal, non-commercial use, and may not be used for any purpose other than to identify prospective properties consumers may be interested in purchasing. Information is deemed reliable but not guaranteed. Properties displayed may be listed or sold by various participants in the MLS Copyright 2026, Stellar MLS.
Last checked: 2026-07-08 12:05 PM EDT
Listing information is provided by Participants of the Stellar MLS. IDX information is provided exclusively for personal, non-commercial use, and may not be used for any purpose other than to identify prospective properties consumers may be interested in purchasing. Information is deemed reliable but not guaranteed. Properties displayed may be listed or sold by various participants in the MLS Copyright 2026, Stellar MLS.
Last checked: 2026-07-08 12:05 PM EDT
Neighborhood & Commute
Source: Walkscore
Disclosure: Community information and market data powered by Constellation Data Labs. Information is deemed reliable but not guaranteed.
Save
Ask
Tour
Hide

Did you know? You can invite friends and family to your search. They can join your search, rate and discuss listings with you.