
1469 STARGAZER TERRACESANFORD, FL 32771
Due to the health concerns created by Coronavirus we are offering personal 1-1 online video walkthough tours where possible.
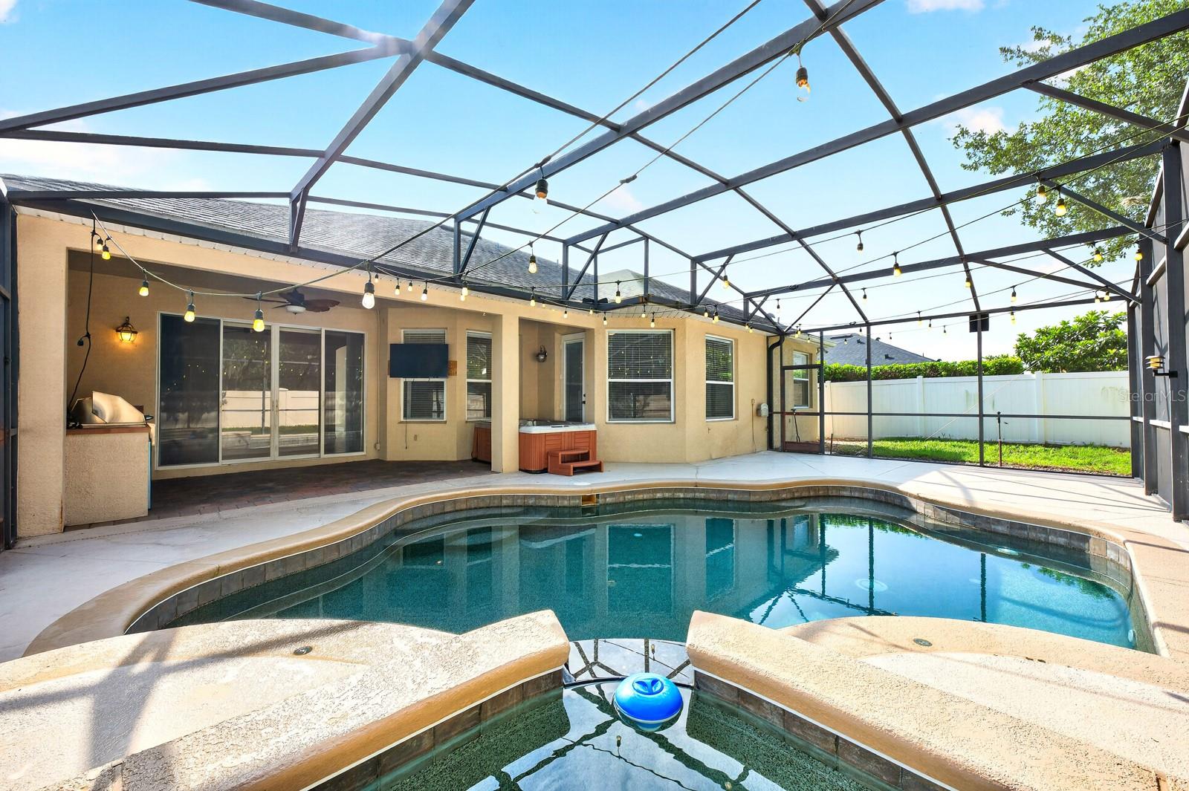
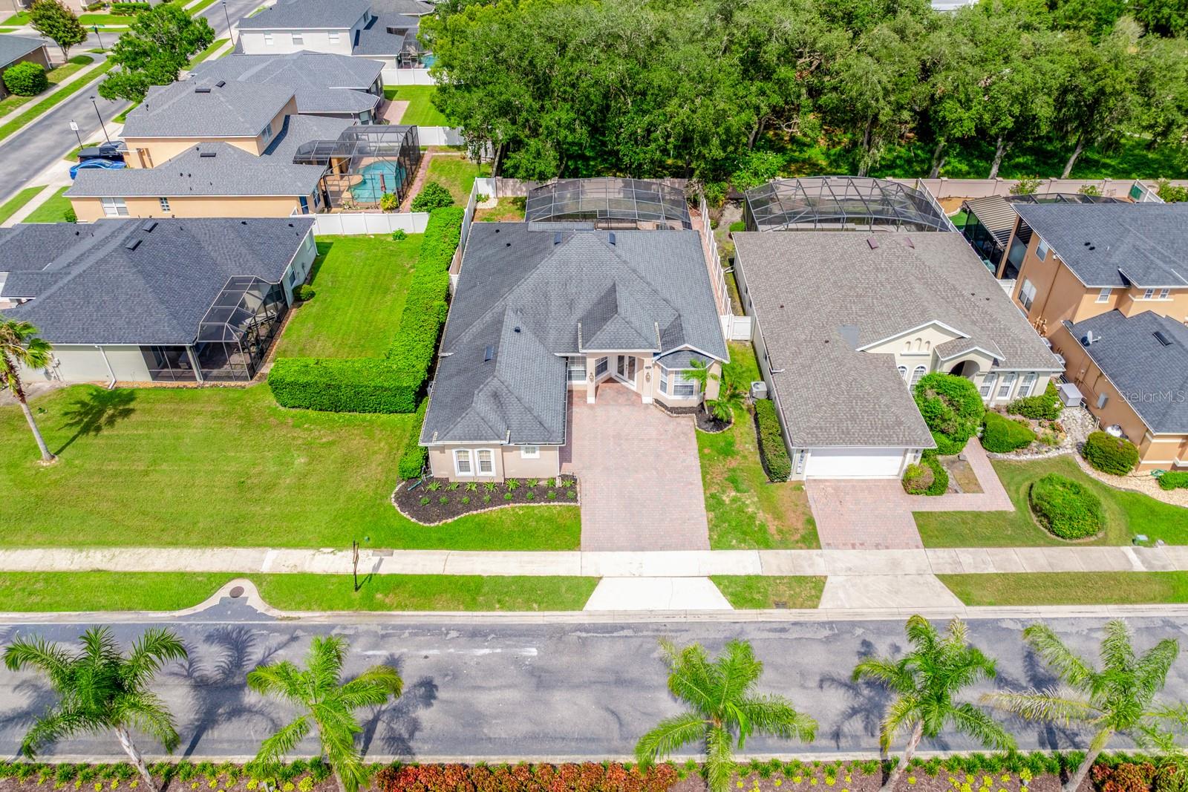
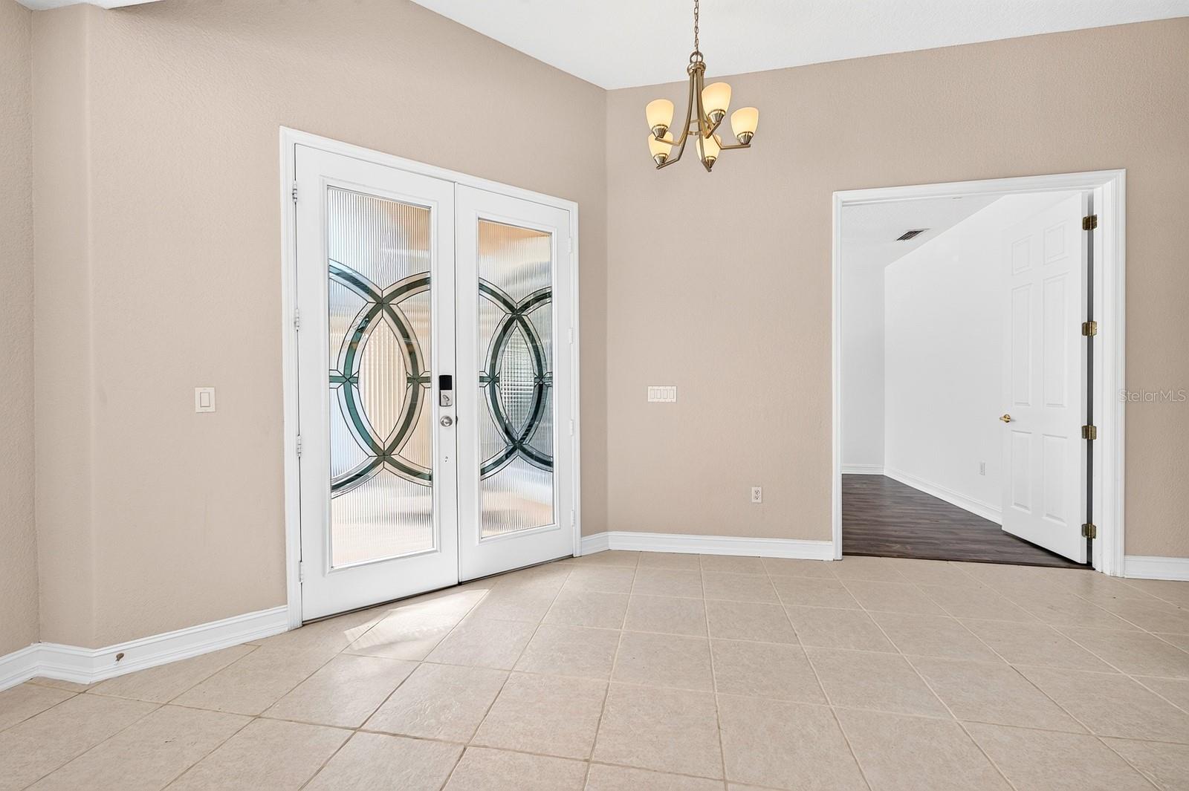
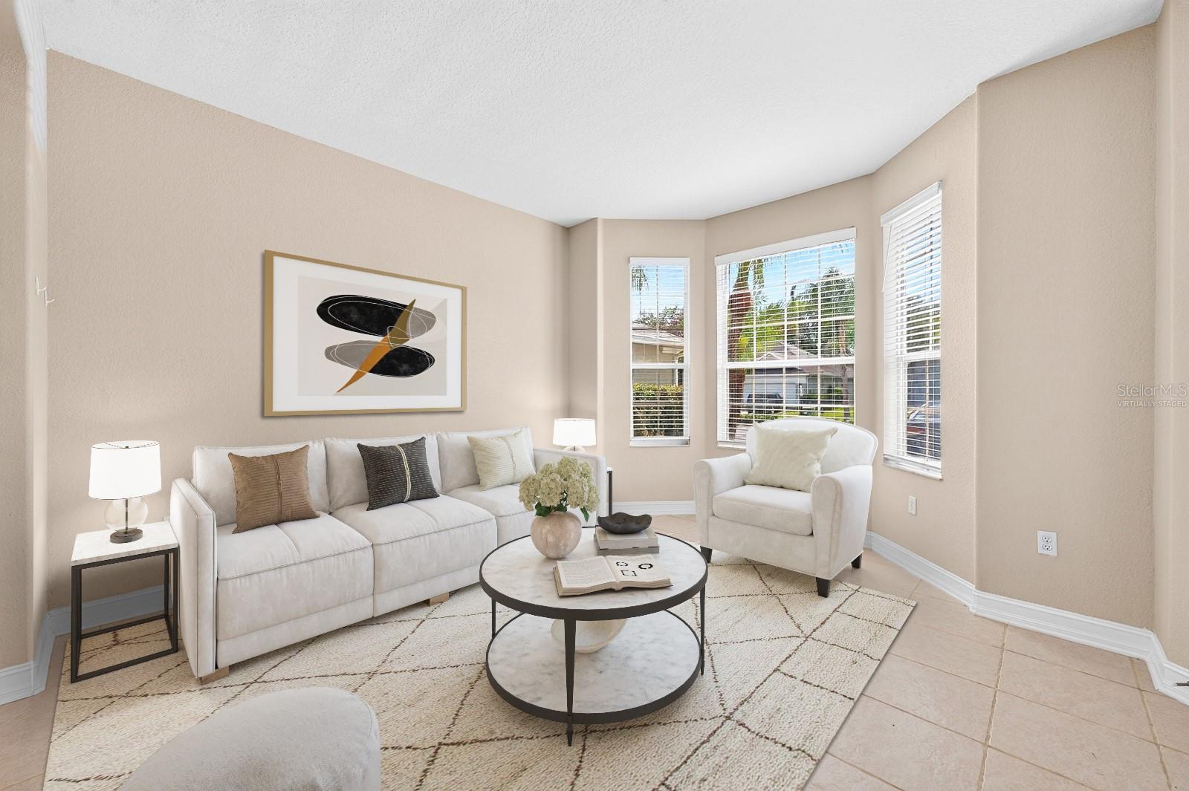
Virtually Staged. Seller may consider buyer concessions if made in an offer ~ Welcome to the GATED COMMUNITY ~ Retreat at Wekiva ~ where this beautifully maintained single-story POOL HOME delivers space, privacy, and the flexible floor plan you have been looking for! Recent updates include NEW CARPET in the guest bedrooms and a NEWER ROOF (2018), giving peace of mind while complementing the home's timeless style and exceptional care. The CUSTOM FRONT ENTRY DOOR creates a memorable first impression, opening to formal living and dining rooms designed for entertaining. Just off the foyer, a versatile FLEX SPACE provides endless possibilities as a home office, bonus room, playroom, or 4TH BEDROOM. Tile flooring flows throughout the main living areas, while the primary suite and flex room feature warm wood laminate flooring for added character and durability. At the heart of the home, the spacious kitchen overlooks a casual dining area and inviting family room, creating the ideal gathering space for everyday living and entertaining. A wall of sliding glass doors seamlessly connects the indoors to your private backyard retreat, where a COVERED LANAI, SUMMER KITCHEN, SCREENED POOL, above-ground SPA, and peaceful tree-lined backdrop create the ultimate outdoor oasis. With no immediate rear neighbors, you will enjoy added privacy while relaxing or hosting family and friends. The thoughtfully designed 3-WAY SPLIT FLOOR PLAN offers dedicated space for everyone. Your generous PRIMARY SUITE is tucked away at the back of the home with direct access to the lanai and pool, a well appointed en-suite bath, and an OVERSIZED CUSTOM WALK-IN CLOSET featuring an impressive built-in organization system. Bedroom two enjoys en-suite access to a full bath, while bedroom three is conveniently located next to a third full bath, making the layout ideal for guests or multi-generational living. Set on a spacious lot in one of Sanford's most desirable gated communities, Retreat at Wekiva is known for its quiet atmosphere, friendly neighbors, and holiday events throughout the year. Ideally located with quick access to I-4, SR 417, SR 429, US 17-92, shopping, dining, and everything Central Florida has to offer, this light-filled, MOVE-IN READY home delivers the perfect combination of versatility and Florida INDOOR/OUTDOOR LIVING. Call today to schedule a tour and fall in love with your new HOME SWEET HOME!
| 3 hours ago | Listing updated with changes from the MLS® | |
| 4 hours ago | Listing first seen on site |

Listing information is provided by Participants of the Stellar MLS. IDX information is provided exclusively for personal, non-commercial use, and may not be used for any purpose other than to identify prospective properties consumers may be interested in purchasing. Information is deemed reliable but not guaranteed. Properties displayed may be listed or sold by various participants in the MLS Copyright 2026, Stellar MLS.
Last checked: 2026-07-10 04:35 PM EDT

Did you know? You can invite friends and family to your search. They can join your search, rate and discuss listings with you.