
117 MYRTLE STREETLONGWOOD, FL 32750
Due to the health concerns created by Coronavirus we are offering personal 1-1 online video walkthough tours where possible.
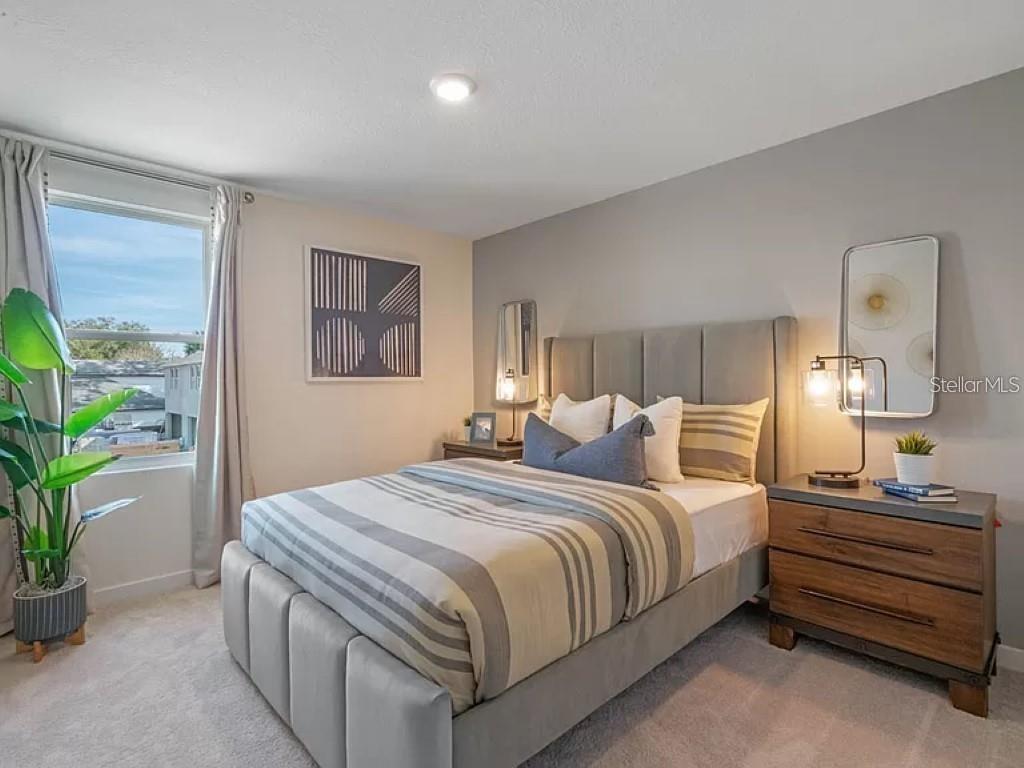
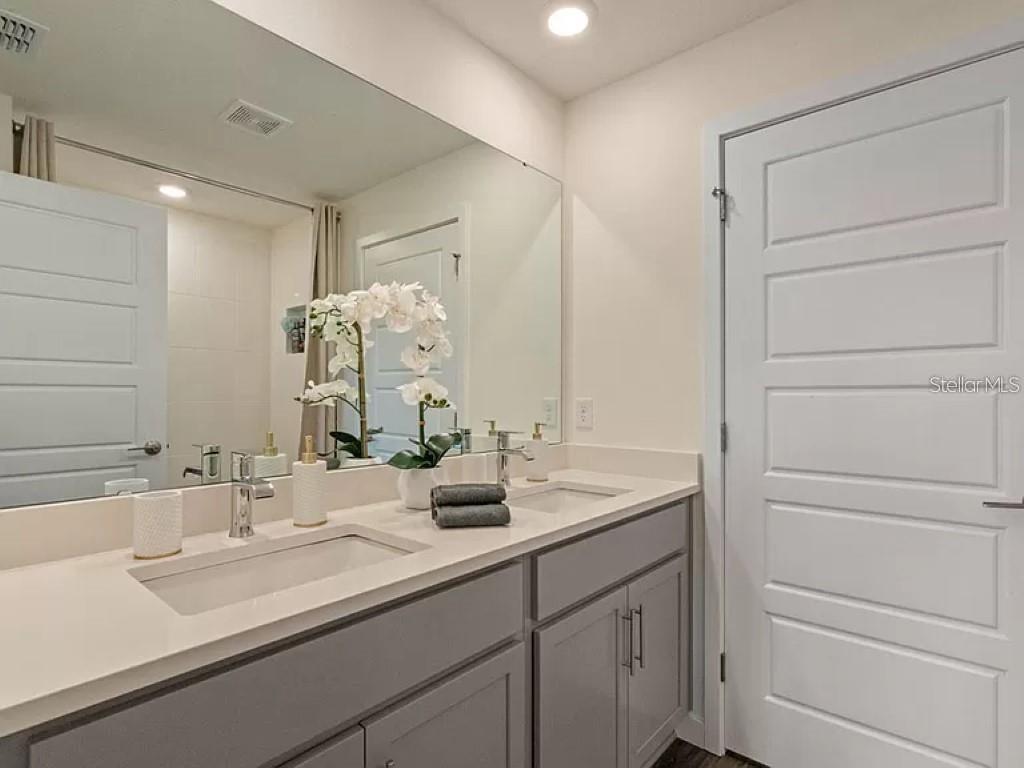
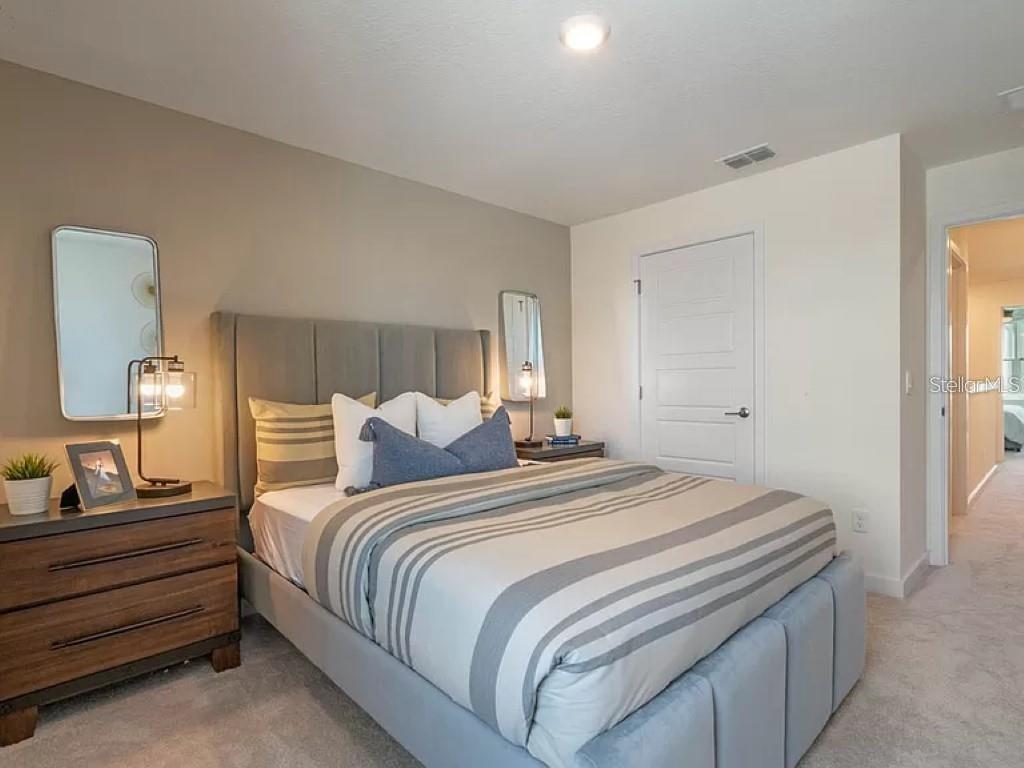
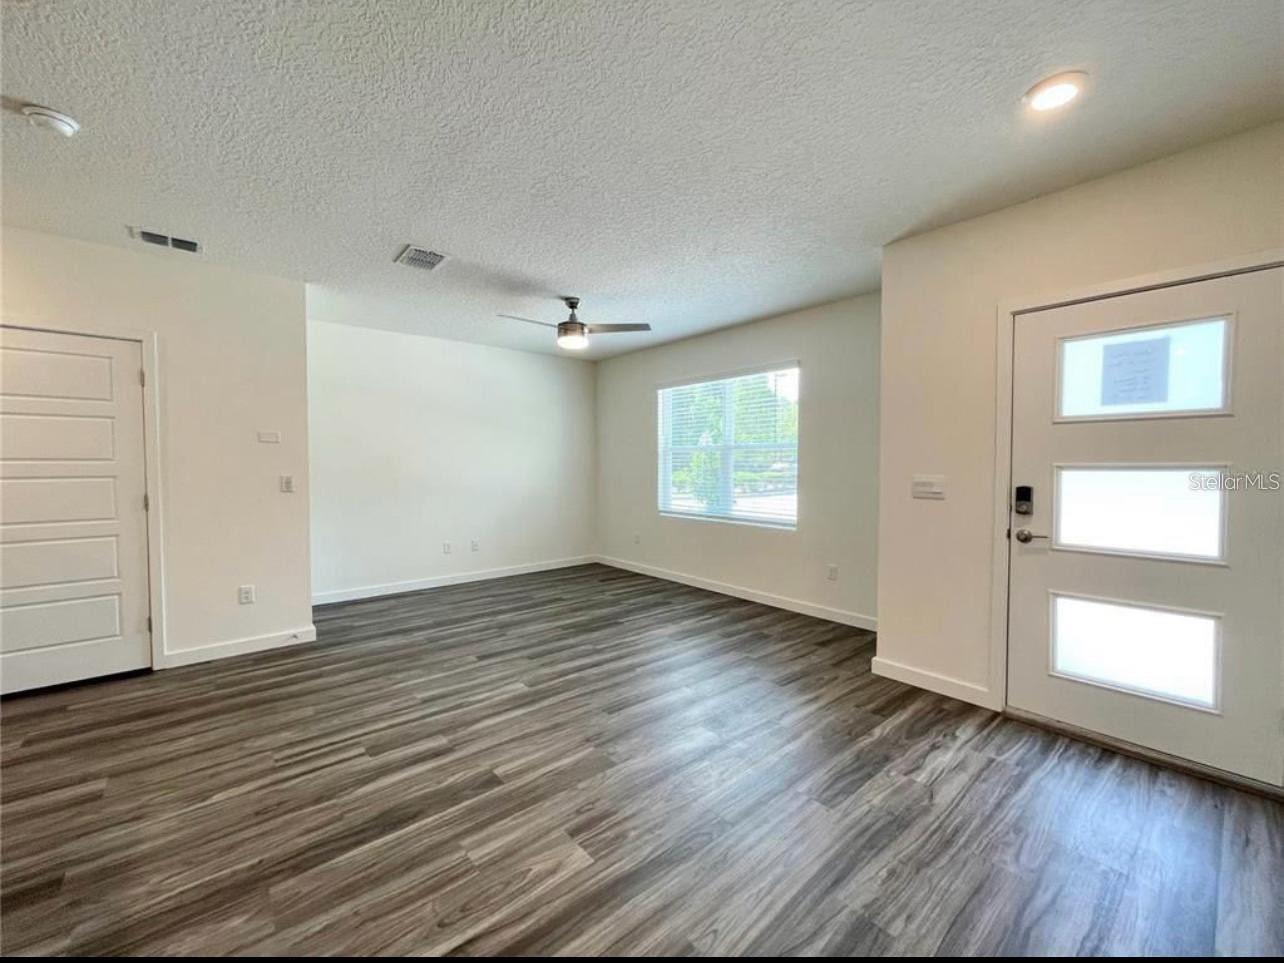
LOCATION, LOCATION, LOCATION !!! Welcome home to this stylish and newly built 3-bedroom, 2.5-bath townhouse with a 2-car garage. Thoughtfully designed with comfort and convenience in mind, this home offers the perfect blend of modern features and everyday functionality. Located in the vibrant heart of Longwood City, you’ll enjoy walkable access to SunRail, quick connections to I-4 and 17-92, and zoning for top-rated A schools—an ideal choice for families and professionals alike. Inside, the open-concept living area creates a bright, welcoming atmosphere—perfect for entertaining or relaxing. The modern kitchen is outfitted with quartz countertops, sleek stainless steel appliances, and generous counter space that makes cooking a pleasure. Additional features include: Smart keyless entry system, Wi-Fi-enabled garage door opener, Energy-efficient windows, Rear-loading 2-car garage + front parking, Ample storage throughout to keep your home clutter-free. Enjoy being close to major shopping, fine dining, the Longwood Farmers Market, and other local attractions
| 5 hours ago | Listing updated with changes from the MLS® | |
| 9 hours ago | Listing first seen on site |

Listing information is provided by Participants of the Stellar MLS. IDX information is provided exclusively for personal, non-commercial use, and may not be used for any purpose other than to identify prospective properties consumers may be interested in purchasing. Information is deemed reliable but not guaranteed. Properties displayed may be listed or sold by various participants in the MLS Copyright 2026, Stellar MLS.
Last checked: 2026-07-07 10:53 PM EDT

Did you know? You can invite friends and family to your search. They can join your search, rate and discuss listings with you.