
436 W SWOOPE AVENUEWINTER PARK, FL 32789
Due to the health concerns created by Coronavirus we are offering personal 1-1 online video walkthough tours where possible.
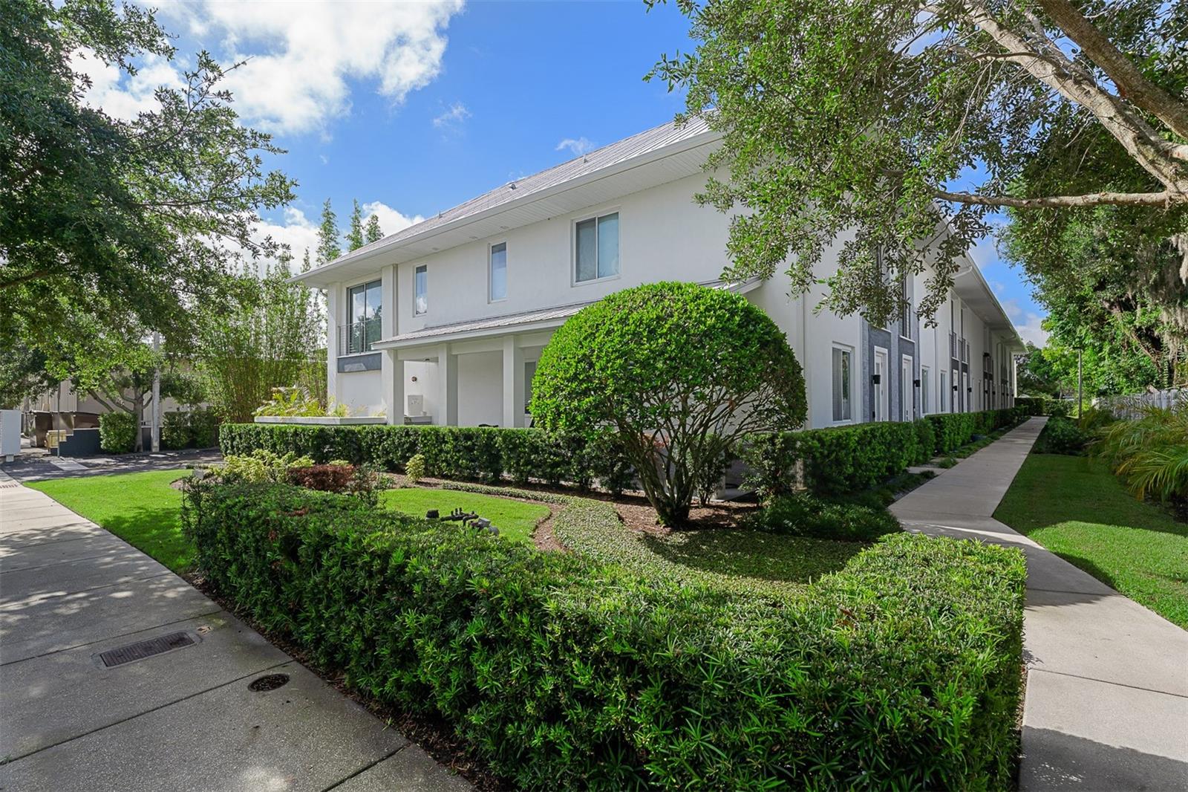
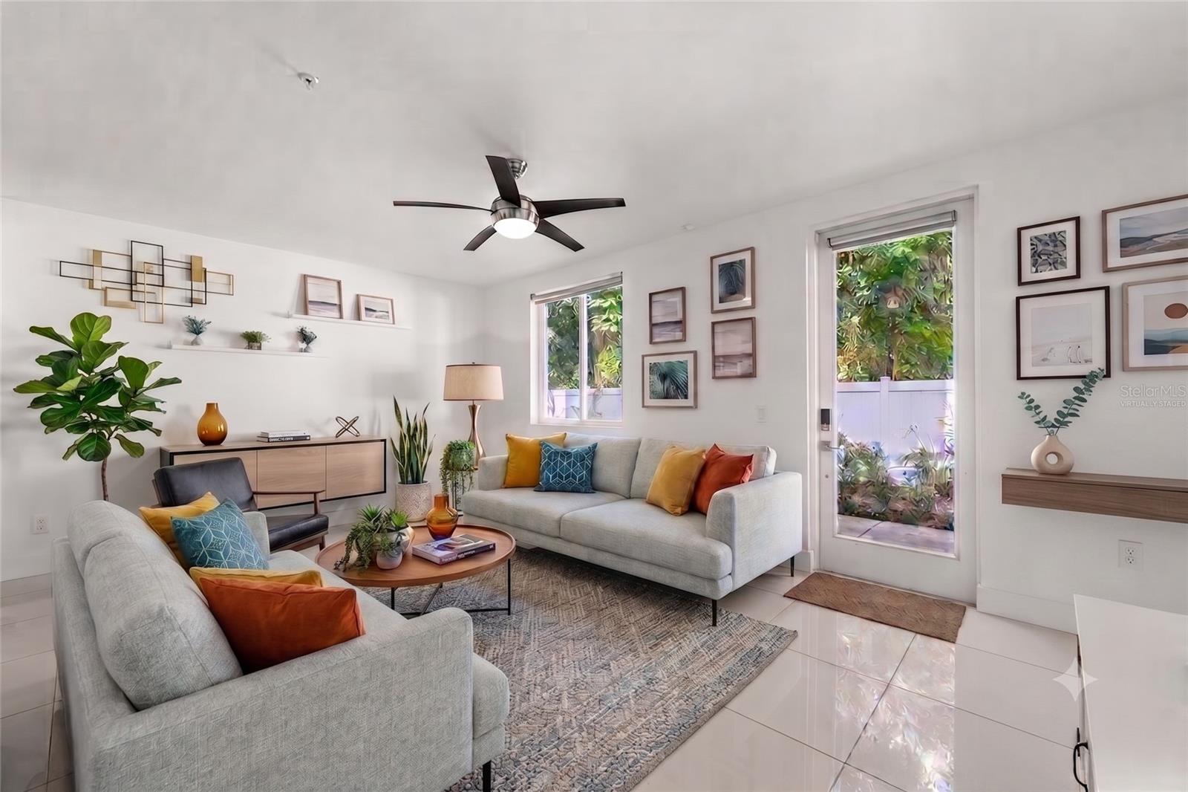
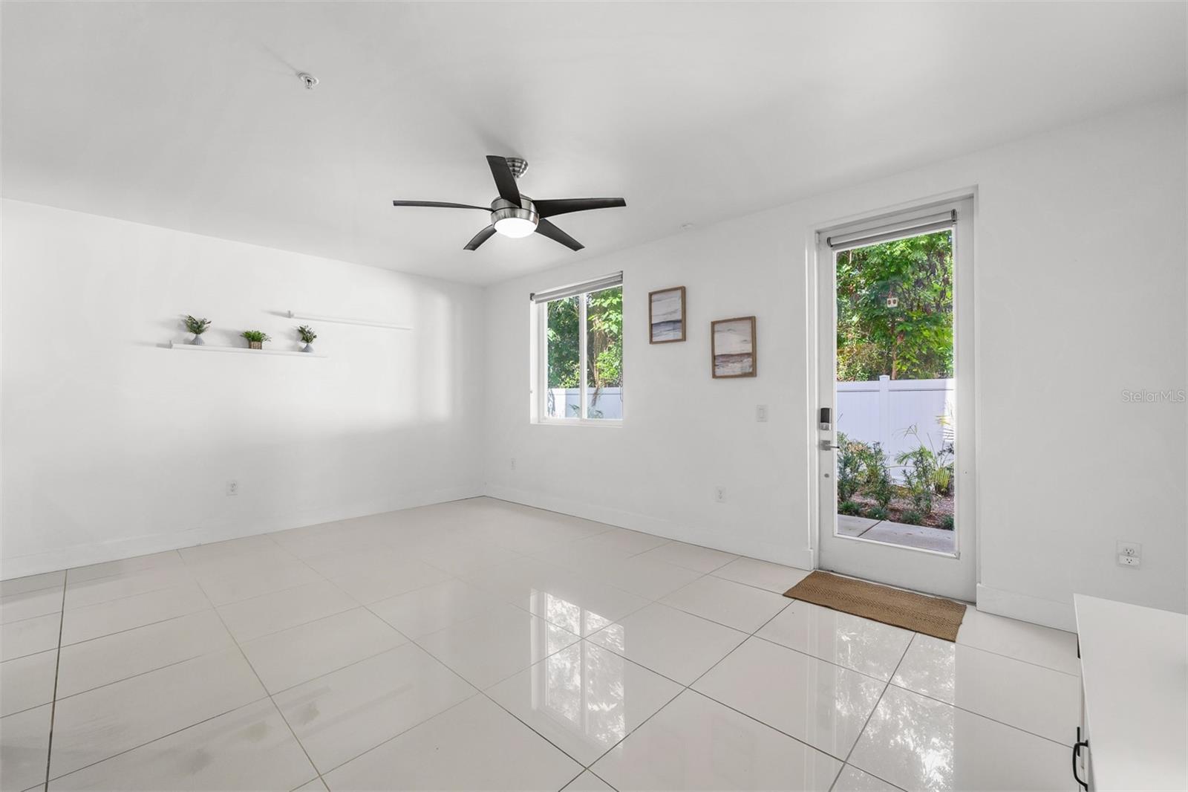
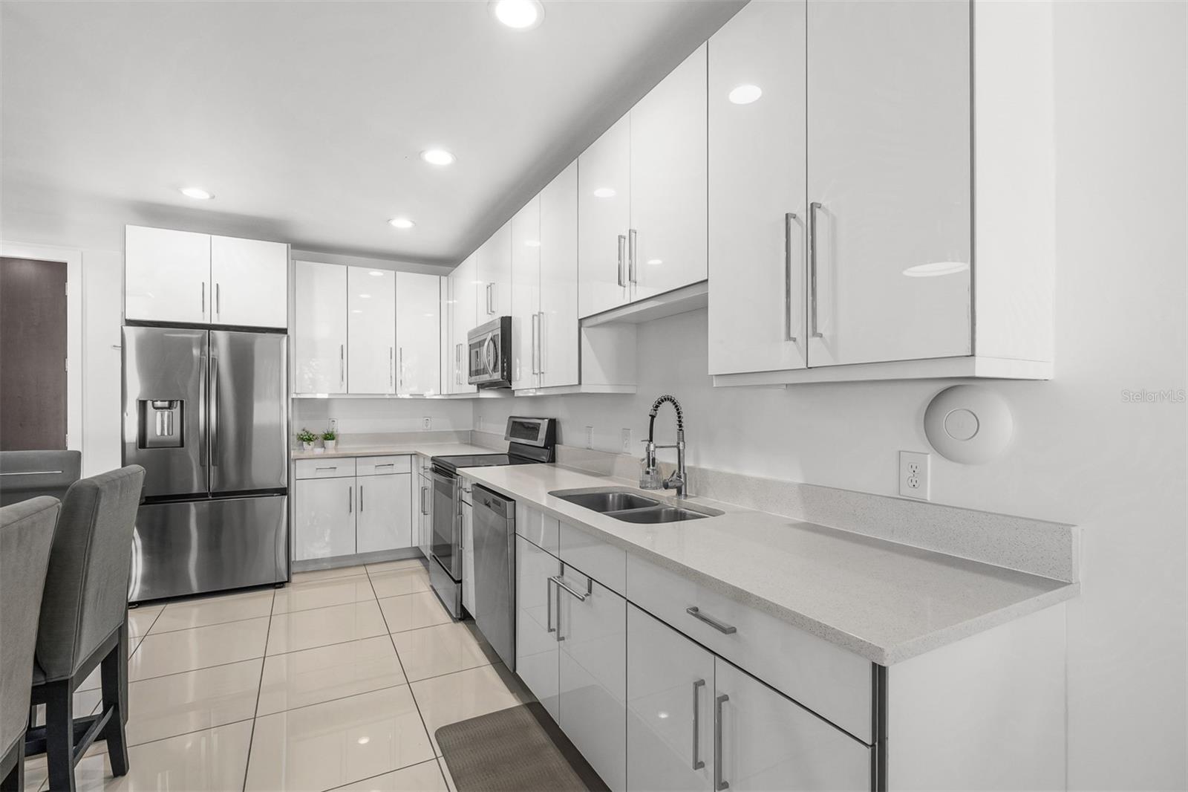
Virtually Staged. Welcome to this virtually staged contemporary townhome in the desirable 400 West community, home to just nine residences and steps away from lively Park Avenue. Enter through the private garage or the charming front path, and you'll find a bright and open main floor that perfectly balances comfort and modern style. The main floor features a stylish mix of finishes, including large-format porcelain tiles, level 4 drywall, tall baseboards, and designer lighting. The centerpiece is a sleek kitchen equipped with glossy white cabinetry, chic chrome pulls, quartz countertops, and top-quality stainless-steel appliances. The garage, with alley access, includes a storage closet and built-in shelving for added convenience. On the second level, discover two spacious primary suites with modern LVP flooring and large windows that let in plenty of natural light. The en-suite bathrooms are designed with porcelain tiles, frameless glass showers, wall-to-wall mirrors, and matte white vanities. The primary bath offers a double-sink vanity, a private water closet, and a spacious walk-in closet. A conveniently situated laundry room features a Samsung washer and dryer with overhead storage. The third level has two more bedrooms, each with walk-in closets, connected by a shared Jack-and-Jill bath, making it ideal for guests, a home office, or a workout space. Don’t miss the chance to check out this fantastic home in a prime location where luxury meets practicality!
| 4 hours ago | Listing updated with changes from the MLS® | |
| yesterday | Listing first seen on site |

Listing information is provided by Participants of the Stellar MLS. IDX information is provided exclusively for personal, non-commercial use, and may not be used for any purpose other than to identify prospective properties consumers may be interested in purchasing. Information is deemed reliable but not guaranteed. Properties displayed may be listed or sold by various participants in the MLS Copyright 2026, Stellar MLS.
Last checked: 2026-07-13 11:02 AM EDT

Did you know? You can invite friends and family to your search. They can join your search, rate and discuss listings with you.