
9589 PINE LILY STREETORLANDO, FL 32827
Due to the health concerns created by Coronavirus we are offering personal 1-1 online video walkthough tours where possible.
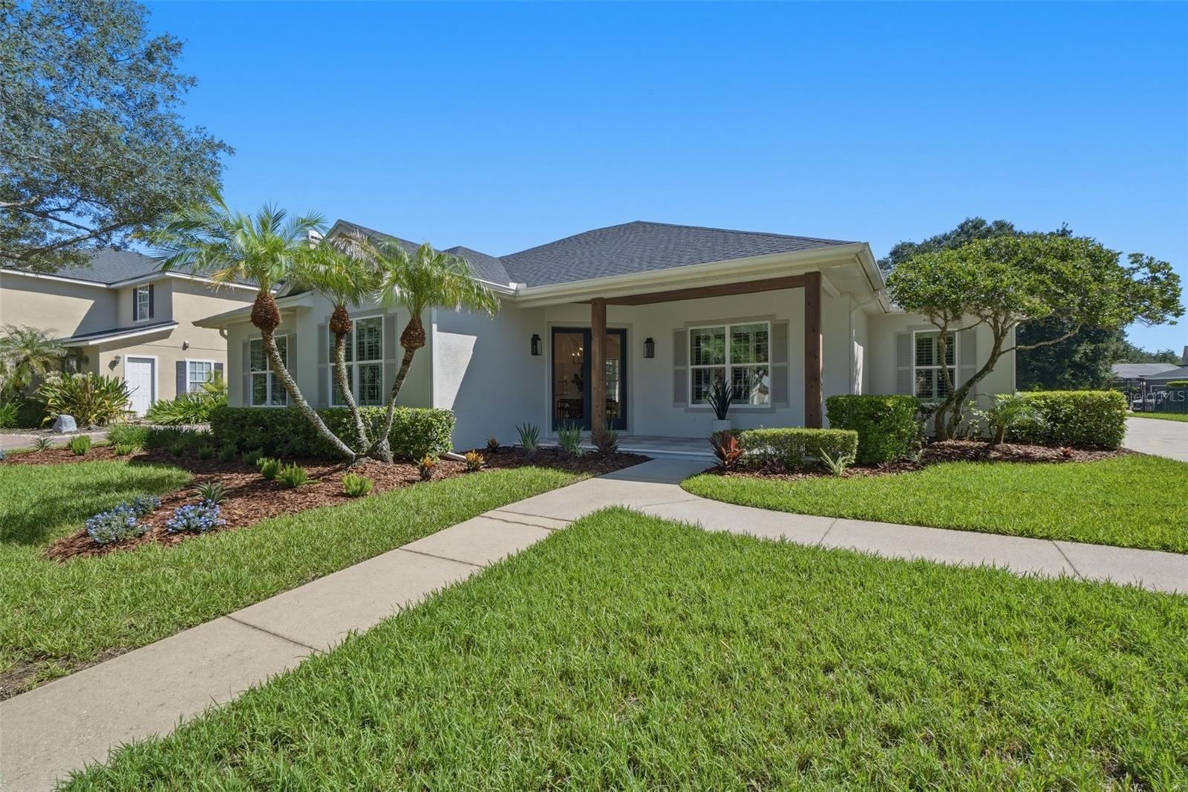
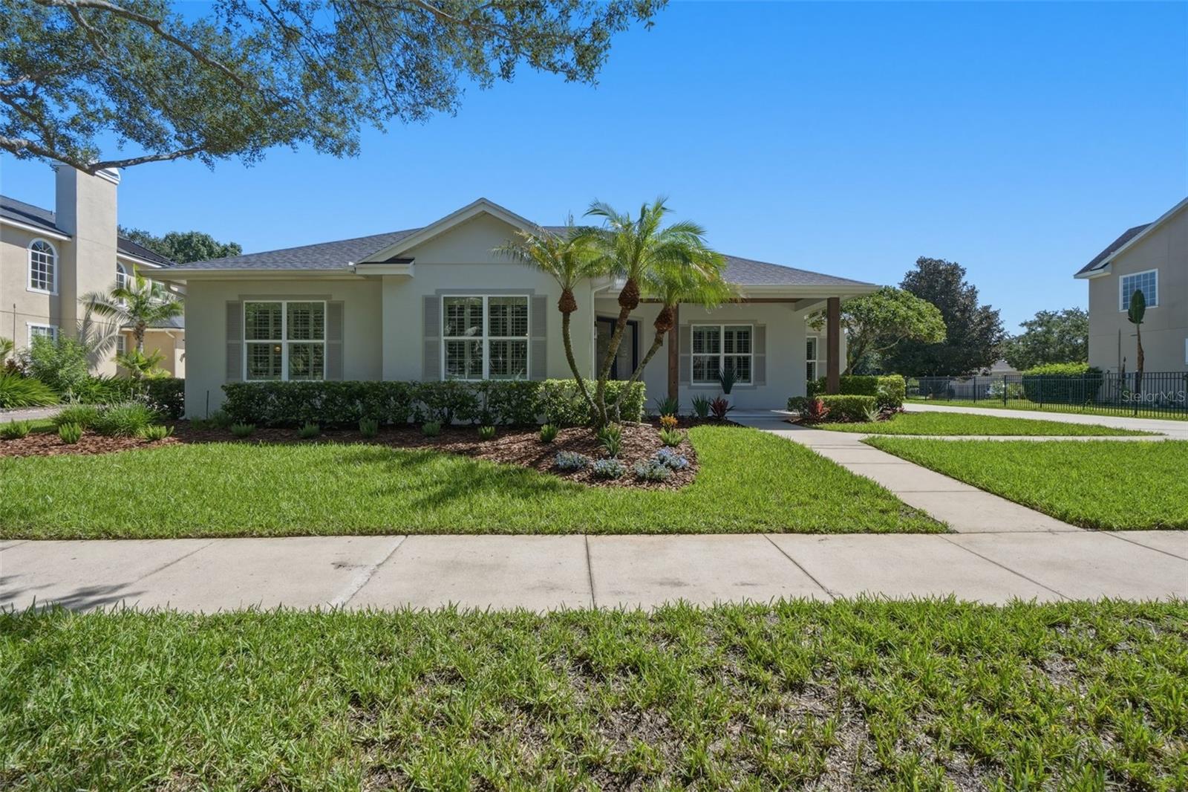
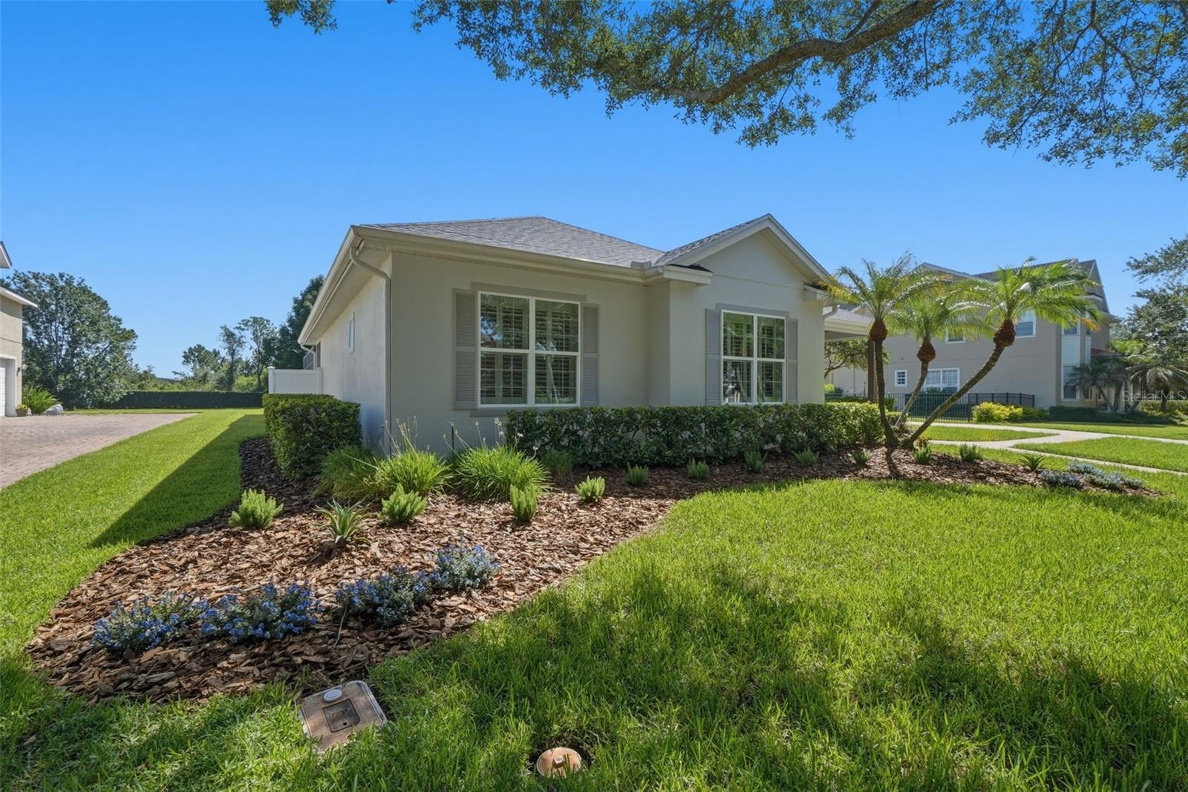
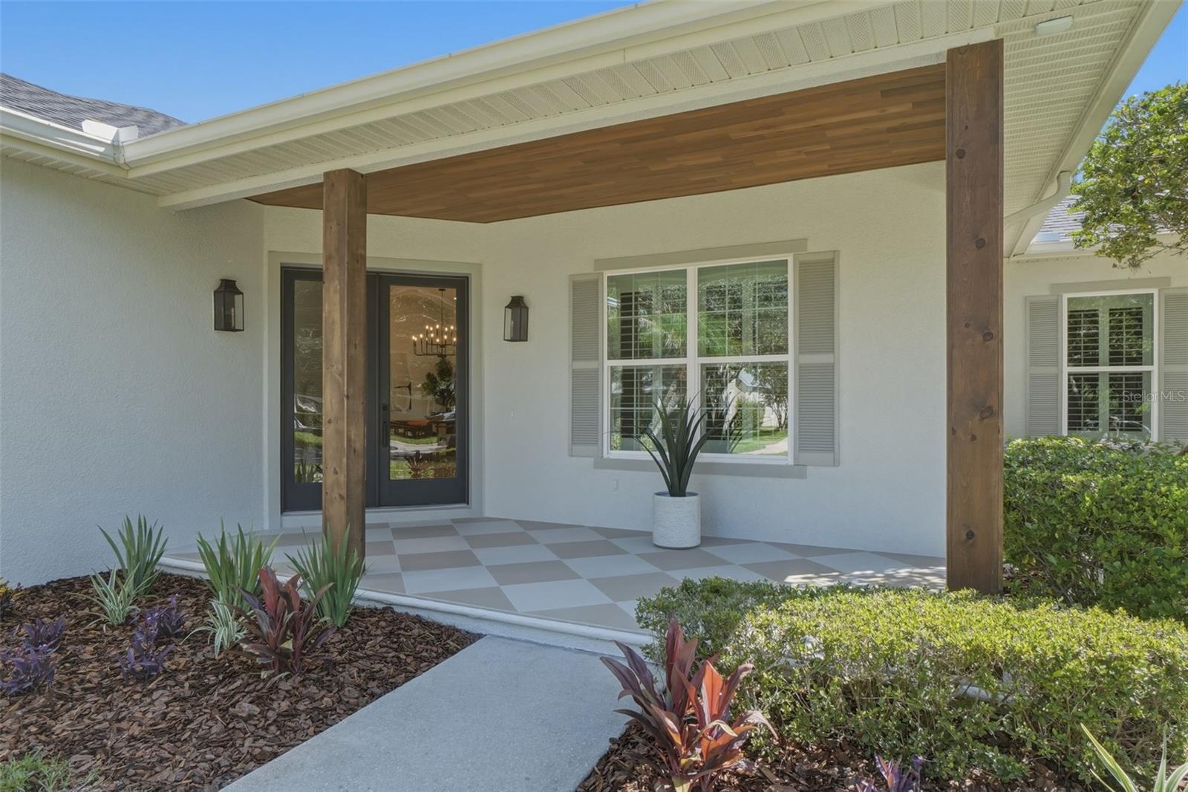
Another Signature Masterpiece by KJ Group Investments! Truly move-in ready and impeccably transformed, this residence delivers the rare combination of single-story living, architectural elegance, and luxury lifestyle. Perfectly positioned on an oversized ¼-acre homesite along one of NorthLake Park's most enchanting, canopied oak-lined streets, this extraordinary residence enjoys breathtaking conservation and pond views, offering a rare combination of luxury, tranquility, and privacy in the heart of Lake Nona. This stunning renovation transforms the original floor plan into an elegant 5-bedroom, 3 full-bath luxury residence, where custom craftsmanship and timeless design define every space. A new double-entry front door welcomes you onto an inviting front porch showcasing rich wood-paneled ceilings, wood columns, and refined tile flooring. Step inside to delight in an expansive, light filled open-concept floor plan enhanced by premium luxury vinyl plank flooring, custom trim work, elevated architectural details, and thoughtfully curated designer lighting. Striking wood-paneled ceilings are found in both the living room and the luxurious primary suite, while custom feature walls, elegant millwork, and designer finishes provide a level of craftsmanship rarely found in today's market. At the heart of the home, the spectacular chef's kitchen is both functional and breathtaking, featuring custom cabinetry, luxurious quartz countertops, a dramatic oversized island, NEW premium stainless-steel appliances, and a stunning custom architectural hood vent that serves as the room's centerpiece. This is a space that is equally suited for everyday living and grand entertaining. The redesigned floor plan incorporates exceptional custom-built living spaces, including a private home office, spacious walk-in pantry, beautifully appointed laundry room with custom cabinetry, integrated storage solutions, and built-in cabinetry that adds both elegance and practicality throughout the home. The inviting living room is anchored by a beautiful, tiled designer fireplace, with built-in cabinets, creating a warm and welcoming focal point. The luxurious owner's suite, and spa-inspired bathroom create a private sanctuary. The stunning ensuite showcases a walk-in shower, premium porcelain tile, designer vanities, upscale plumbing fixtures, and generous walk-in closets. Two additionally beautifully renovated bathrooms continue the home's refined aesthetics and timeless elegance. Step outside to your own private pool that overlooks peaceful conservation and serene pond views. The backyard oasis offers exceptional privacy and the perfect setting for entertaining, relaxing, and enjoying Florida's year-round outdoor lifestyle. Designed to provide years of peace of mind, this exceptional residence features a NEW ROOF, NEWER HVAC, NEWER WATER HEATER, NEW GREEN ENERGY EFFICIENT WINDOWS, and the RESURFACED POOL. Located in the highly sought-after NorthLake Park community, residents enjoy parks, playgrounds, scenic walking trails, YMCA membership, top-rated schools, and convenient access to Medical City, Orlando International Airport, premier shopping, dining, championship golf, and major highways. This home is a custom-crafted luxury residence where exceptional design, masterful craftsmanship, and one of NorthLake Park's most desirable oversized conservation homesites come together to create one of Lake Nona's most remarkable offerings. Schedule your private showing today!
| 4 hours ago | Listing updated with changes from the MLS® | |
| yesterday | Listing first seen on site |

Listing information is provided by Participants of the Stellar MLS. IDX information is provided exclusively for personal, non-commercial use, and may not be used for any purpose other than to identify prospective properties consumers may be interested in purchasing. Information is deemed reliable but not guaranteed. Properties displayed may be listed or sold by various participants in the MLS Copyright 2026, Stellar MLS.
Last checked: 2026-07-13 11:08 AM EDT
