
2010 BOSS HEWETT STREETWINTER GARDEN, FL 34787
Due to the health concerns created by Coronavirus we are offering personal 1-1 online video walkthough tours where possible.
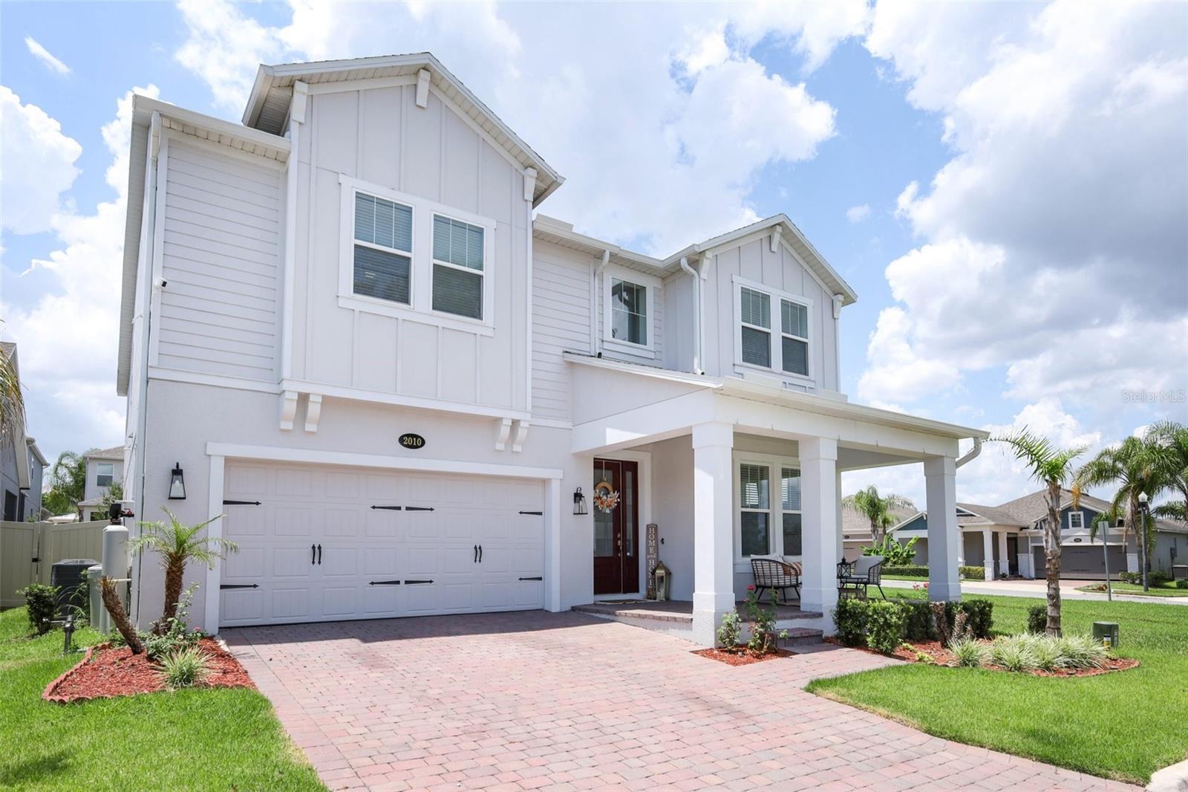
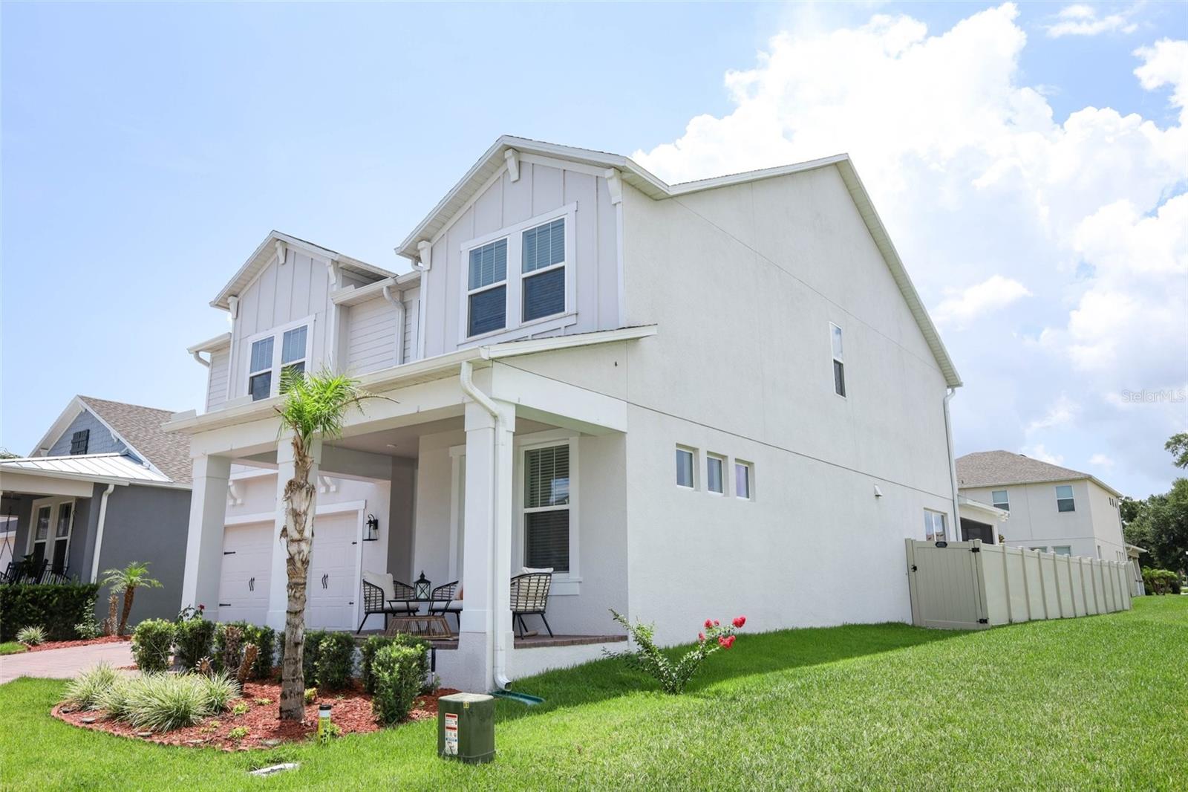
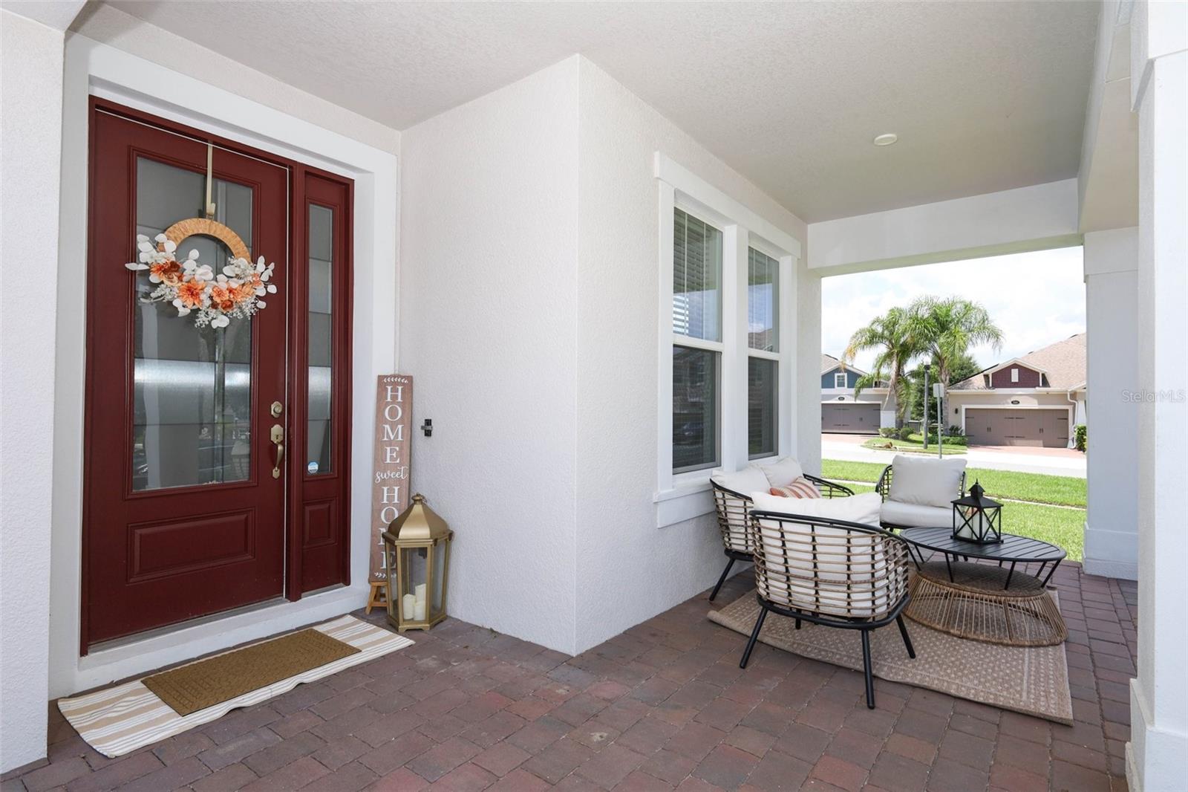
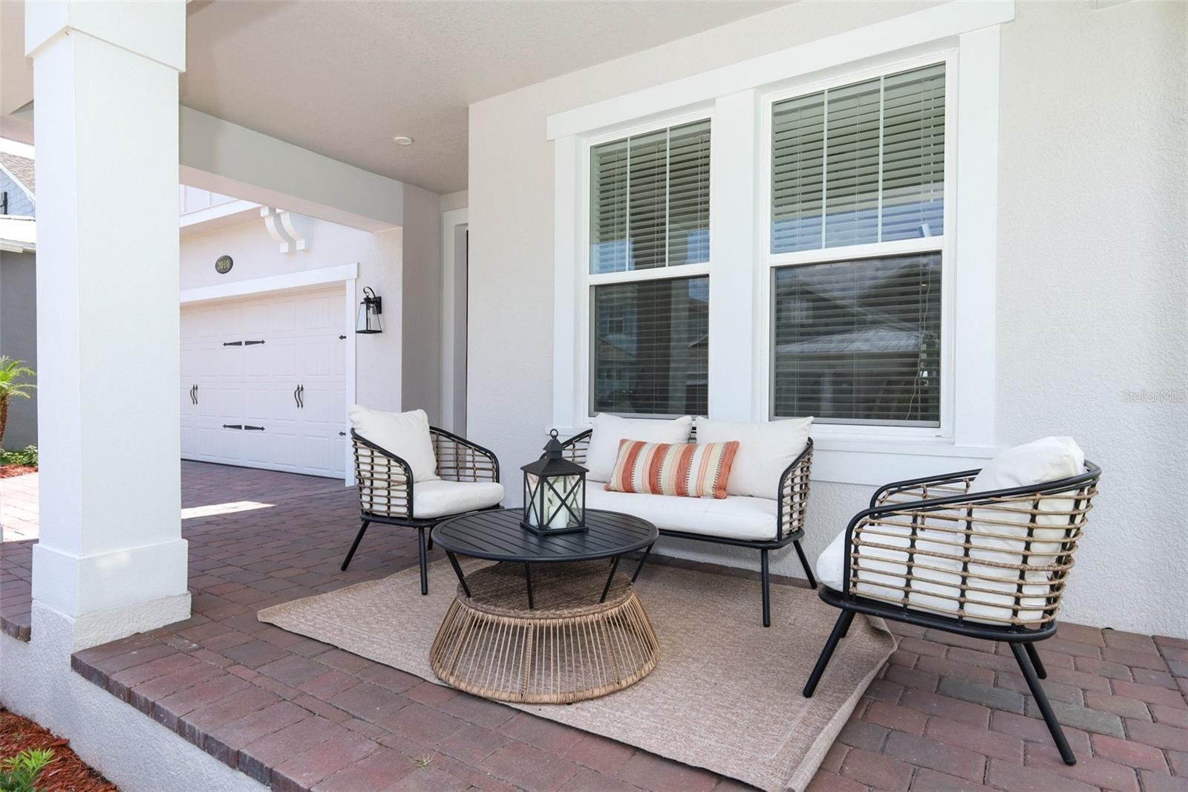
Welcome to this stunning, like-new home that perfectly blends luxury, comfort, and modern design in the highly desirable community of Hull Island. Boasting five spacious bedrooms and four full bathrooms, this thoughtfully designed residence offers an ideal layout for both everyday living and entertaining. This home offers two spacious owner’s suites, one conveniently located on the first floor and another upstairs, making it ideal for multigenerational living, extended guests, or added privacy. Step inside to soaring high ceilings and an open-concept floor plan filled with natural light. The heart of the home is the gourmet gas kitchen, featuring 42-inch cabinetry, elegant quartz countertops, a large center island, built-in convection oven, stainless steel appliances and premium finishes throughout. A dedicated beverage station with a separate bar refrigerator provides the perfect space for entertaining guests. Upstairs, you'll find an expansive loft that offers endless possibilities as a media room, game room, home office, or additional living space. Outside, enjoy your own private backyard retreat complete with a sparkling pool, ideal for relaxing or hosting family and friends year-round. The garage is equipped with overhead storage shelving, providing ample space to keep seasonal items and equipment neatly organized. With its spacious layout, upscale finishes, abundant storage, and exceptional amenities, this beautifully maintained home is truly move-in ready and offers the perfect combination of elegance, functionality, and Florida living at its finest. This community features a pool pool, nature trails, playground, dog park, and private dock. Conveniently located near shopping, dining, main highway and more.
| 2 months ago | Listing updated with changes from the MLS® | |
| 2 months ago | Listing first seen on site |

Listing information is provided by Participants of the Stellar MLS. IDX information is provided exclusively for personal, non-commercial use, and may not be used for any purpose other than to identify prospective properties consumers may be interested in purchasing. Information is deemed reliable but not guaranteed. Properties displayed may be listed or sold by various participants in the MLS Copyright 2026, Stellar MLS.
Last checked: 2026-09-17 06:54 AM EDT
