
3462 SHALLOW COVE LANECLERMONT, FL 34711
Due to the health concerns created by Coronavirus we are offering personal 1-1 online video walkthough tours where possible.
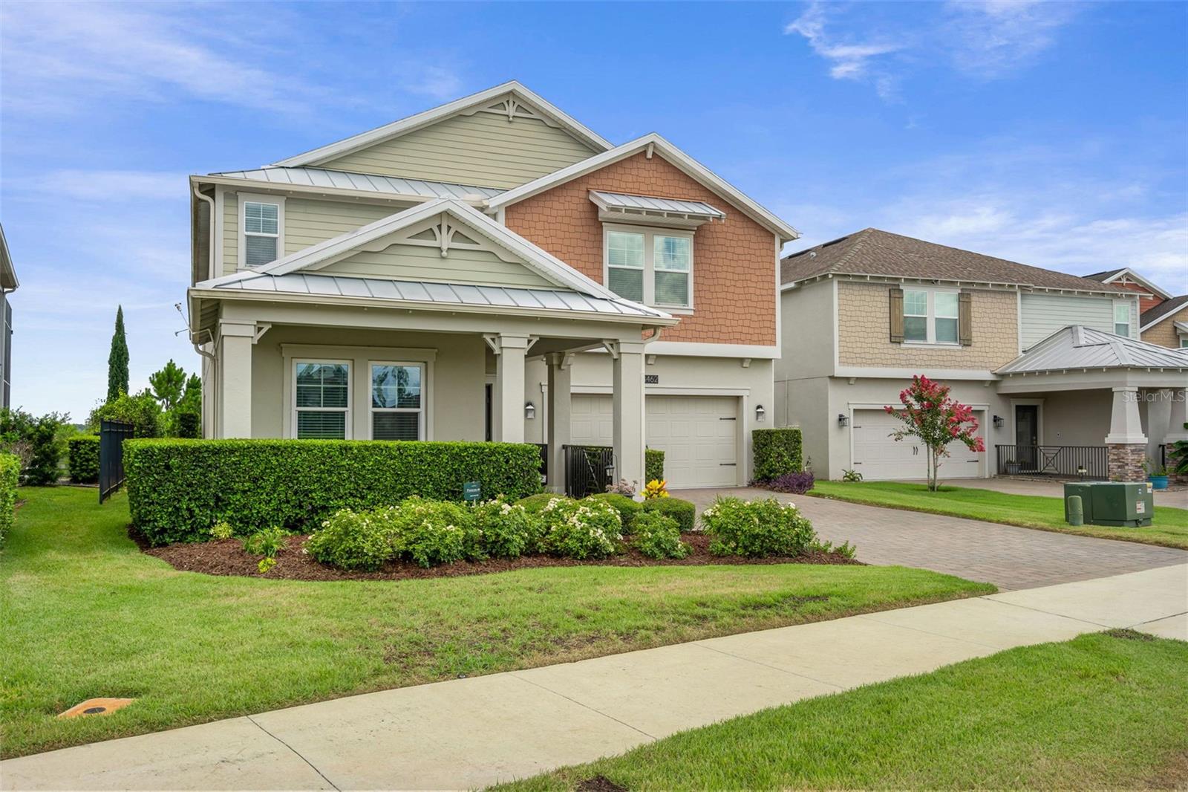
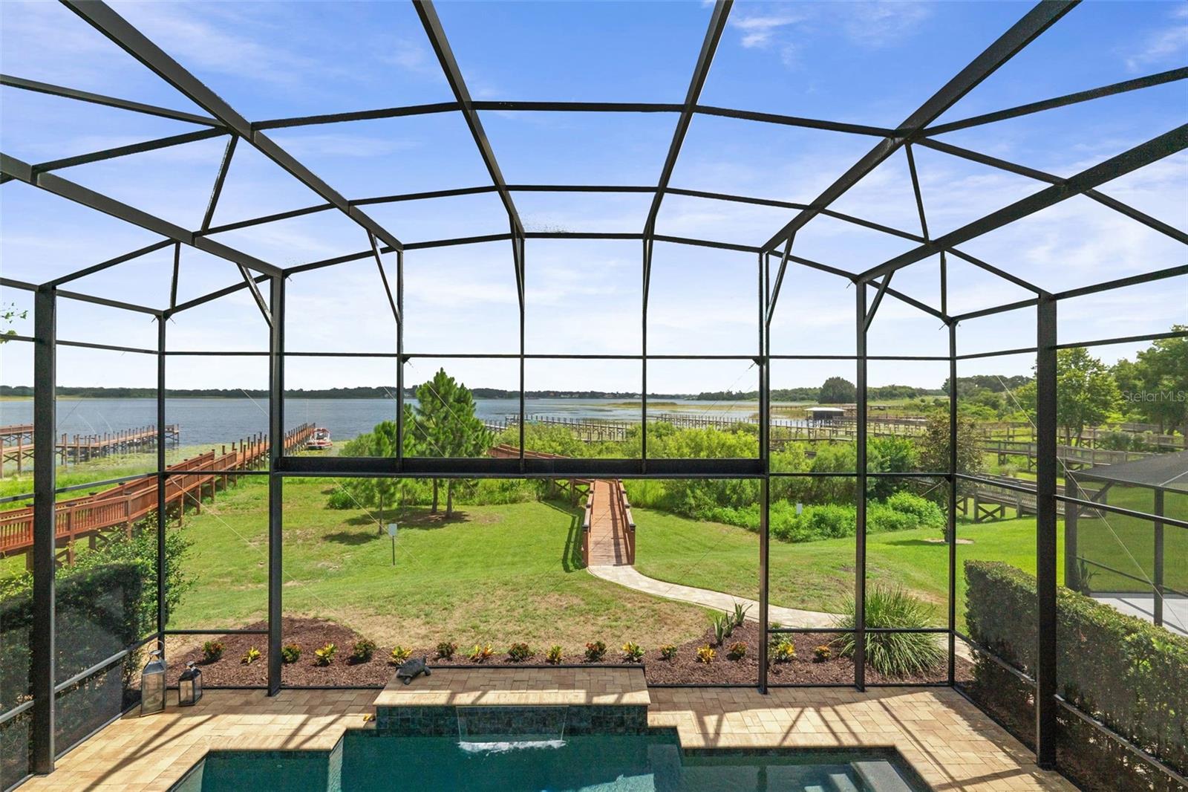
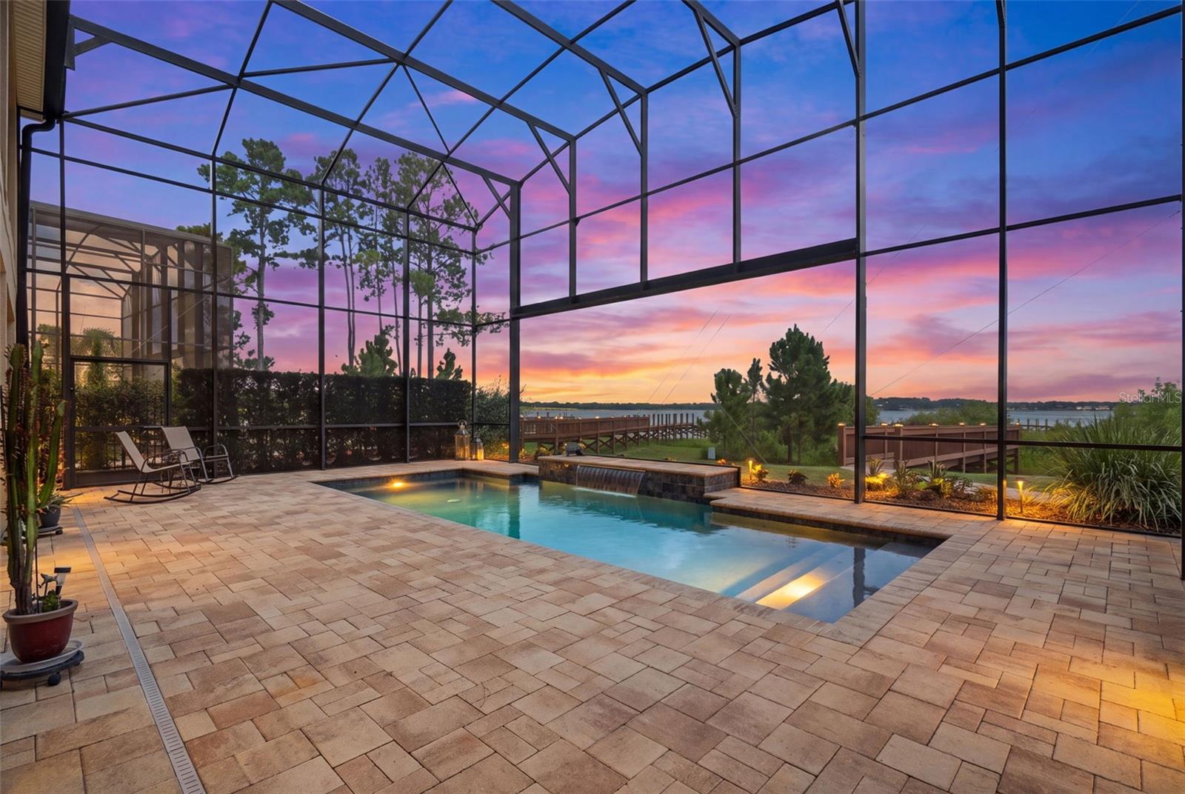
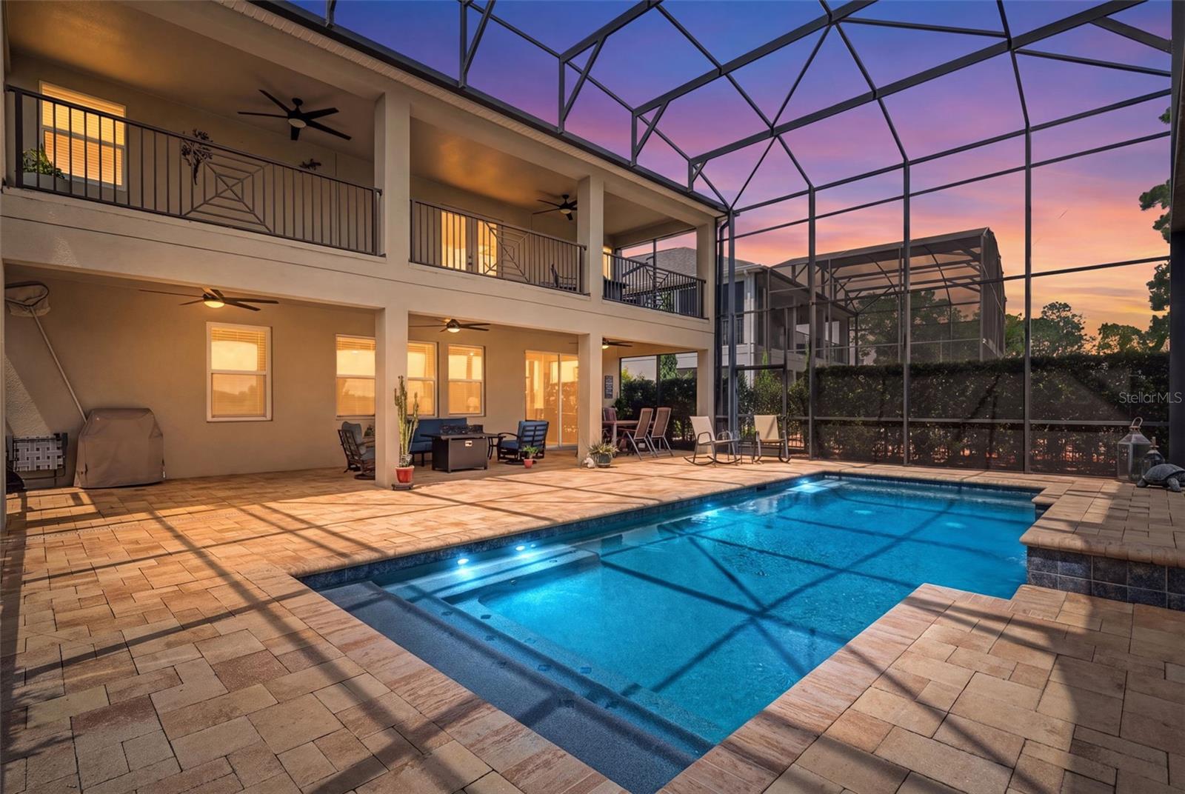
$100000 price reduction!! Rare opportunity to own lakefront on Johns Lake! This lake is one of Florida's best water ski, fishing tournament and boating lake. Welcome to an exceptional solar powered lakefront retreat where privacy, luxury, and Florida living come together. Set on direct Johns Lake frontage within the intimate gated community of Innovation at Hidden Lake, this beautifully maintained 5 oversized bedrooms, 3 full-bath residence offers breathtaking water views, exceptional outdoor living, and thoughtfully upgraded interiors. Step outside to your private waterfront oasis featuring a stunning saltwater pool with custom lighting and water features, an expansive stone patio, and a premium panoramic screen enclosure designed to preserve the beautiful lake views. Beyond the heated salt water pool, your private 220-foot dock extends onto Johns Lake, putting boating, fishing, paddleboarding, and peaceful days on the water just steps from home. The home was designed to embrace its spectacular setting. Enjoy gorgeous sunsets from the pool, patio, living spaces, primary suite, and expansive second-floor balcony. Inside, the highly desirable floor plan, originally selected as the builder’s model-home design, offers impressive entertaining spaces while remaining comfortable for everyday living. The upgraded kitchen overlooks the pool and Johns Lake, while the main living area extends into a charming lake-view office. A private first-floor guest suite with a full bath is ideal for visiting family and friends. Upstairs, a spacious second living area leads to an impressive primary retreat. Double doors open onto an oversized private balcony overlooking Johns Lake, perfect for morning coffee or relaxing as the sun sets over the water. The suite also features two generous walk-in closets and a primary bath with a large corner soaking tub overlooking the lake, separate shower, and convenient access to the adjoining laundry room. Three additional oversized bedrooms, two full baths one with Kohler faucets and shower application and built in shelving, and walk-in closets complete the upper level. Thoughtful upgrades include 40 solar panels paired with two Tesla battery systems, custom oversized extra heavy duty screen enclosure, upgraded stone flooring on patio with two extra wide screen doors on both sides, oversized ceiling fans everywhere, select heavy-duty storm windows on the first floor, new luxury vinyl flooring upstairs and along the staircase, designer tile throughout the main level, and brand new premium Sherwin-Williams exterior super paint backed by a 10-year warranty. A three-car garage provides abundant space for vehicles and storage, while the quiet cul-de-sac setting adds another layer of privacy. Even the welcoming front porch enjoys its own water and preserve view with no neighbors across the street and cul de sac location. Swim beneath the Florida sun. Take the boat out from your private dock. Gather with friends by the heated salt water pool. Watch brilliant sunsets from your balcony. For the buyer seeking a private lakefront lifestyle on a TRUE 1500 acre natural lake with space, comfort, energy efficiency, and exceptional amenities, this remarkable Johns Lake residence is a rare opportunity. Your Florida lakefront lifestyle begins here.
| 4 days ago | Listing updated with changes from the MLS | |
| 4 weeks ago | Price changed to $1,190,000 | |
| 3 months ago | Status changed to Active | |
| 3 months ago | Listing first seen on site |

Listing information is provided by Participants of the Stellar MLS. IDX information is provided exclusively for personal, non-commercial use, and may not be used for any purpose other than to identify prospective properties consumers may be interested in purchasing. Information is deemed reliable but not guaranteed. Properties displayed may be listed or sold by various participants in the MLS Copyright 2026, Stellar MLS.
Last checked: 2026-10-24 03:55 AM EDT
