Save
Ask
Tour
Hide
Share
$349,900
New Listing

1731 BALDWIN DRIVE
ORLANDO, FL 32806

For Sale|Single Family Residence|Active
3
Beds
2
Total Baths
1
Full Bath
1
Partial Bath
1,650
SqFt
$212
/SqFt
1956
Built
Subdivision:
SHADY ACRES
County:
Orange

Due to the health concerns created by Coronavirus we are offering personal 1-1 online video walkthough tours where possible.
Call Now: (407) 803-4049
Is this the listing for you? We can help make it yours.
(407) 803-4049
1731 BALDWIN DRIVE1731 BALDWIN DRIVE1731 BALDWIN DRIVE1731 BALDWIN DRIVE
Save
Ask
Tour
Hide
Share

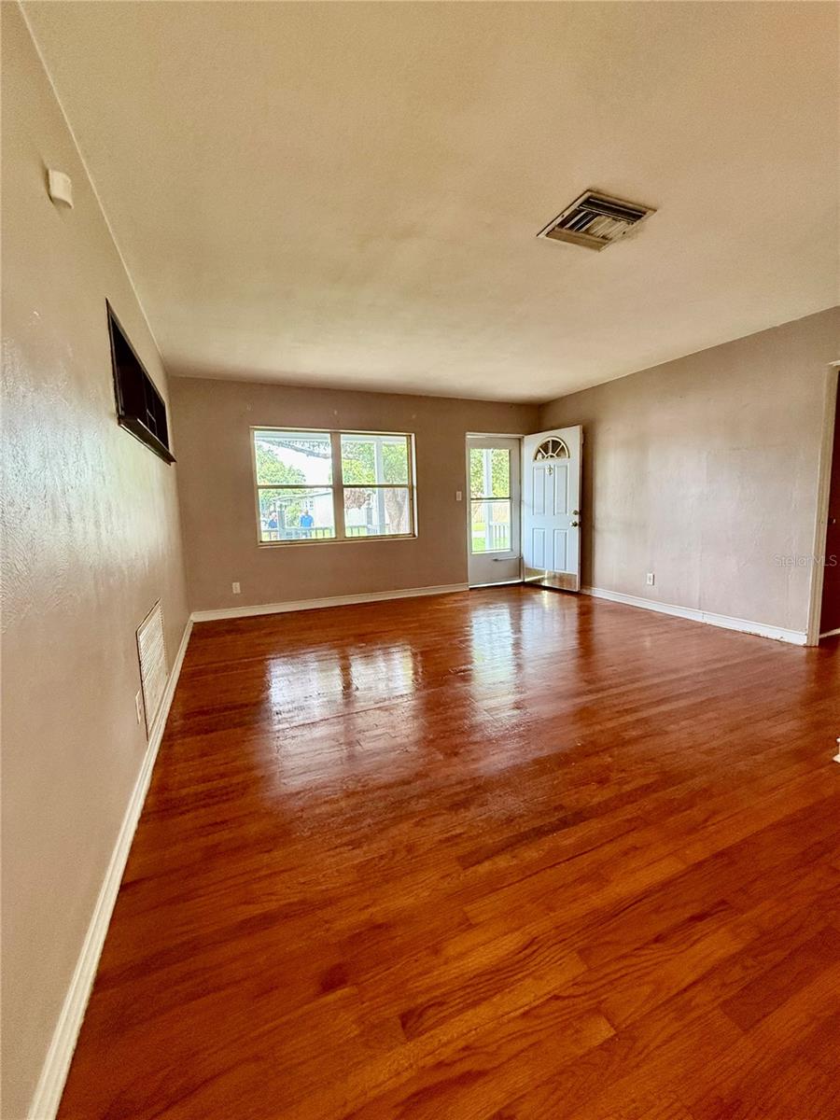
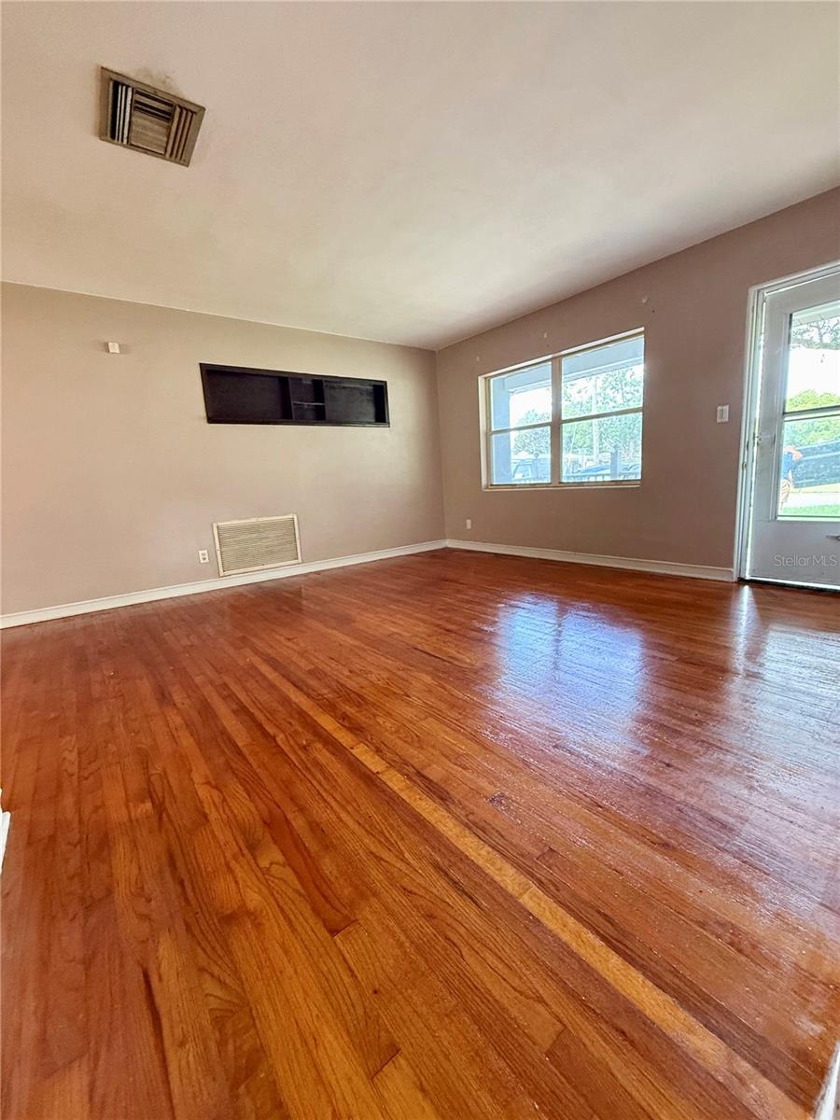
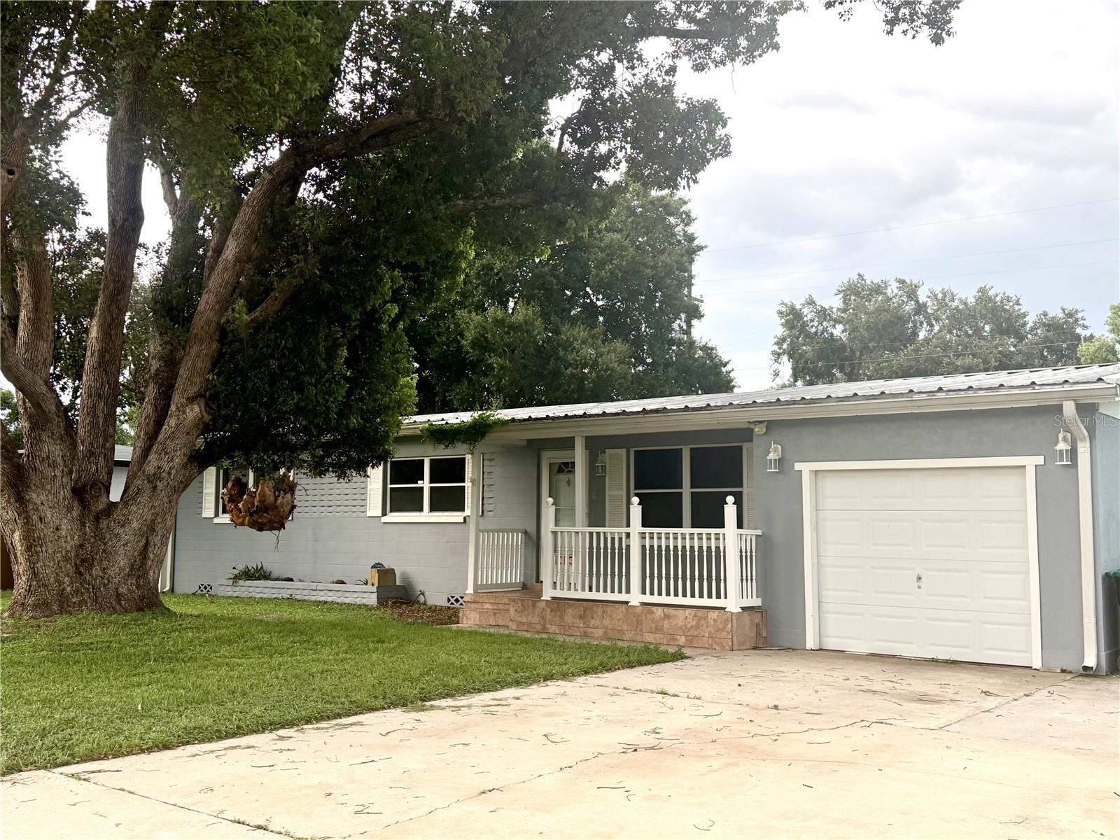
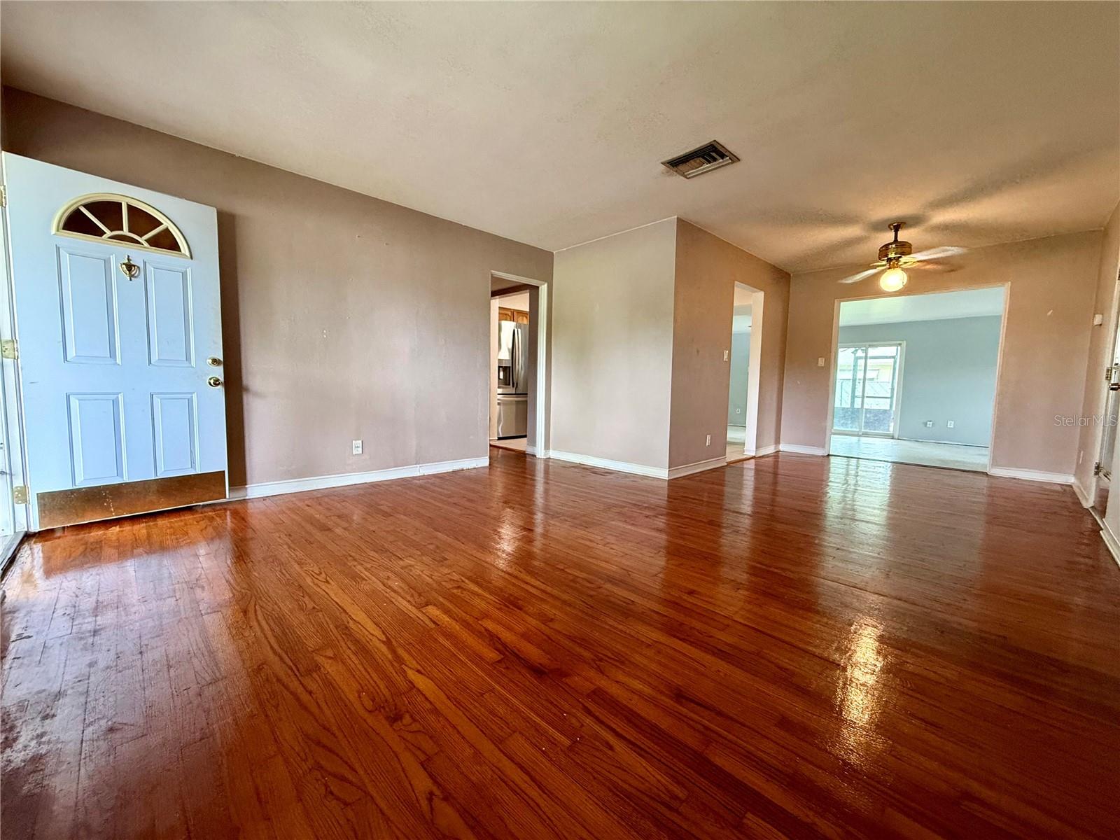
SAVVY INVESTOR WANTED! OPPORTUNITY KNOCKS! This 3 BEDROOM, 1.5 BATH, 1650sf, BLOCK CONSTRUCTION home is just minutes from Downtown Orlando and the Orlando International Airport in the desirable Conway/Curry Ford West area of Orlando. Located in the highly sought-after school district of Lake Como Elementary School (K-8) and Boone High School, this home has STRONG BONES! Interior features of the home include: ORIGINAL HARDWOOD FLOORING, LONG-LASTING METAL ROOF (2015), UPDATED KITCHEN and a 34’x14’ FAMILY ROOM. The KITCHEN features copious CUSTOM KRAFTMAID OAK CABINETS AND DRAWERS, CERAMIC TILE FLOORING and a BREAKFAST BAR. Exterior features of the home include: 34’x12’ SCREENED PATIO with a SINGLE DOOR ENTRY on the back as well as a DOUBLE DOOR ENTRY on the side, a 16’x20’ METAL SHED, FENCED REAR YARD with access gates on both sides of the house, GUTTERS AND DOWNSPOUTS, SINGLE CAR GARAGE WITH AN ADDITIONAL PARKING PAD and a 15’x6’ COVERED FRONT PORCH WITH A RAILING. Check the comps…plenty of room for renovations and profitable resell! Don’t hesitate! This home is PRICED TO MOVE! Call today about your private showing.

Save
Ask
Tour
Hide
Share
Listing Snapshot
Price 
$349,900
Days On Site 
0 Days
Bedrooms 
3
Inside Area (SqFt) 
1,650 sqft
Total Baths 
2
Full Baths 
1
Partial Baths 
1
Lot Size 
0.2 Acres
Year Built 
1956
MLS® Number 
O6423385
Status 
Active
Property Tax 
$6,207
HOA/Condo/Coop Fees 
N/A
Sq Ft Source 
Public Records
Friends & Family
Recent Activity
2 hours agoListing updated with changes from the MLS®
9 hours agoListing first seen on site
General Features
Acres 
0.2
Attached Garage 
Yes
Direction Faces 
West
Foundation 
Slab
Garage 
Yes
Garage Spaces 
1
Levels 
One
Parking 
Parking PadAttached
Pets 
Yes
Property Sub Type 
Single Family Residence
Sewer 
Septic Tank
SqFt Total 
2058
Utilities 
Electricity ConnectedWater Connected
Water Source 
Public
Zoning 
R-1
Interior Features
Appliances 
DishwasherElectric Water HeaterRange
Cooling 
Central Air
Flooring 
ConcreteTileWood
Furnished 
Unfurnished
Heating 
Electric
Interior 
Built-in Features
Laundry Features 
Electric Dryer HookupIn GarageOutsideWasher Hookup
Balcony/Porch/Lanai 
Level - First
Bedroom 2 
Dimensions - 15x10Level - FirstFeatures - Ceiling Fan(s)
Bedroom 3 
Dimensions - 9x10Level - FirstFeatures - Ceiling Fan(s)
Dining Room 
Dimensions - 9x10Level - First
Family Room 
Dimensions - 34x13Level - First
Kitchen 
Dimensions - 13x11Level - First
Living Room 
Dimensions - 14x13Level - First
Primary Bedroom 2 
Dimensions - 13x11Level - FirstFeatures - Ceiling Fan(s)
Save
Ask
Tour
Hide
Share
Exterior Features
Construction Details 
Block
Exterior 
Rain GuttersStorage
Fencing 
Chain LinkVinyl
Roof 
Shingle
Community Features
Community Features 
Street Lights
MLS Area 
32806 - Orlando/Delaney Park/Crystal Lake
Roads 
Paved
Township 
23
Schools
School District
Unknown
Elementary School
Lake Como Elem
Middle School
Lake Como School K-8
High School
Boone High
Listing courtesy of REAL ESTATE FIRM OF ORLANDO (407) 694-8685


Listing information is provided by Participants of the Stellar MLS. IDX information is provided exclusively for personal, non-commercial use, and may not be used for any purpose other than to identify prospective properties consumers may be interested in purchasing. Information is deemed reliable but not guaranteed. Properties displayed may be listed or sold by various participants in the MLS Copyright 2026, Stellar MLS.
Last checked: 2026-07-09 12:45 AM EDT

Neighborhood & Commute
Source: Walkscore
Disclosure: Community information and market data powered by Constellation Data Labs. Information is deemed reliable but not guaranteed.
Save
Ask
Tour
Hide
Share