Save
Ask
Tour
Hide
Share
$556,490
New Listing

10740 LEAFY LAUREL STREET
ORLANDO, FL 32829

For Sale|Single Family Residence|Active
3
Beds
2
Total Baths
2
Full Baths
1,715
SqFt
$324
/SqFt
2026
Built
Subdivision:
EVERBE
County:
Orange

Due to the health concerns created by Coronavirus we are offering personal 1-1 online video walkthough tours where possible.
Call Now: (407) 803-4049
Is this the listing for you? We can help make it yours.
(407) 803-4049
10740 LEAFY LAUREL STREET10740 LEAFY LAUREL STREET10740 LEAFY LAUREL STREET10740 LEAFY LAUREL STREET
Save
Ask
Tour
Hide
Share

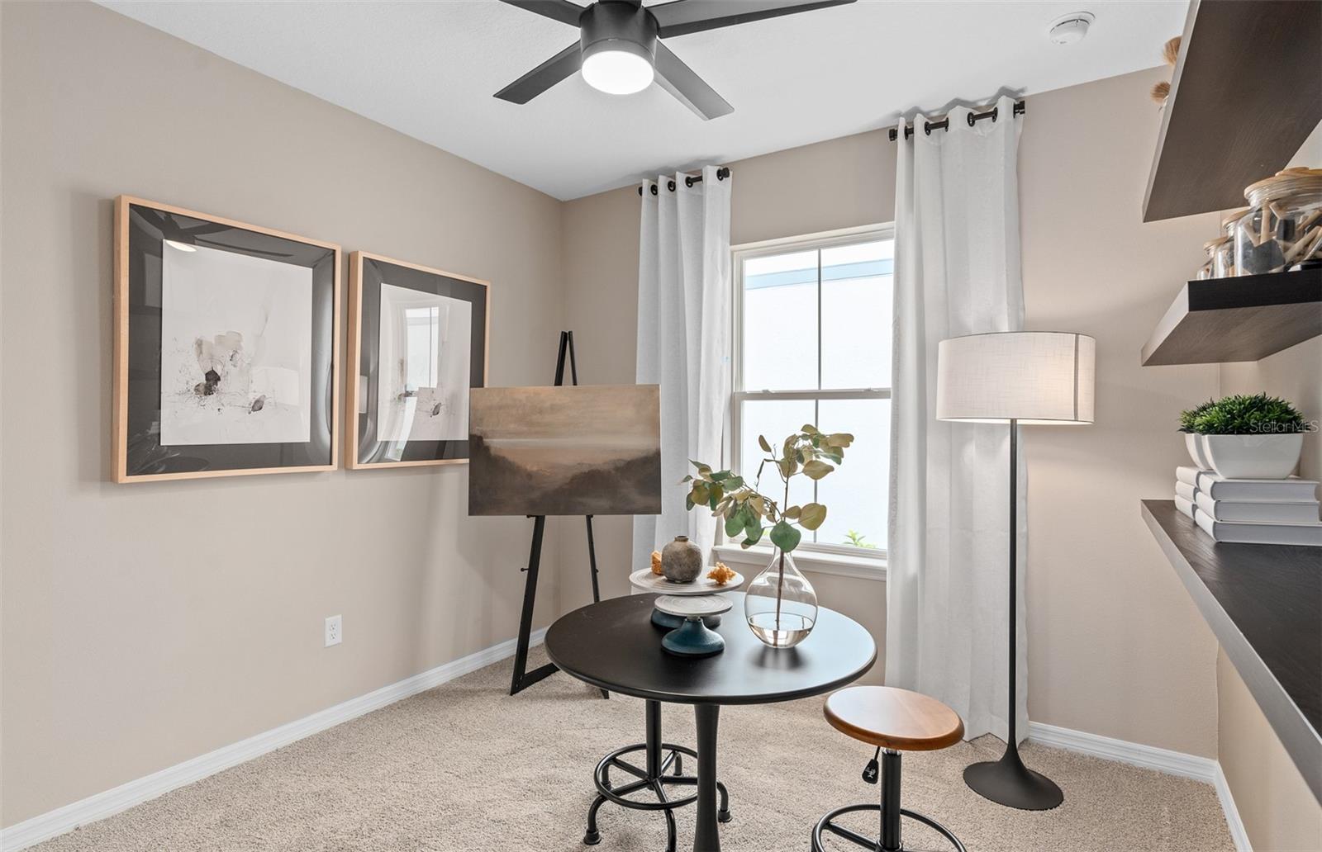
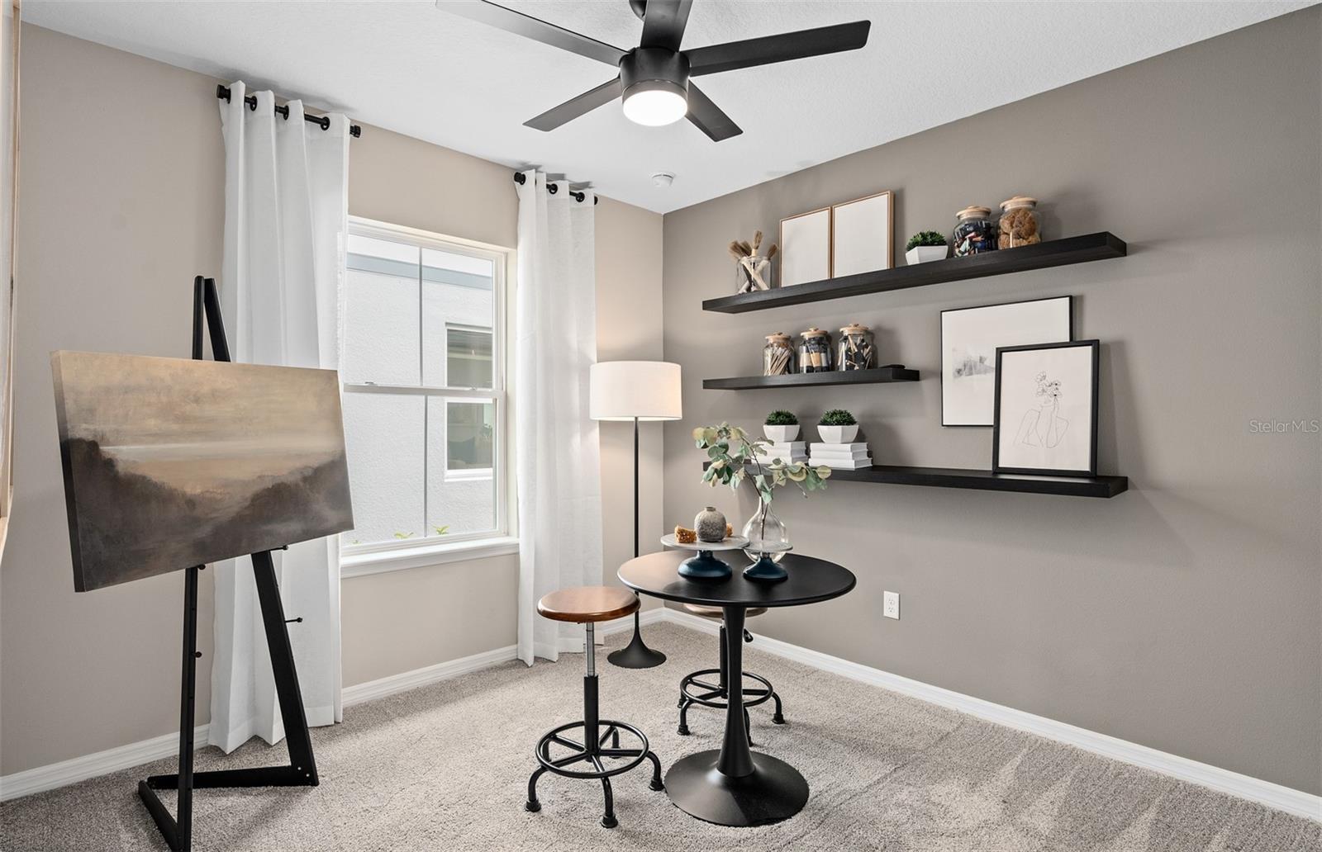
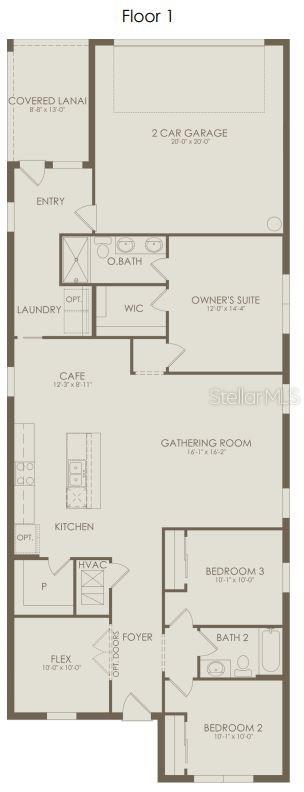
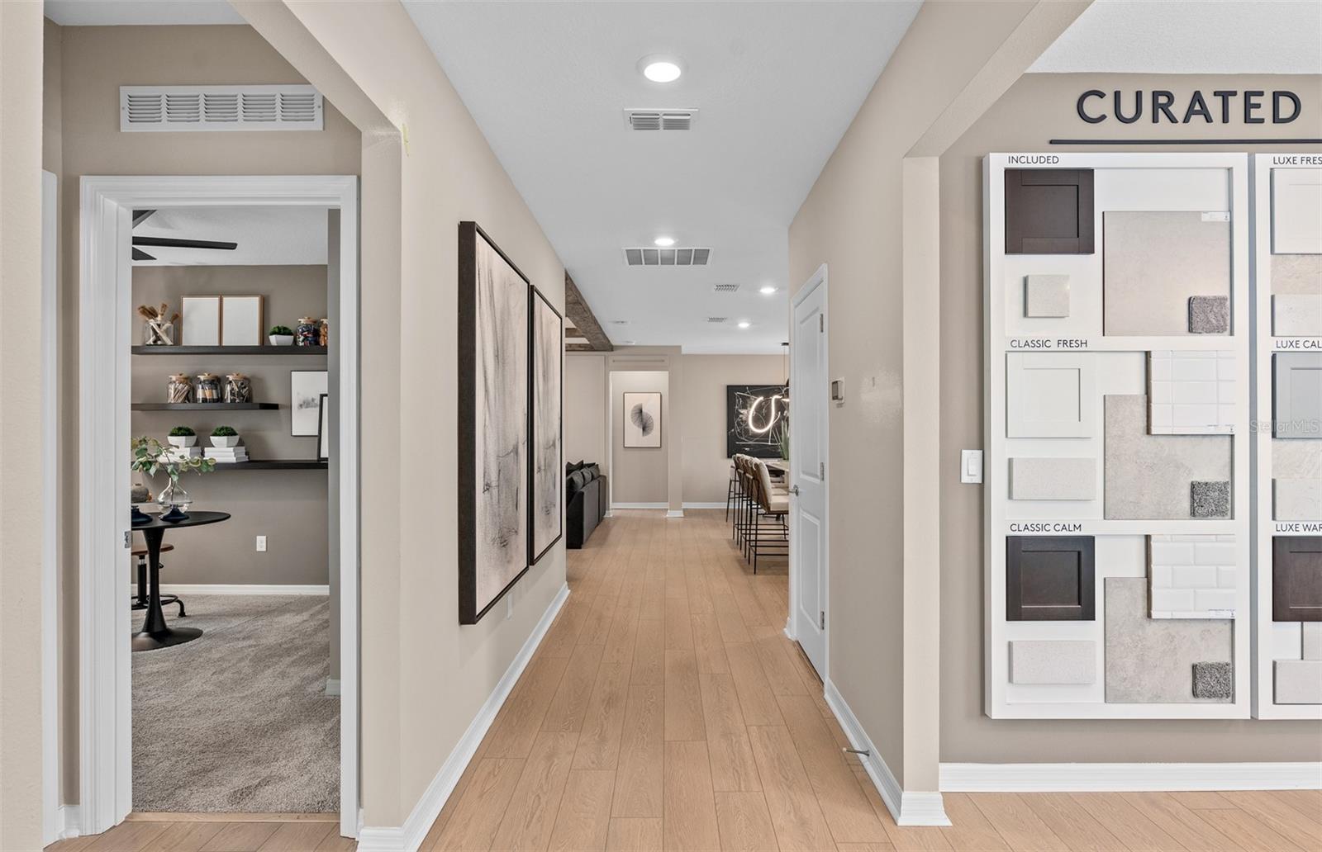
Under Construction. EverBe is a new master planned community where convenience and connections combine to create a new standard for home. Located in Orlando with quick access to 417 & 528, this lifestyle community will offer miles of pathways & trails, wi-fi-enabled green spaces, unique outdoor recreation areas, a fitness center, a clubhouse complex with resort pool, 2G internet, and a waterfront amenity and town center. Get excited for EverBe - everything home should ever be! The new construction Dylan bungalow features our Farmhouse exterior, Luxe Fresh design package, 3 bedrooms, an enclosed flex room, 2 bathrooms, an open concept kitchen, gathering room and cafe, a covered lanai and a 2-car garage. Dylan welcomes you with a 20-foot foyer, the enclosed flex room, two bedrooms and a guest bathroom at the front of the home. The kitchen features a large corner walk-in pantry, stainless-steel appliances, white cabinets with Lyra quartz countertops, an ice white ceramic tile backsplash, direct vented range hood, and beautiful luxury vinyl plank flooring. The owner’s suite is tucked away privately on the opposite side of the kitchen and features an en suite bathroom with a dual sink quartz-topped white vanity, walk-in shower with frameless glass shower door and a walk-in closet. Professionally curated design selections for this home include our Farmhouse exterior, our Luxe Fresh design package, an enclosed flex room, wood-look luxury vinyl plank floors in the living areas and tile in the bathrooms, and soft, stain-resistant Ornamental Gate carpet in the bedrooms.

Save
Ask
Tour
Hide
Share
Listing Snapshot
Price 
$556,490
Days On Site 
0 Days
Bedrooms 
3
Inside Area (SqFt) 
1,715 sqft
Total Baths 
2
Full Baths 
2
Partial Baths 
N/A
Lot Size 
0.1 Acres
Year Built 
2026
MLS® Number 
O6423393
Status 
Active
Property Tax 
$475.25
HOA/Condo/Coop Fees 
$167 monthly
Sq Ft Source 
Builder
Friends & Family
Recent Activity
6 hours agoListing updated with changes from the MLS®
10 hours agoListing first seen on site
General Features
Acres 
0.1
Direction Faces 
East
Foundation 
Slab
Garage 
Yes
Garage Spaces 
2
Green Energy Efficient 
HVACInsulationRoofThermostatWater HeaterWindows
Home Warranty 
Yes
Levels 
One
Number Of Stories 
1
Parking 
DrivewayGarage Door OpenerGarage Faces Rear
Pets 
Number Limit
Property Condition 
Under ConstructionNew Construction
Property Sub Type 
Single Family Residence
Security 
Smoke Detector(s)
Sewer 
Public Sewer
SqFt Total 
1715
Style 
Bungalow
Utilities 
Cable AvailableElectricity ConnectedUnderground UtilitiesWater Connected
Water Source 
Public
Zoning 
ORL-PD
Interior Features
Appliances 
DishwasherDisposalDryerElectric Water HeaterMicrowaveRangeRefrigeratorWasher
Cooling 
Central Air
Flooring 
CarpetTile
Furnished 
Unfurnished
Heating 
CentralElectricHeat Pump
Interior 
Eat-in KitchenOpen FloorplanStone CountersWalk-In Closet(s)
Laundry Features 
InsideLaundry Room
Window Features 
BlindsDouble Pane WindowsInsulated WindowsLow Emissivity Windows
Balcony/Porch/Lanai 
Dimensions - 8x13Level - First
Bathroom 2 
Dimensions - 9x5Level - FirstFeatures - Stone Counters
Bedroom 2 
Dimensions - 10x10Level - First
Bedroom 3 
Dimensions - 10x10Level - First
Bonus Room 
Dimensions - 10x10Level - First
Dinette 
Dimensions - 12x8Level - First
Great Room 
Dimensions - 16x16Level - First
Kitchen 
Dimensions - 14x11Level - FirstFeatures - Kitchen Island, Stone Counters
Master Bathroom 
Dimensions - 11x5Level - FirstFeatures - Double Vanity, Stone Counters
Master Bedroom 
Dimensions - 12x14Level - First
Save
Ask
Tour
Hide
Share
Exterior Features
Construction Details 
BlockStucco
Exterior 
Rain Gutters
Lot Features 
ClearedLevelPaved
Patio And Porch 
CoveredRear Porch
Pool Features 
GuniteIn Ground
Roof 
Shingle
Windows/Doors 
BlindsDouble Pane WindowsInsulated WindowsLow Emissivity Windows
Community Features
Association Amenities 
ClubhouseFitness CenterPoolRecreation FacilitiesTrail(s)
Association Dues 
167
Community Features 
ClubhouseFitness CenterPoolStreet Lights
Financing Terms Available 
CashConventionalFHAVA Loan
HOA Fee Frequency 
Monthly
MLS Area 
32829 - Orlando/Chickasaw
Roads 
Paved
Township 
23
Schools
School District
Unknown
Elementary School
Vista Lakes Elem
Middle School
Odyssey Middle
High School
Colonial High
Listing courtesy of PULTE REALTY OF NORTH FLORIDA LLC (407) 250-9131


Listing information is provided by Participants of the Stellar MLS. IDX information is provided exclusively for personal, non-commercial use, and may not be used for any purpose other than to identify prospective properties consumers may be interested in purchasing. Information is deemed reliable but not guaranteed. Properties displayed may be listed or sold by various participants in the MLS Copyright 2026, Stellar MLS.
Last checked: 2026-07-09 12:45 AM EDT

Neighborhood & Commute
Source: Walkscore
Disclosure: Community information and market data powered by Constellation Data Labs. Information is deemed reliable but not guaranteed.
Save
Ask
Tour
Hide
Share