Save
Ask
Tour
Hide
Share
$349,900
New Listing

611 PHEASANT AVENUE
LONGWOOD, FL 32750

For Sale|Single Family Residence|Active
3
Beds
2
Total Baths
2
Full Baths
1,185
SqFt
$295
/SqFt
1977
Built
Subdivision:
SKY LARK UNIT 2 REP
County:
Seminole

Due to the health concerns created by Coronavirus we are offering personal 1-1 online video walkthough tours where possible.
Call Now: (407) 803-4049
Is this the listing for you? We can help make it yours.
(407) 803-4049
611 PHEASANT AVENUE611 PHEASANT AVENUE611 PHEASANT AVENUE611 PHEASANT AVENUE
Save
Ask
Tour
Hide
Share

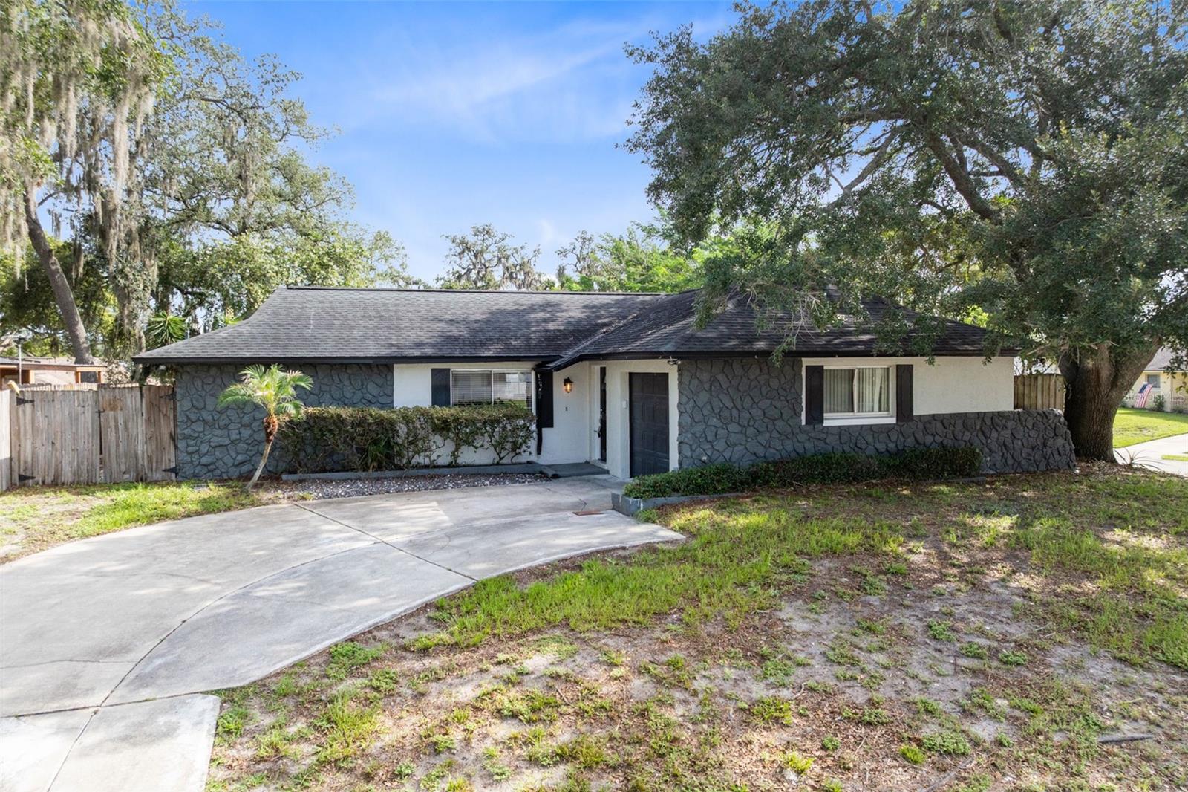
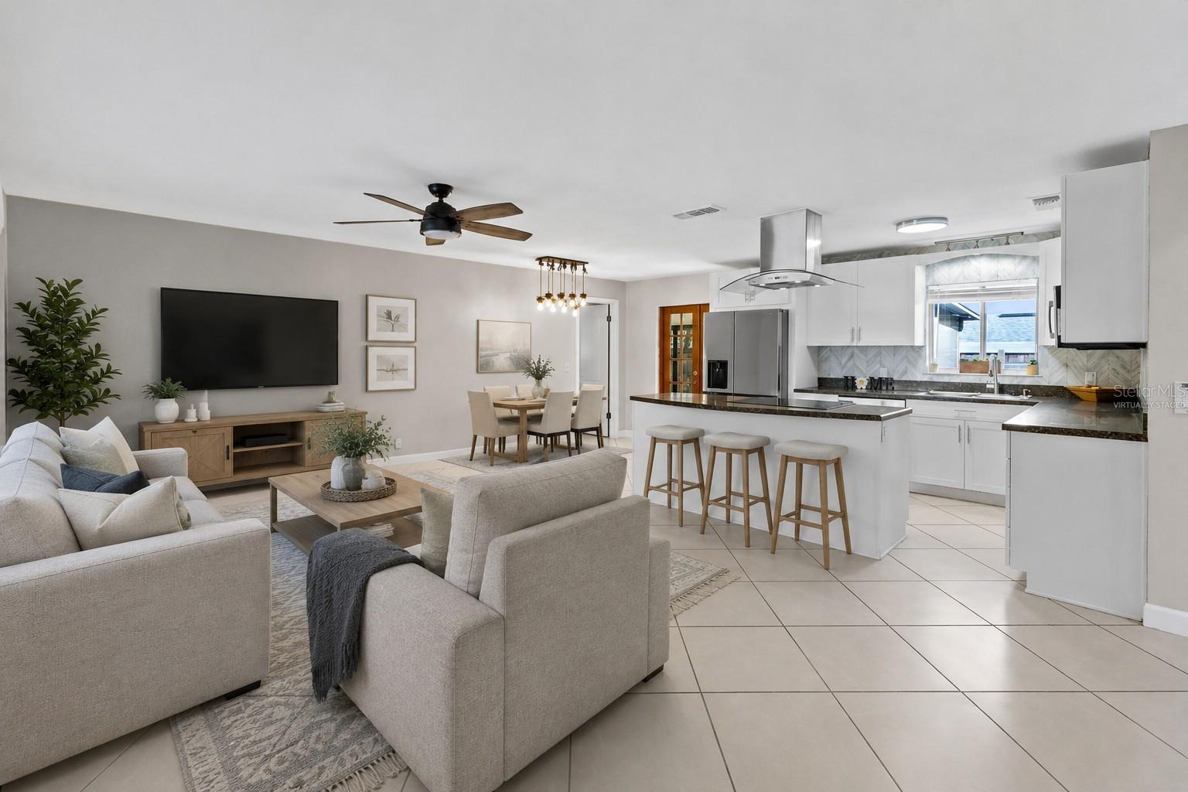
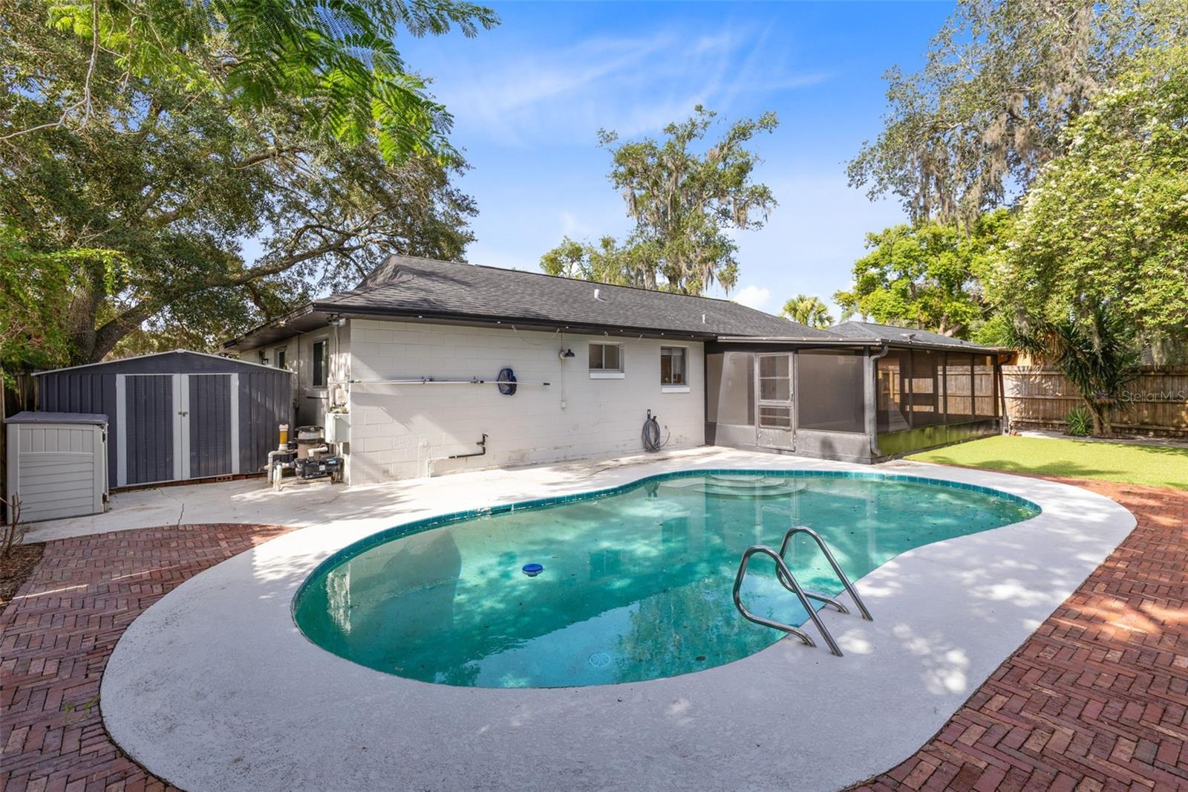
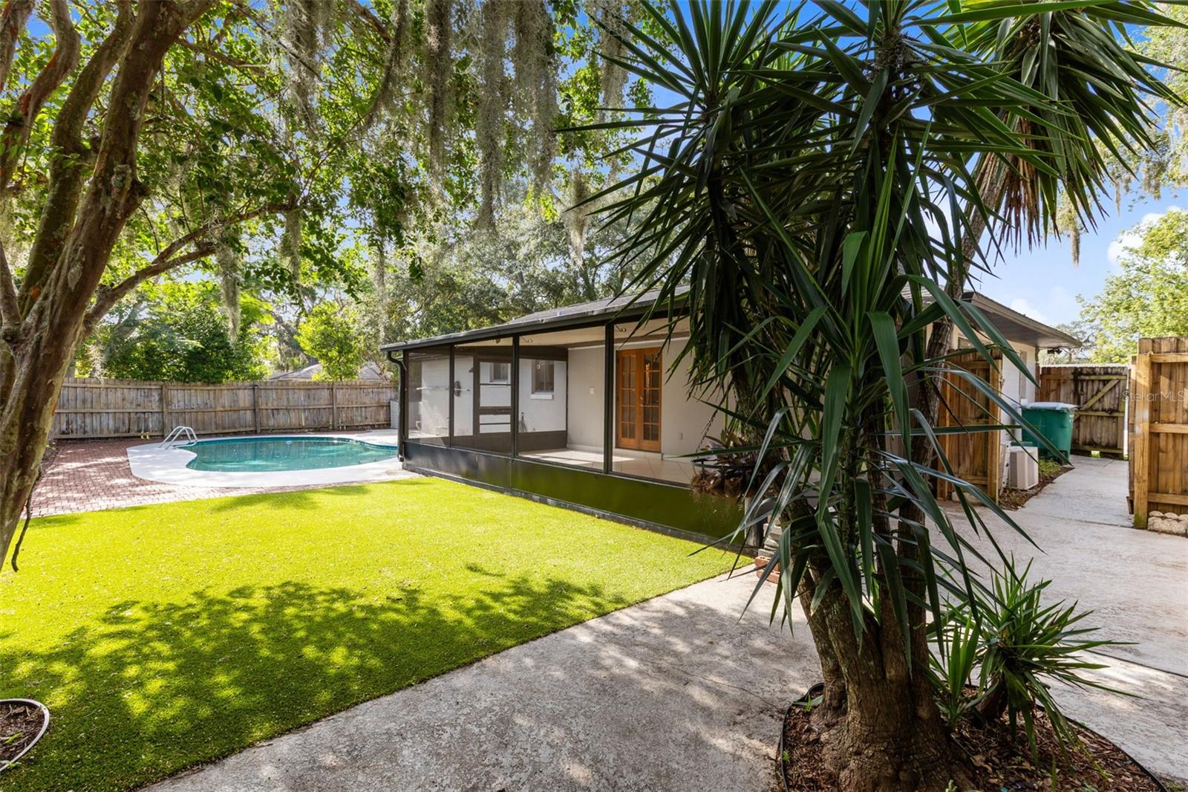
Virtually Staged. Highly sought after Seminole County Pool Home on a Corner Lot for under $350,000!!! This deal can't be beat and the location is even better! Just a very short WALK to the dog park all fenced in and the famous Candyland Park! Updated kitchen and master bathroom in 2026 and the whole house was repiped in 2024. Centrally located in Longwood to enjoy all the restaurants, parks, shopping and a quick commute to downtown Orlando and less than an hour to the sandy beaches or all the theme parks! This huge corner lot home with perfectly placed shade trees also offers an oversized Florida room/Patio AND artificial turf near the pool for the ultimate hang out spot for a little putt putt and very low maintenance! If you are looking for the perfect place to call home, this is it!!

Save
Ask
Tour
Hide
Share
Listing Snapshot
Price 
$349,900
Days On Site 
0 Days
Bedrooms 
3
Inside Area (SqFt) 
1,185 sqft
Total Baths 
2
Full Baths 
2
Partial Baths 
N/A
Lot Size 
0.2 Acres
Year Built 
1977
MLS® Number 
O6423564
Status 
Active
Property Tax 
$2,873
HOA/Condo/Coop Fees 
N/A
Sq Ft Source 
Public Records
Friends & Family
Recent Activity
6 hours agoListing updated with changes from the MLS®
13 hours agoListing first seen on site
General Features
Acres 
0.2
Attached Garage 
Yes
Direction Faces 
West
Foundation 
Slab
Garage 
Yes
Garage Spaces 
1
Levels 
One
Parking 
Attached
Pets 
Yes
Property Sub Type 
Single Family Residence
Sewer 
Public Sewer
SqFt Total 
1561
Utilities 
Electricity AvailableSewer AvailableWater Available
Water Source 
Public
Zoning 
LDR
Interior Features
Appliances 
DryerElectric Water HeaterMicrowaveRangeRange HoodRefrigeratorWasher
Cooling 
Central Air
Flooring 
LaminateTile
Furnished 
Unfurnished
Heating 
Central
Interior 
Open Floorplan
Laundry Features 
In Garage
Bathroom 2 
Dimensions - 8.5x5Level - First
Bedroom 2 
Dimensions - 13.5x10.5Level - First
Bedroom 3 
Dimensions - 11.5x10.5Level - First
Dining Room 
Dimensions - 11x7.5Level - First
Family Room 
Dimensions - 20x12.5Level - First
Kitchen 
Dimensions - 13.5x9Level - First
Master Bathroom 
Dimensions - 7.5x5Level - First
Master Bedroom 
Dimensions - 13.5x11.5Level - First
Save
Ask
Tour
Hide
Share
Exterior Features
Construction Details 
Block
Exterior 
Storage
Fencing 
Wood
Lot Features 
Corner Lot
Other Structures 
Shed(s)
Pool Features 
In GroundPrivate
Private Pool 
Yes
Roof 
Shingle
View 
Pool
Waterview 
Pool
Community Features
Community Features 
ParkPlaygroundSidewalks
Financing Terms Available 
CashConventionalFHAVA Loan
MLS Area 
32750 - Longwood East
Roads 
Paved
Township 
20
Schools
School District
Unknown
Elementary School
Highlands Elementary
Middle School
Milwee Middle
High School
Winter Springs High
Listing courtesy of UNITED REAL ESTATE PREFERRED (407) 409-5702


Listing information is provided by Participants of the Stellar MLS. IDX information is provided exclusively for personal, non-commercial use, and may not be used for any purpose other than to identify prospective properties consumers may be interested in purchasing. Information is deemed reliable but not guaranteed. Properties displayed may be listed or sold by various participants in the MLS Copyright 2026, Stellar MLS.
Last checked: 2026-07-11 05:09 AM EDT

Neighborhood & Commute
Source: Walkscore
Disclosure: Community information and market data powered by Constellation Data Labs. Information is deemed reliable but not guaranteed.
Save
Ask
Tour
Hide
Share