Save
Ask
Tour
Hide
Share
$715,000
New Listing

4740 ANSON LANE
ORLANDO, FL 32814

For Sale|Townhouse|Active
3
Beds
4
Total Baths
3
Full Baths
1
Partial Bath
2,094
SqFt
$341
/SqFt
2003
Built
Subdivision:
BALDWIN PARK
County:
Orange

Due to the health concerns created by Coronavirus we are offering personal 1-1 online video walkthough tours where possible.
Call Now: (407) 803-4049
Is this the listing for you? We can help make it yours.
(407) 803-4049
Upcoming Open Houses
Due to COVID-19, we recommend you verify Open Houses before attending.
Sat, Jul 11, 1:00 PM - 3:00 PM
Sun, Jul 12, 1:00 PM - 3:00 PM
4740 ANSON LANE4740 ANSON LANE4740 ANSON LANE4740 ANSON LANE
Save
Ask
Tour
Hide
Share

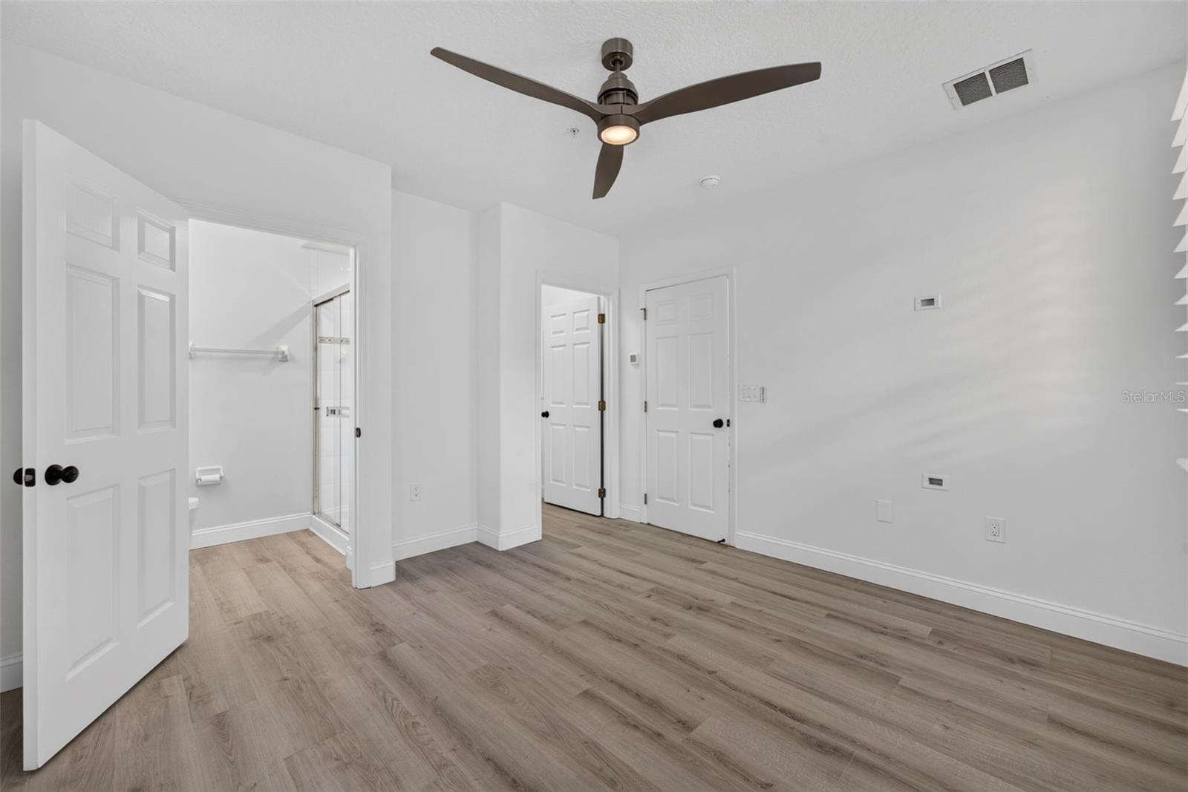
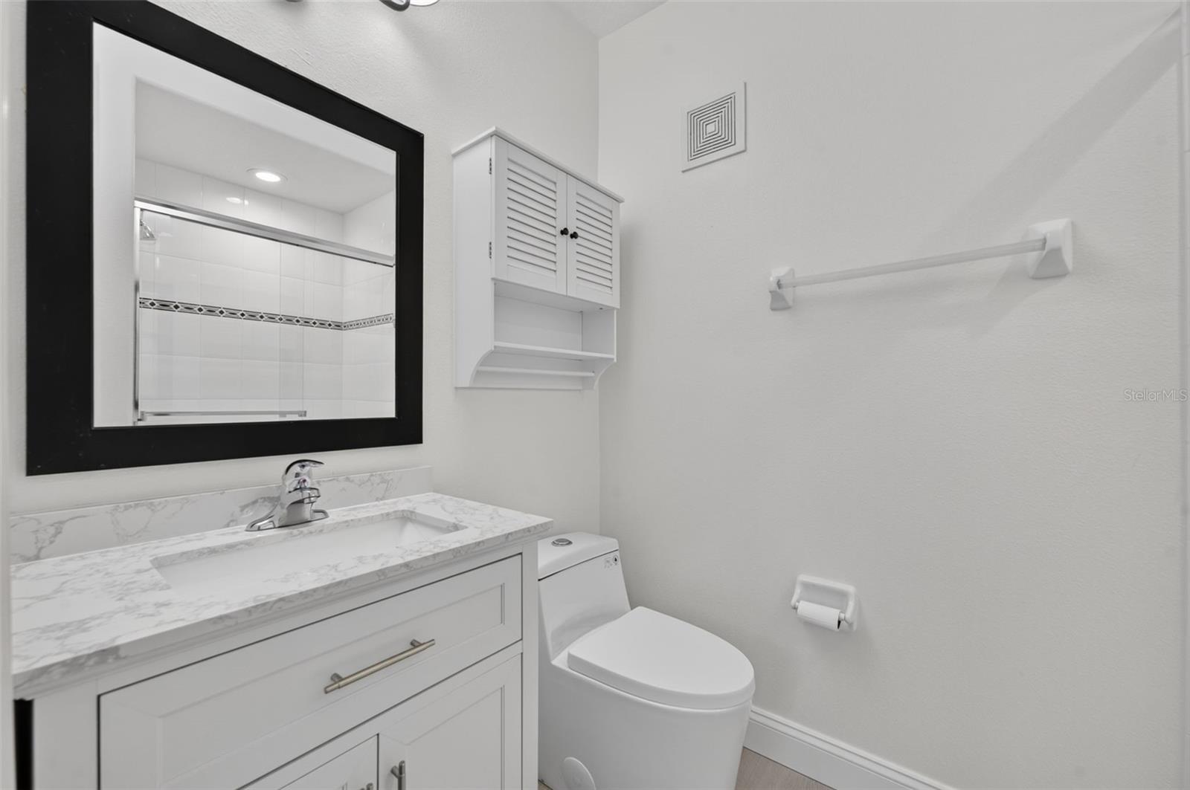
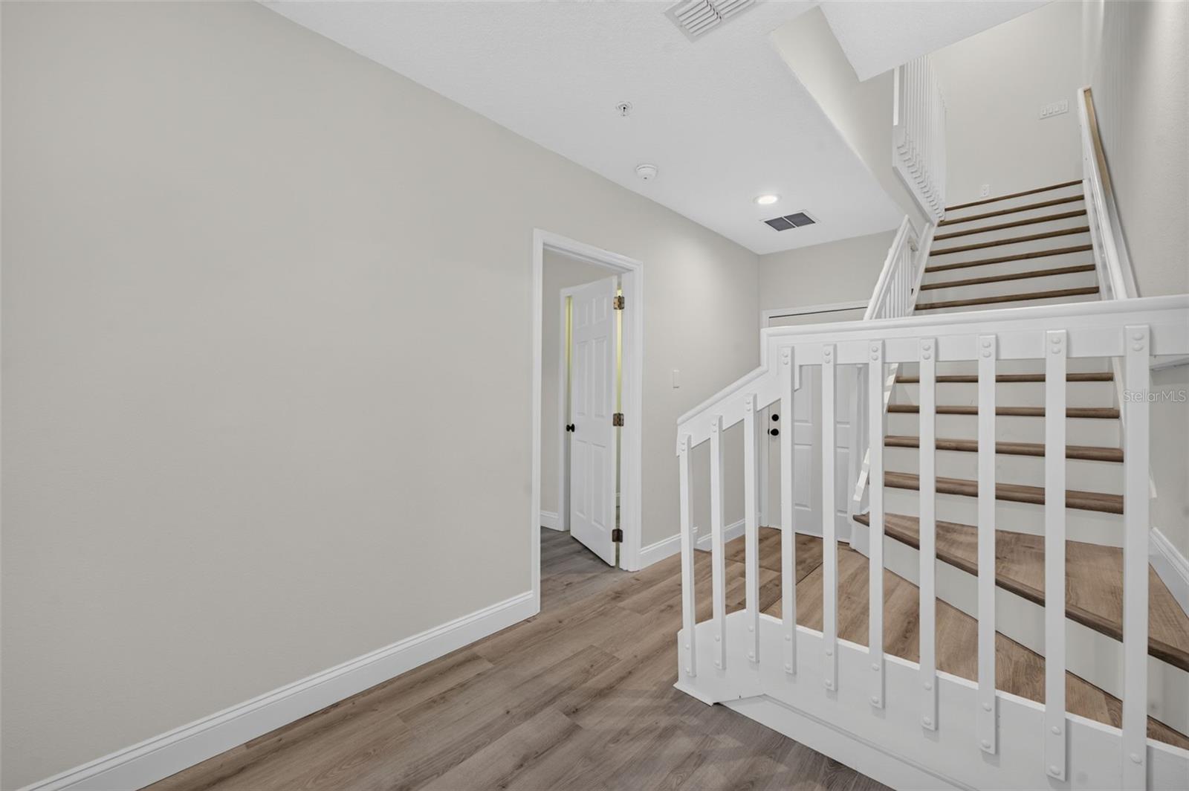
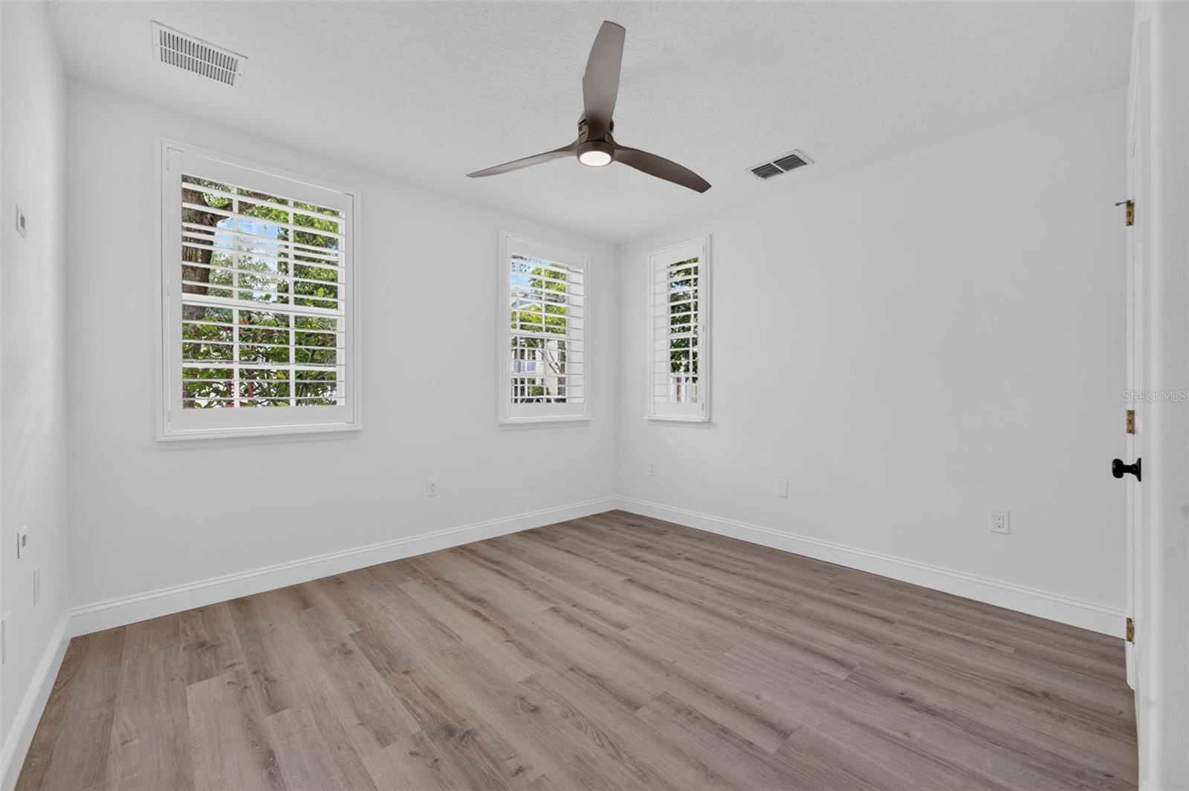
Experience the harmonious blend of style and convenience in this newly updated 3-story townhome, ideally positioned in the heart of Baldwin Park’s Village Center– just a quick walk from its vibrant downtown core. Perfectly poised for elevated, turnkey living, the newly remodeled townhome showcases over $424,000 in recent renovations that have transformed this unit. Enjoy a newer, 3-zone HVAC system (Aug 2024) with new thermostats on each floor (June 2026), plus a newer roof (replaced by the HOA in 2024). The brand new kitchen was completely renovated in 2026 with all new cabinetry, bright white quartz countertops, and new refrigerator and dishwasher. All new gorgeous neutral flooring throughout creates a timeless, cohesive look (with NO carpet!), while other updates include a new washer & dryer with a “butcher block” countertop and built-in storage, new modern LED ceiling fans & upgraded LED can trim lighting, and fresh interior paint. The 3-story floorplan is spacious and functional with just under 2,100 SF, including 3 bedrooms, each with a private en-suite bath. On the 1st floor, a private guest suit with a full en-suite bath and walk-in closet is ideal for visitors, a home office, or multigenerational living. The main living area, located in the 2nd level, is thoughtfully designed with an open-concept layout for easy entertaining, with the kitchen counter height breakfast bar that separates the adjoining dining and living spaces. The clean, modern kitchen is elevated by new white cabinetry and stylish quartz countertops that extend up the backsplash offer a fresh, seamless look. A dry bar at one end adds versatility and extra storage/pantry space, and a French door opens to reveal a charming rear balcony, perfect for enjoying quiet mornings or relaxing evenings. On the 3rd floor, the Primary Suite features a walk-in closet and a spacious en-suite bath, with a glass shower that features a multifunctional shower panel for a “full-body” spa-like experience, plus a sleek soaking tub, dual sinks, and floating shelves for linens. A 3rd bedroom suite and convenient laundry closet complete the 3rd floor. The rear-entry 2-car garage adds convenience, while ample guest parking is available both in front of the home and nearby. Residents of Baldwin Park enjoy an unmatched lifestyle with access to multiple community pools, fitness centers, scenic walking and biking trails, parks, playgrounds, and the picturesque Lake Baldwin. Just a short distance to popular restaurants, boutique shops, grocery options, and everyday conveniences, this highly sought-after neighborhood also offers access to top-rated schools—all just minutes from Winter Park and Downtown Orlando.

Save
Ask
Tour
Hide
Share
Listing Snapshot
Price 
$715,000
Days On Site 
0 Days
Bedrooms 
3
Inside Area (SqFt) 
2,094 sqft
Total Baths 
4
Full Baths 
3
Partial Baths 
1
Lot Size 
0.03 Acres
Year Built 
2003
MLS® Number 
O6423583
Status 
Active
Property Tax 
$10,055.44
HOA/Condo/Coop Fees 
$494 monthly
Sq Ft Source 
Public Records
Friends & Family
Recent Activity
3 hours agoListing updated with changes from the MLS®
4 hours agoListing first seen on site
General Features
Acres 
0.03
Attached Garage 
Yes
Direction Faces 
Northwest
Foundation 
Slab
Garage 
Yes
Garage Spaces 
2
Levels 
Three Or More
Parking 
Garage Faces RearGuestOff StreetOn StreetAttached
Pets 
Yes
Property Sub Type 
Townhouse
Security 
Fire Sprinkler SystemSmoke Detector(s)
Sewer 
Public Sewer
SqFt Total 
2838
Utilities 
Cable AvailableElectricity ConnectedSewer ConnectedUnderground UtilitiesWater Connected
Water Source 
Public
Zoning 
PD
Interior Features
Appliances 
DishwasherDisposalDryerElectric Water HeaterMicrowaveRangeRefrigeratorWasher
Cooling 
Central AirZoned
Flooring 
Tile
Furnished 
Unfurnished
Heating 
Central
Interior 
Crown MoldingDry BarOpen FloorplanStone CountersWalk-In Closet(s)
Laundry Features 
InsideLaundry ClosetUpper Level
Window Features 
Shutters
Balcony/Porch/Lanai 
Dimensions - 20.5x6.5Level - Second
Bathroom 2 
Dimensions - 8x5Level - FirstFeatures - Stone Counters
Bathroom 3 
Dimensions - 9x6Level - ThirdFeatures - Stone Counters
Bedroom 2 
Dimensions - 12x11Level - FirstFeatures - Ceiling Fan(s)
Bedroom 3 
Dimensions - 14x10.5Level - ThirdFeatures - Ceiling Fan(s)
Dining Room 
Dimensions - 13x11Level - SecondDescription - Room3
Foyer 
Dimensions - 8x7Level - FirstDescription - Room1
Kitchen 
Dimensions - 20x12.5Level - SecondFeatures - Bar, Breakfast Bar, Stone CountersDescription - Room4
Living Room 
Dimensions - 20x13.5Level - SecondFeatures - Ceiling Fan(s)Description - Room2
Master Bathroom 
Dimensions - 9x13.5Level - ThirdFeatures - Double Vanity
Master Bedroom 
Dimensions - 14x13.5Level - ThirdFeatures - Ceiling Fan(s)
Save
Ask
Tour
Hide
Share
Exterior Features
Construction Details 
StuccoFrame
Exterior 
BalconyLighting
Lot Features 
Paved
Patio And Porch 
Deck
Roof 
Shingle
Waterfront Features 
Lake Privileges
Windows/Doors 
Shutters
Community Features
Association Amenities 
ClubhouseFitness CenterParkPlaygroundPoolRecreation FacilitiesTrail(s)
Association Dues 
494
Community Features 
ClubhouseFitness CenterParkPlaygroundPoolSidewalksStreet Lights
Financing Terms Available 
CashConventional
HOA Fee Frequency 
Monthly
MLS Area 
32814 - Orlando
Roads 
AsphaltPaved
Township 
22
Schools
School District
Unknown
Elementary School
Baldwin Park Elementary
Middle School
Glenridge Middle
High School
Winter Park High
Listing courtesy of FANNIE HILLMAN & ASSOCIATES (407) 620-8683


Listing information is provided by Participants of the Stellar MLS. IDX information is provided exclusively for personal, non-commercial use, and may not be used for any purpose other than to identify prospective properties consumers may be interested in purchasing. Information is deemed reliable but not guaranteed. Properties displayed may be listed or sold by various participants in the MLS Copyright 2026, Stellar MLS.
Last checked: 2026-07-10 04:35 PM EDT

Neighborhood & Commute
Source: Walkscore
Disclosure: Community information and market data powered by Constellation Data Labs. Information is deemed reliable but not guaranteed.
Save
Ask
Tour
Hide
Share