
3430 SAGEBRUSH STREETHARMONY, FL 34773
Due to the health concerns created by Coronavirus we are offering personal 1-1 online video walkthough tours where possible.
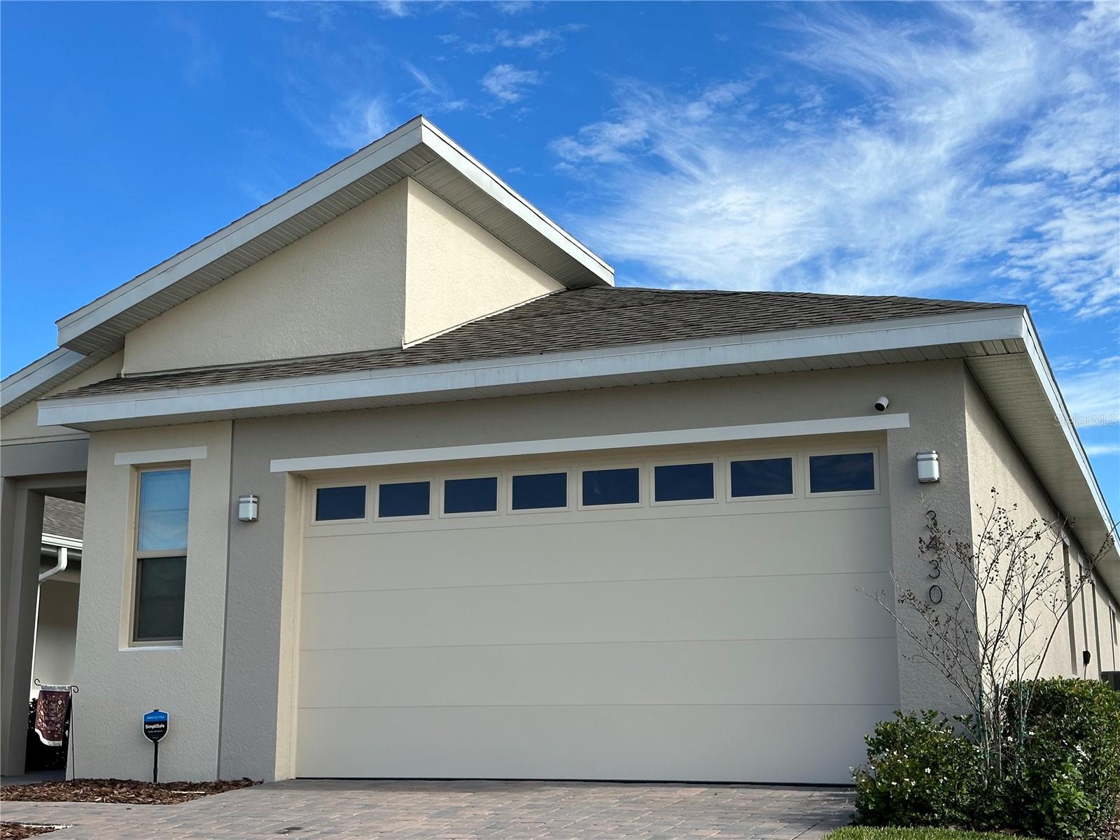
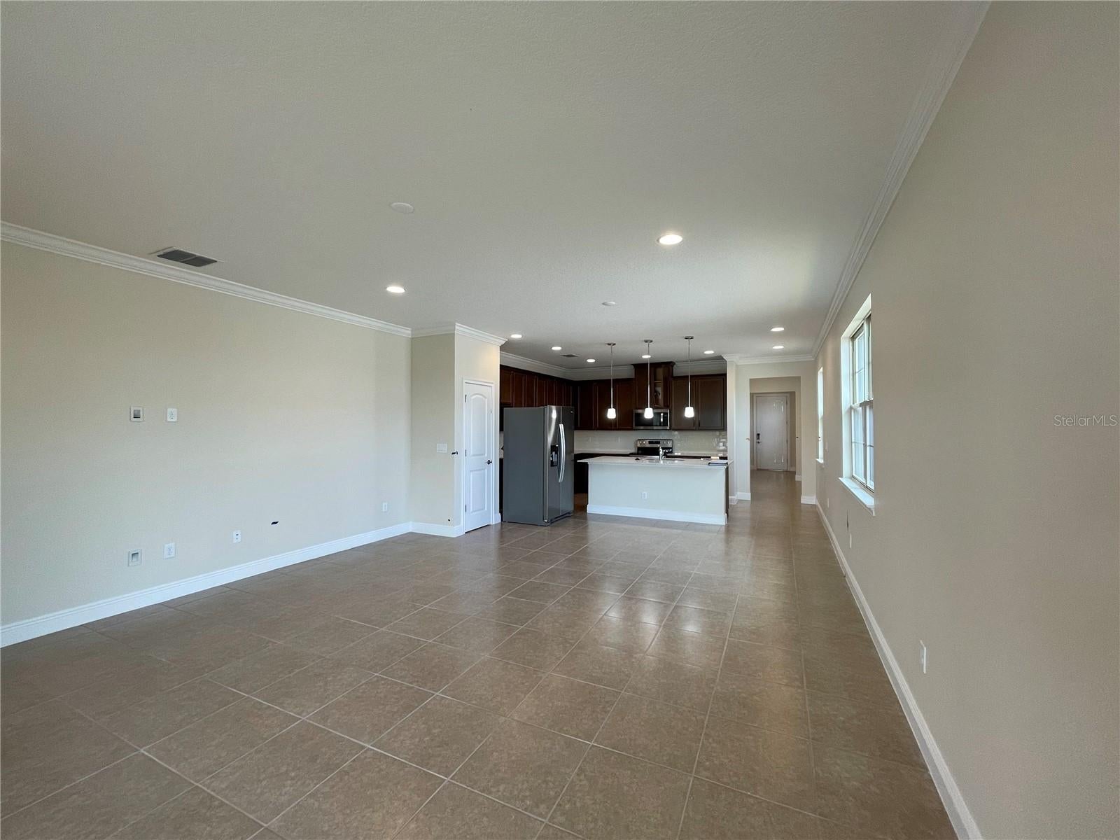
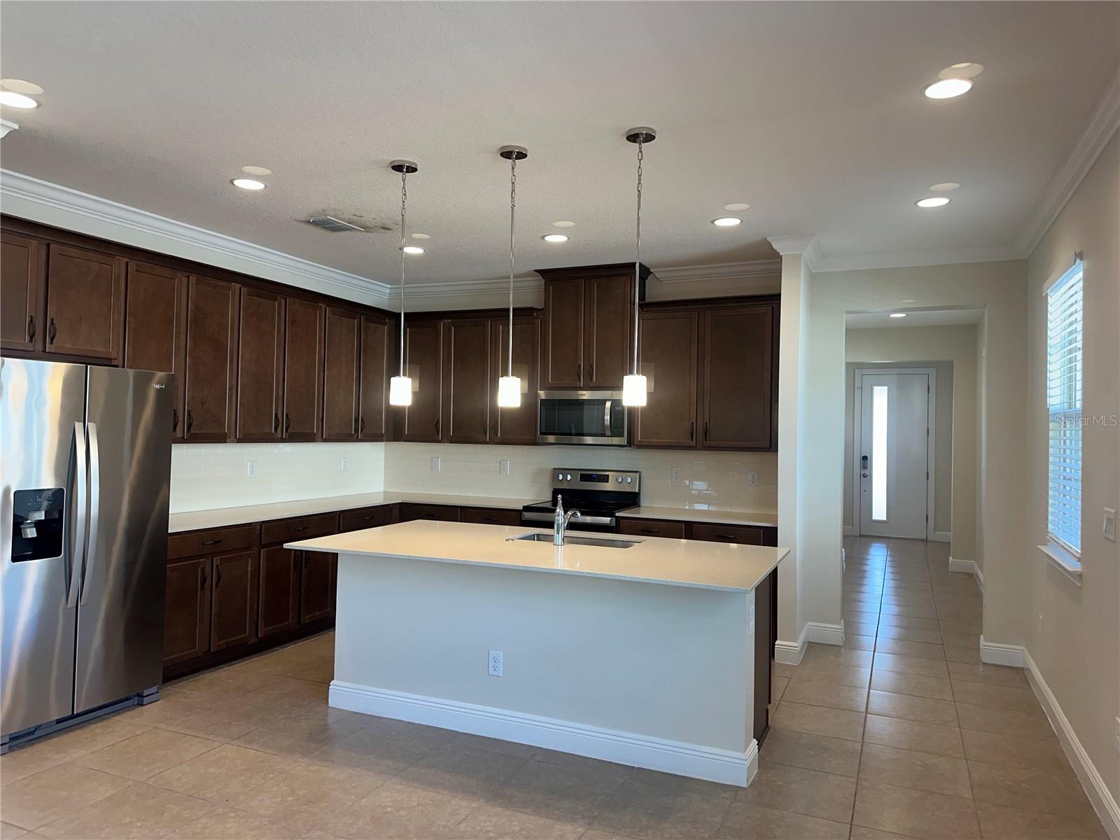
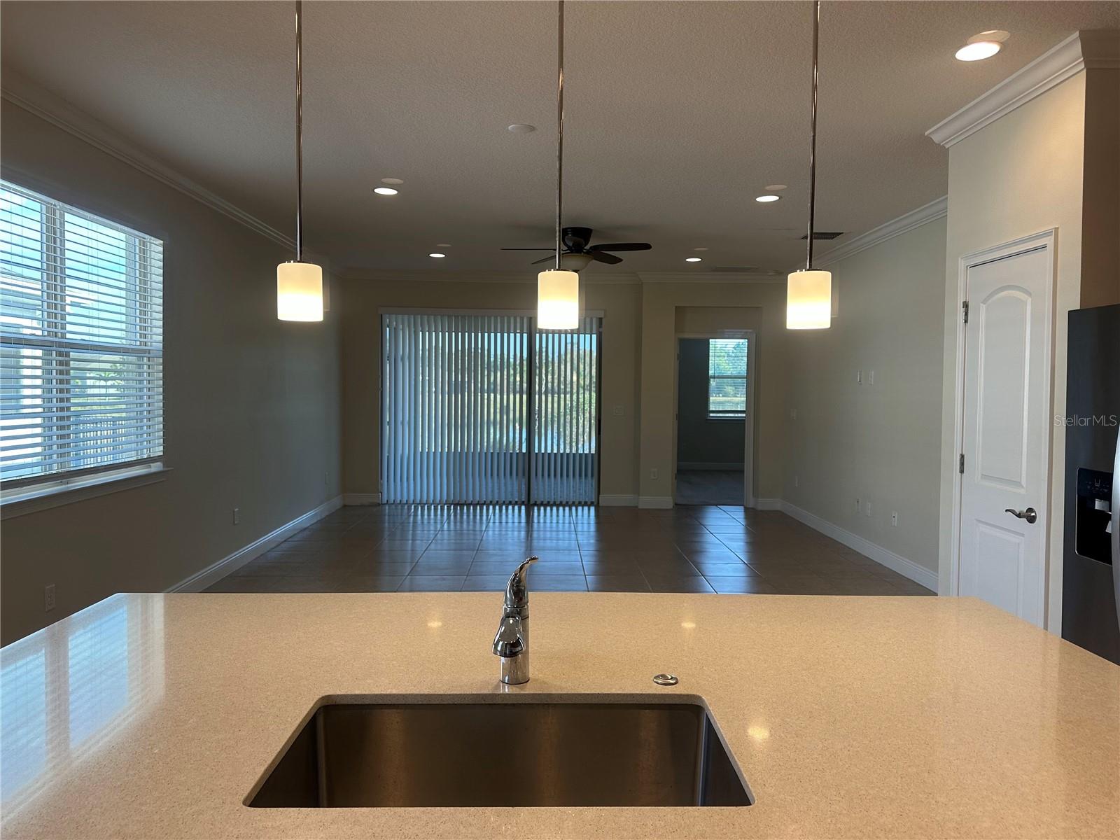
Welcome to this nearly new home located in the beautiful, master-planned Harmony community—one of the most stunning neighborhoods in Central Florida. This property features 3 bedrooms, 2 bathrooms, and a spacious two-car garage. With only two years of age, the interior feels almost brand new and includes multiple upgraded finishes throughout. The home backs onto a breathtaking oversized lake view and untouched natural forest, offering exceptional privacy and serene surroundings. The gated community provides 24-hour security for your peace of mind. Harmony offers resort-style amenities, including a beautifully designed community pool, pickleball courts, a fully equipped fitness center, tennis courts, a luxurious clubhouse, dog parks, and a professional golf course. The air is fresh, the landscape is picturesque, and the environment feels like a hidden paradise. The location is highly convenient—only 7 to 10 minutes from major supermarkets and shopping centers, and approximately 25 minutes from Orlando International Airport. About 45 mins to all Central Florida Characters/theme parks. A 55 plus community makes your where dreams come true! This home is truly a rare opportunity to enjoy modern living in a peaceful, resort-like setting.
| 2 weeks ago | Listing updated with changes from the MLS® | |
| 2 weeks ago | Price changed to $358,990 | |
| 3 months ago | Listing first seen on site |

Listing information is provided by Participants of the Stellar MLS. IDX information is provided exclusively for personal, non-commercial use, and may not be used for any purpose other than to identify prospective properties consumers may be interested in purchasing. Information is deemed reliable but not guaranteed. Properties displayed may be listed or sold by various participants in the MLS Copyright 2026, Stellar MLS.
Last checked: 2026-10-11 06:14 PM EDT

Did you know? You can invite friends and family to your search. They can join your search, rate and discuss listings with you.