
801 BAYLOR DRIVEDELTONA, FL 32725
Due to the health concerns created by Coronavirus we are offering personal 1-1 online video walkthough tours where possible.
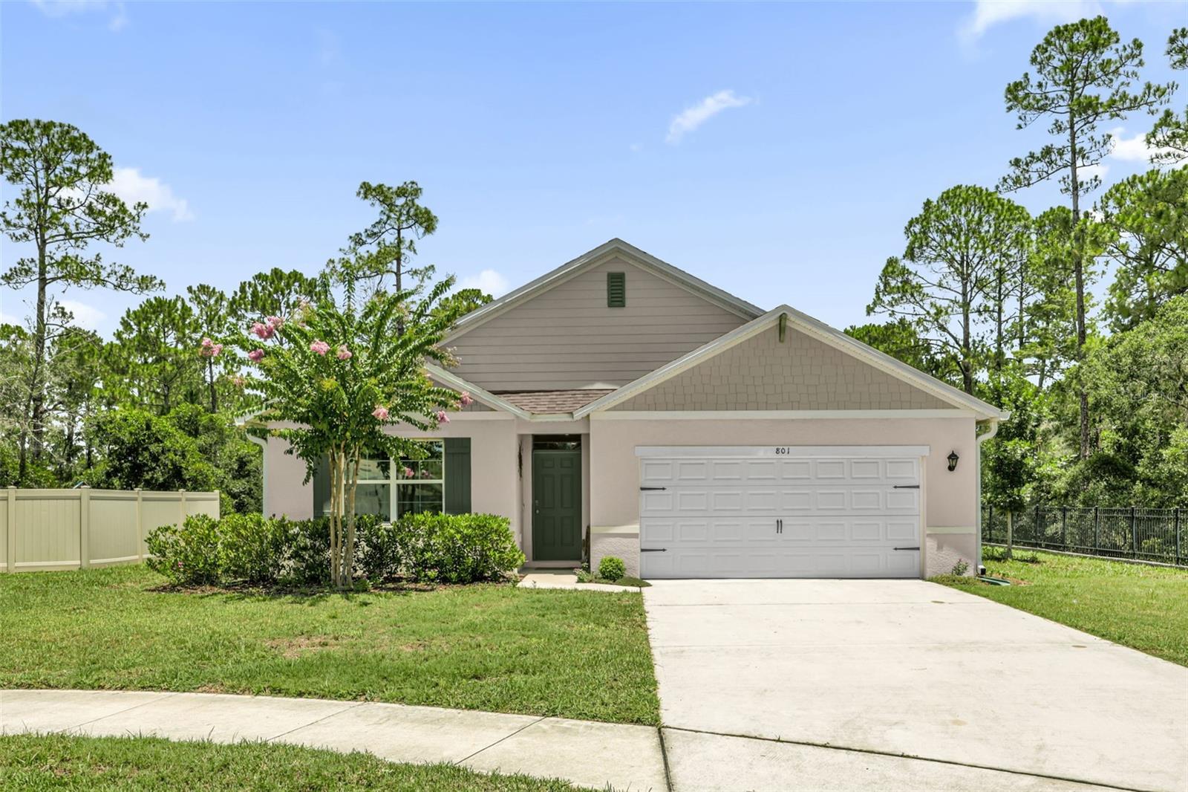
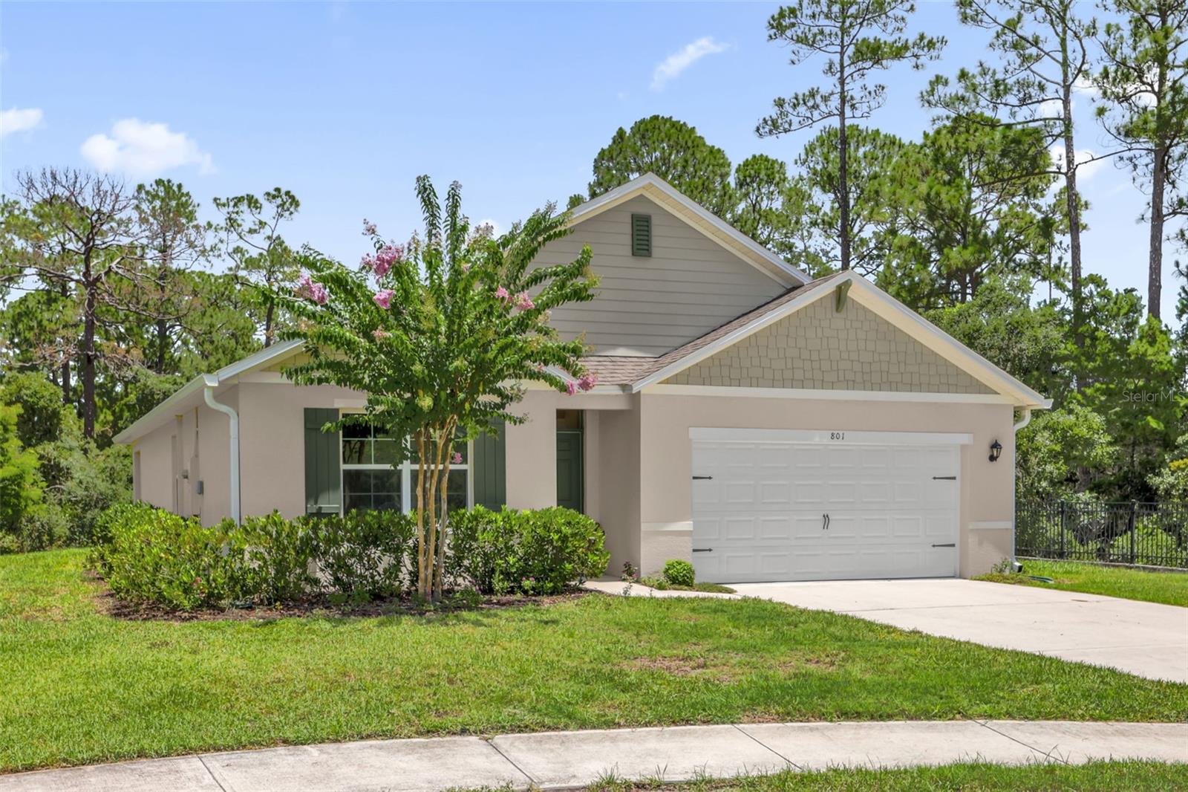
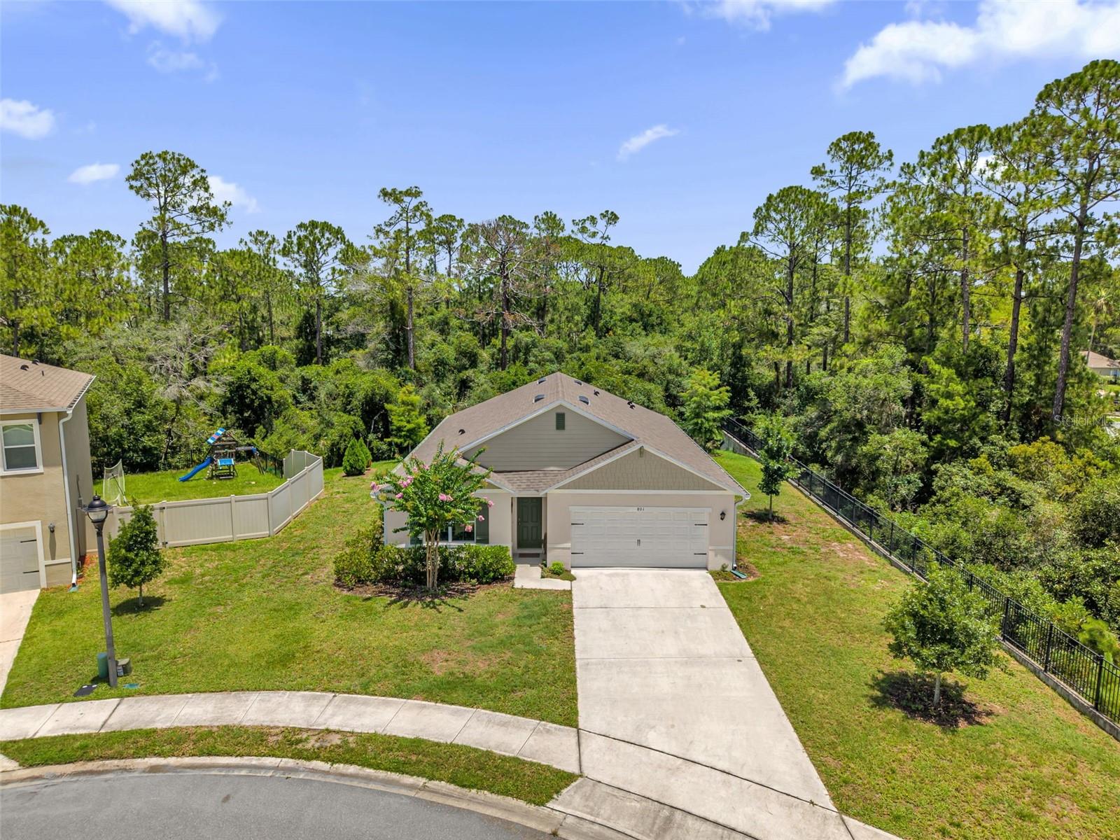
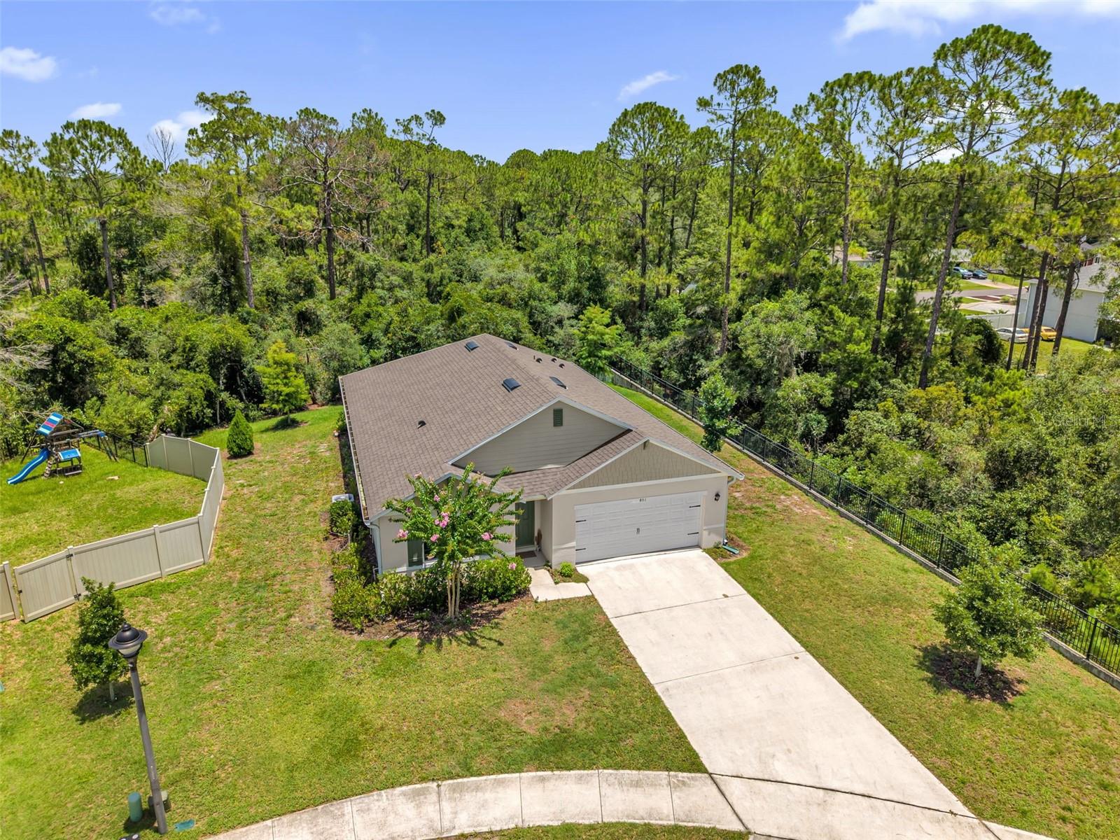
Beautiful Cali Floor Plan in Lake Gleason Reserve with Modern Upgrades. Welcome home to this practically brand-new 4-bedroom, 2-bath residence located in the desirable Lake Gleason Reserve community in Deltona. Built in 2021, this popular Cali floor plan offers 1,828 square feet of open and airy living space with a thoughtfully designed layout, spacious rooms, and abundant storage. The open-concept design features a large living area that flows seamlessly into the gourmet kitchen, complete with granite countertops, 36-inch shaker-style cabinetry, stainless steel appliances including range, microwave, dishwasher and refrigerator, and a large center island perfect for cooking and entertaining. The split-bedroom floor plan provides privacy, with generously sized secondary bedrooms and a spacious primary suite offering a comfortable retreat. The fourth bedroom provides flexibility and can also be used as a home office or den. Enjoy modern living with the Smart Home IQ system featuring Alexa integration, allowing convenient control throughout the home. The covered under-roof lanai offers the perfect space to relax and enjoy the peaceful surroundings. Recent seller upgrades include decorative wood wall panels with wallpaper accents, new ceiling fans, updated light fixtures, and blinds throughout. Located on a desirable homesite in a newer community with a low HOA and community this home offers convenience with easy access to Orlando, New Smyrna Beach, and Daytona Beach. Move-in ready and beautifully maintained—schedule your private showing today!
| 7 hours ago | Listing updated with changes from the MLS® | |
| 14 hours ago | Listing first seen on site |

Listing information is provided by Participants of the Stellar MLS. IDX information is provided exclusively for personal, non-commercial use, and may not be used for any purpose other than to identify prospective properties consumers may be interested in purchasing. Information is deemed reliable but not guaranteed. Properties displayed may be listed or sold by various participants in the MLS Copyright 2026, Stellar MLS.
Last checked: 2026-07-16 05:01 AM EDT

Did you know? You can invite friends and family to your search. They can join your search, rate and discuss listings with you.