Save
Ask
Tour
Hide
Share
$799,900
New Listing

5503 BANYAN BAY ROAD
ST CLOUD, FL 34771

For Sale|Single Family Residence|Active
4
Beds
4
Total Baths
3
Full Baths
1
Partial Bath
3,000
SqFt
$267
/SqFt
2025
Built
Subdivision:
BRIDGEWALK PH 2C
County:
Osceola

Due to the health concerns created by Coronavirus we are offering personal 1-1 online video walkthough tours where possible.
Call Now: (407) 803-4049
Is this the listing for you? We can help make it yours.
(407) 803-4049
5503 BANYAN BAY ROAD5503 BANYAN BAY ROAD5503 BANYAN BAY ROAD5503 BANYAN BAY ROAD
Save
Ask
Tour
Hide
Share

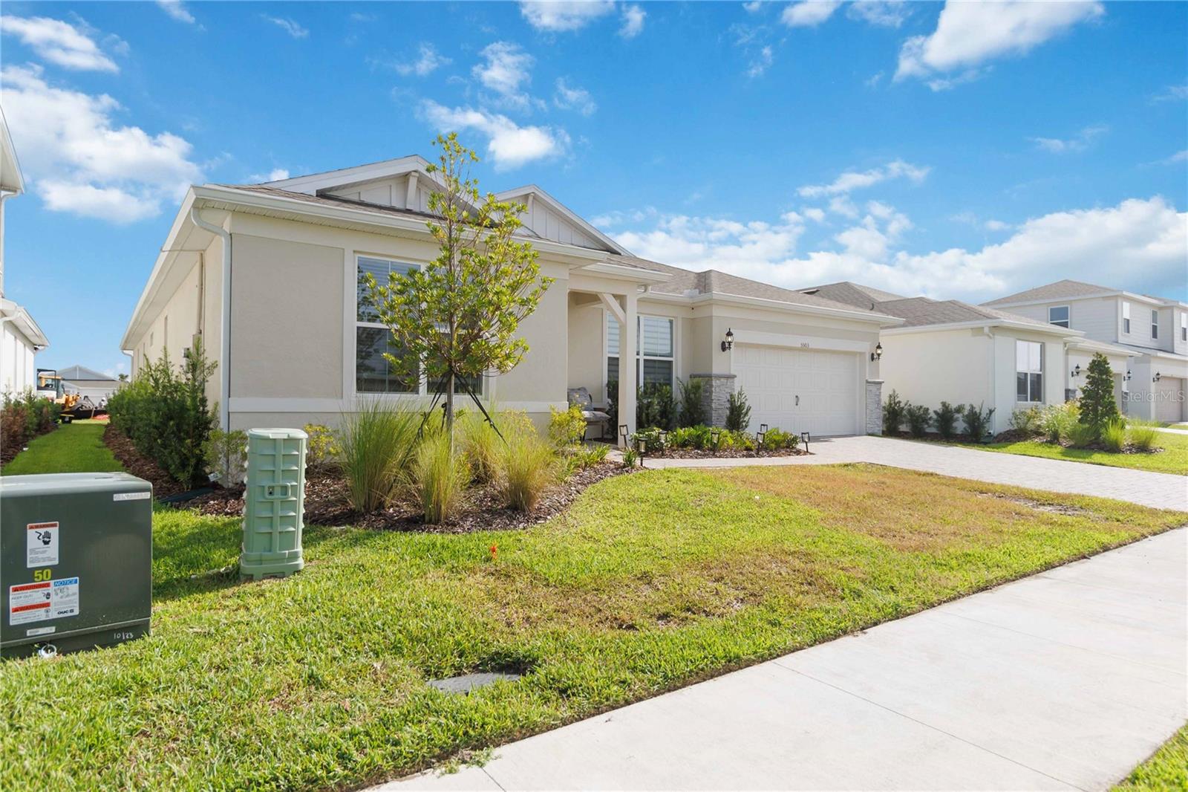
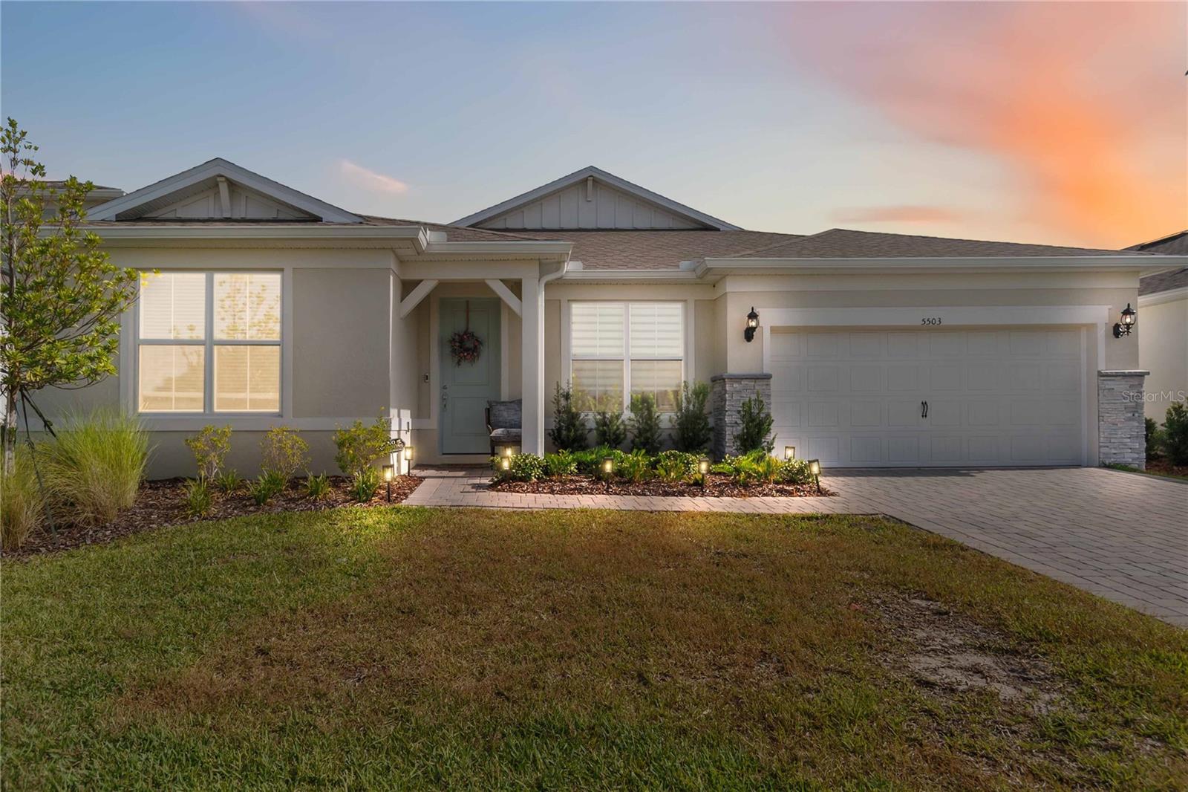
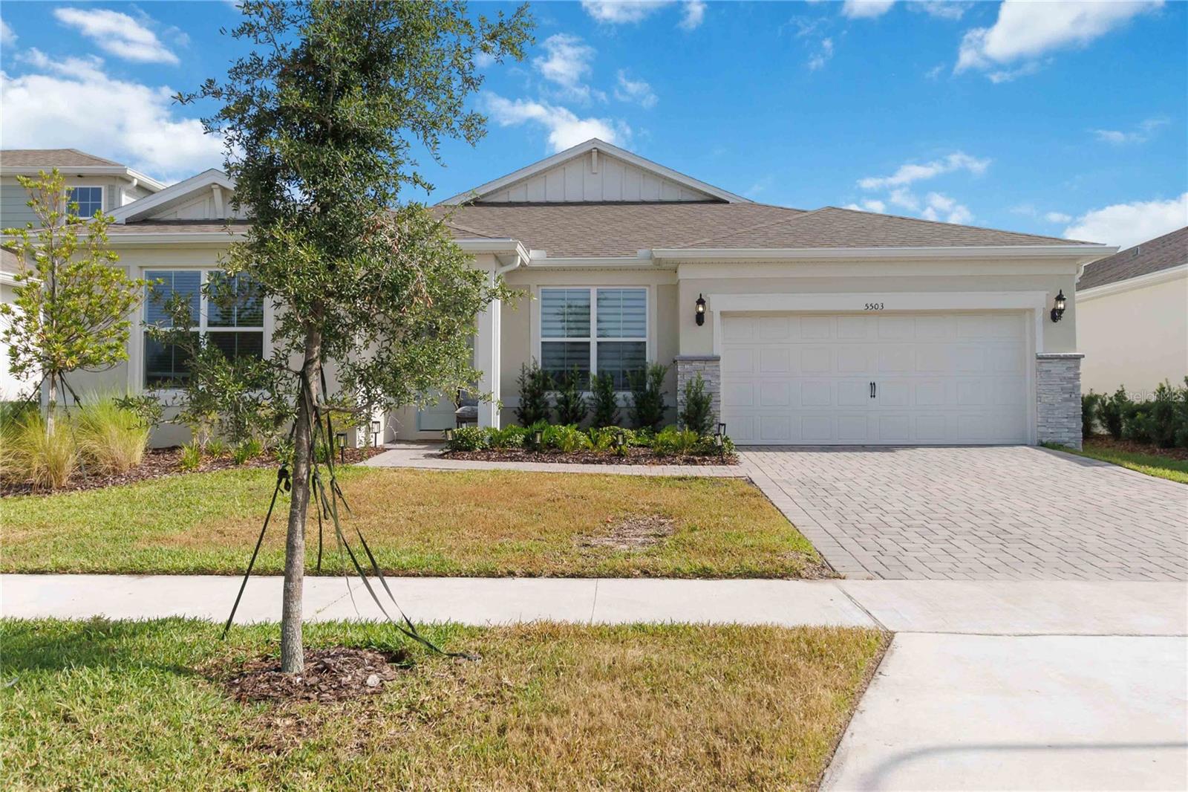
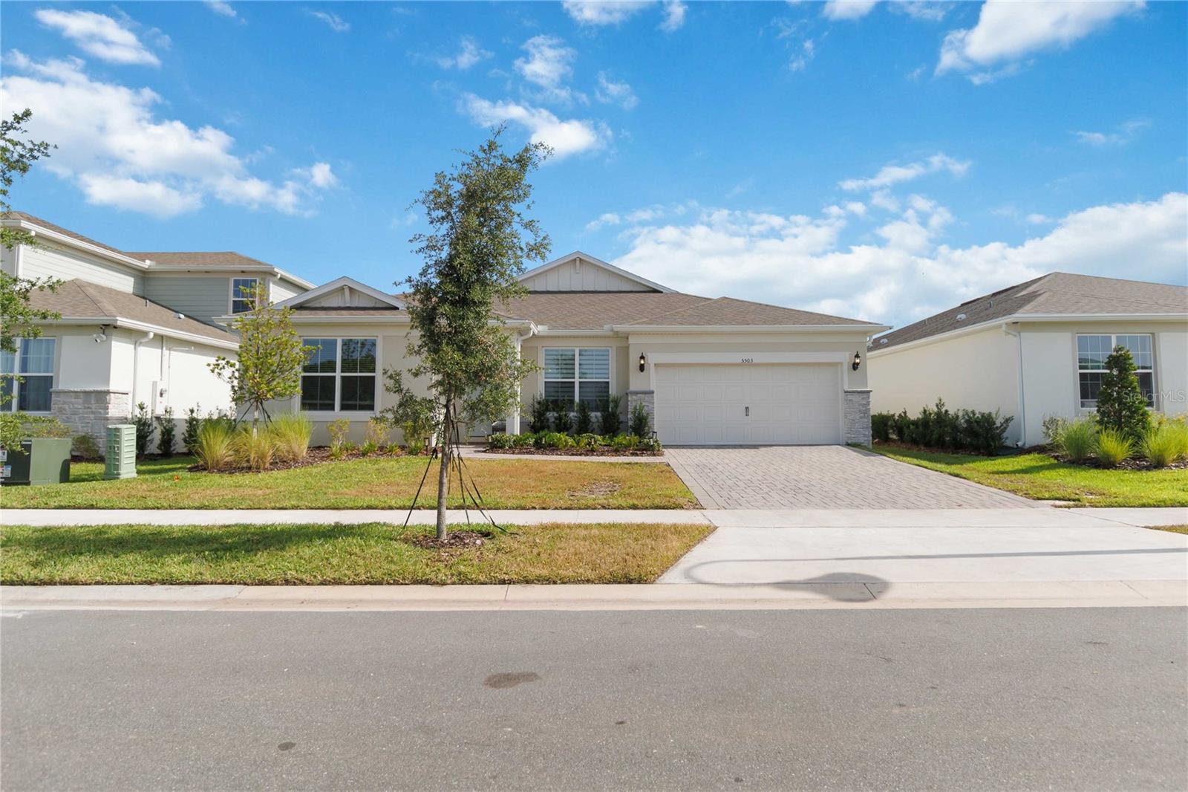
Nestled in an exclusive single-family boating community featuring direct lake and boat access, this pristine 2025-built, 3,000 sq ft open-concept home is completely turn-key and loaded with high-end upgrades. Enjoy resort-style neighborhood amenities, including a clubhouse, fitness center, and a sparkling community pool, all located just minutes from Lake Nona’s premier medical city and shopping districts. The heart of the home features a wide-open floor plan with space for both formal and casual kitchen dining, plus a dedicated flex room with a door ideal for a private office. The gourmet kitchen shines with upgraded cabinets and premium stainless steel appliances, located next to a spacious, generous laundry room. The layout offers 4 bedrooms, starting with an oversized master suite big enough for two distinct living zones, plus a luxurious upgraded bathroom that surpasses the model home. Privacy is optimized with two bedrooms sharing a bath behind a clever privacy door, and a fourth bedroom featuring its own en-suite. Enjoy modern automatic blinds throughout and an incredible backyard retreat: a custom screen cage with a remote-controlled openable screen, outdoor speakers, and pre-wiring for your future outdoor kitchen. The perfect blend of luxury, community lifestyle, and unbeatable location.

Save
Ask
Tour
Hide
Share
Listing Snapshot
Price 
$799,900
Days On Site 
0 Days
Bedrooms 
4
Inside Area (SqFt) 
3,000 sqft
Total Baths 
4
Full Baths 
3
Partial Baths 
1
Lot Size 
0.17 Acres
Year Built 
2025
MLS® Number 
O6423781
Status 
Active
Property Tax 
$4,300
HOA/Condo/Coop Fees 
$170 monthly
Sq Ft Source 
Builder
Friends & Family
Recent Activity
8 hours agoListing updated with changes from the MLS®
13 hours agoListing first seen on site
General Features
Acres 
0.17
Attached Garage 
Yes
Direction Faces 
North
Foundation 
Slab
Garage 
Yes
Garage Spaces 
2
Green Energy Efficient 
HVACInsulationRoofThermostatWater HeaterWindows
Levels 
One
Parking 
Garage Door OpenerAttached
Pets 
Number LimitYes
Property Sub Type 
Single Family Residence
Sewer 
Public Sewer
SqFt Total 
3000
Style 
FloridaTraditional
Utilities 
Cable AvailableElectricity AvailableSewer ConnectedUnderground UtilitiesWater Available
Water Source 
Public
Zoning 
PD/AN
Interior Features
Appliances 
DishwasherDisposalDryerElectric Water HeaterMicrowaveRangeRefrigeratorWasher
Cooling 
Central Air
Flooring 
CarpetTile
Furnished 
Unfurnished
Heating 
Central
Interior 
Cathedral Ceiling(s)Crown MoldingEat-in KitchenHigh CeilingsOpen FloorplanStone CountersTray Ceiling(s)Walk-In Closet(s)
Laundry Features 
InsideLaundry Room
Balcony/Porch/Lanai 
Dimensions - 36x10Level - First
Bathroom 2 
Dimensions - 9x5Level - First
Bathroom 4 
Dimensions - 5x11Level - First
Bedroom 2 
Dimensions - 11x13Level - First
Bedroom 3 
Level - First
Bedroom 4 
Dimensions - 11x11Level - First
Den 
Dimensions - 9x10Level - First
Dinette 
Dimensions - 7x10Level - First
Dining Room 
Dimensions - 15x19Level - First
Great Room 
Dimensions - 17x21Level - First
Kitchen 
Dimensions - 11x13Level - First
Master Bathroom 
Dimensions - 10x9Level - FirstFeatures - Stone Counters
Master Bedroom 
Dimensions - 13x27Level - First
Save
Ask
Tour
Hide
Share
Exterior Features
Construction Details 
ConcreteStoneStucco
Patio And Porch 
CoveredPatioRear PorchScreened
Roof 
Shingle
View 
PondWater
Waterfront Features 
Lake Privileges
Waterview 
PondWater
Community Features
Association Amenities 
ClubhousePlaygroundPoolRecreation FacilitiesTrail(s)
Association Dues 
170
Community Features 
ClubhouseFitness CenterPlaygroundPoolSidewalks
Financing Terms Available 
AssumableCashConventionalFHA
HOA Fee Frequency 
Monthly
MLS Area 
34771 - St Cloud (Magnolia Square)
Roads 
Paved
Township 
25
Schools
School District
Unknown
Elementary School
VOYAGER K-8
Middle School
VOYAGER K-8
High School
Tohopekaliga High School
Listing courtesy of RE/MAX VANTAGE (407) 613-7823


Listing information is provided by Participants of the Stellar MLS. IDX information is provided exclusively for personal, non-commercial use, and may not be used for any purpose other than to identify prospective properties consumers may be interested in purchasing. Information is deemed reliable but not guaranteed. Properties displayed may be listed or sold by various participants in the MLS Copyright 2026, Stellar MLS.
Last checked: 2026-07-11 05:09 AM EDT

Neighborhood & Commute
Source: Walkscore
Disclosure: Community information and market data powered by Constellation Data Labs. Information is deemed reliable but not guaranteed.
Save
Ask
Tour
Hide
Share