
462 W LYMAN AVENUEWINTER PARK, FL 32789
Due to the health concerns created by Coronavirus we are offering personal 1-1 online video walkthough tours where possible.
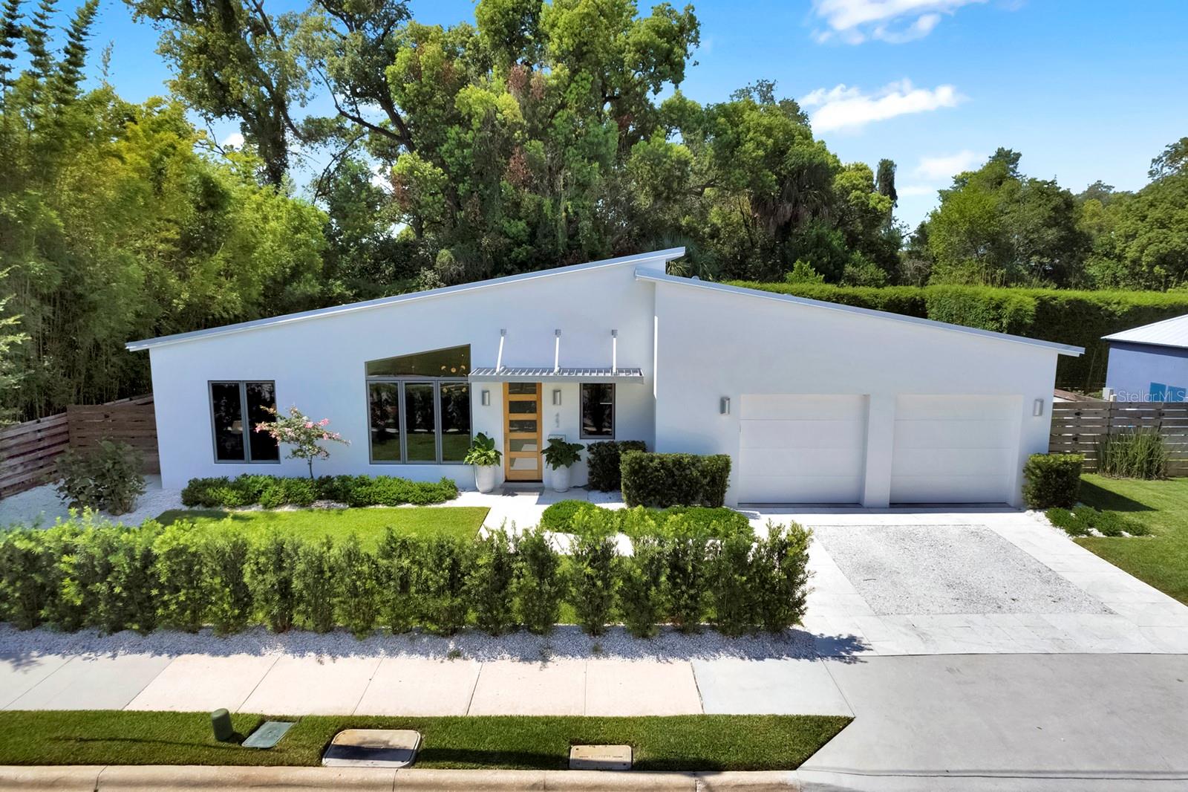
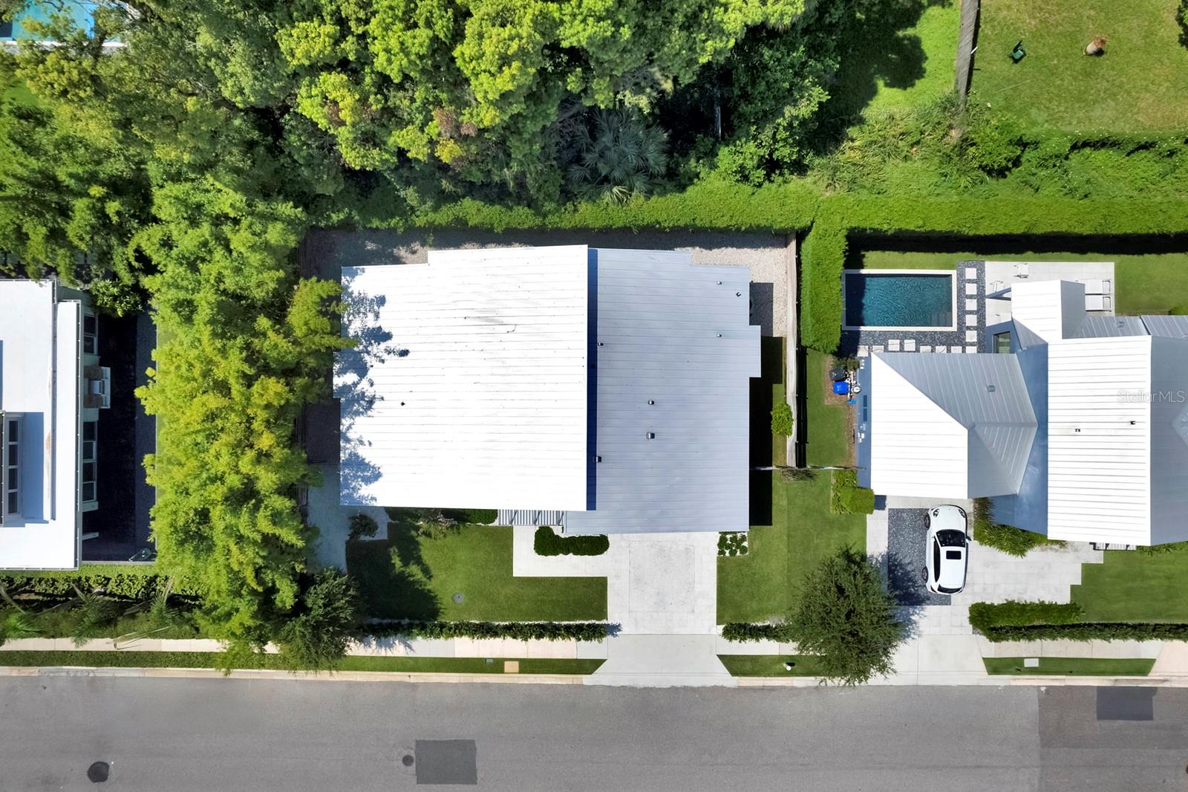
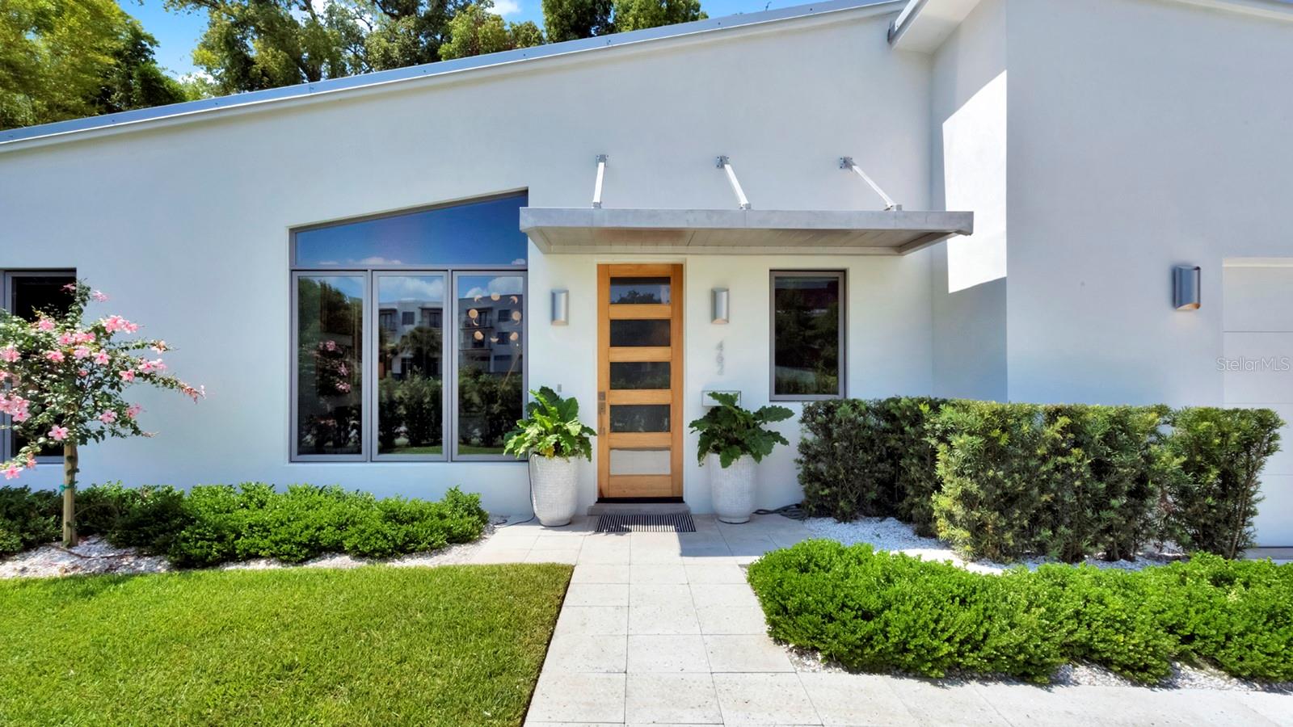
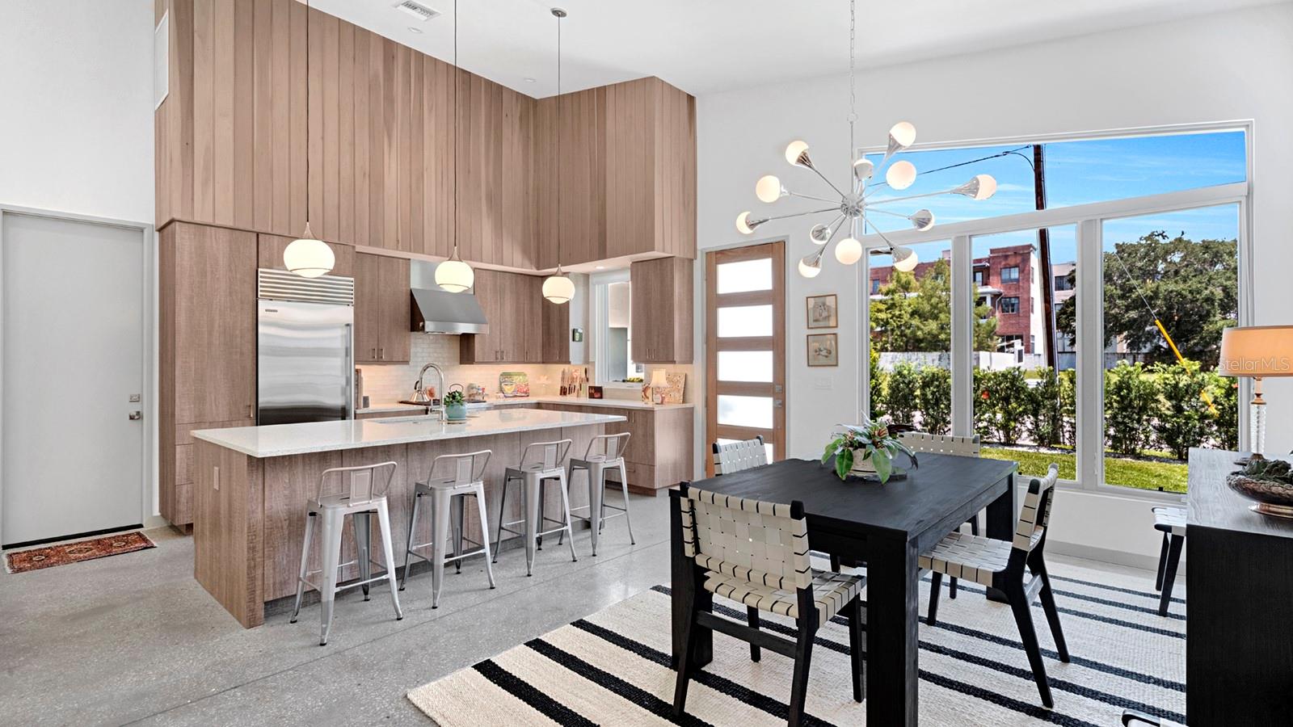
Nestled in the heart of Winter Park's vibrant Hannibal Square, this exceptional one-story residence, completed in 2022, offers the perfect blend of contemporary design, refined finishes, and an unbeatable walkable lifestyle. Thoughtfully designed with three bedrooms, two and one-half baths, and an open-concept floor plan, the home showcases clean architectural lines, soaring ceilings, and walls of glass that fill the interior with natural light while framing views of the beautifully landscaped grounds. The chef's kitchen serves as the centerpiece of the home, featuring premium Wolf and Sub-Zero appliances, custom cabinetry, a center island with seating, and workspace for everyday living and entertaining. The adjoining dining area flows seamlessly into the spacious great room, where custom-built library shelving creates a striking focal point and adds warmth and character to the modern design. Beautiful polished concrete floors extend throughout the residence, providing a cohesive and sophisticated aesthetic. Designed with privacy in mind, the split-bedroom floor plan places the primary suite in its own secluded wing. This spacious retreat offers direct access to the covered rear patio and features a beautiful bath with dual vanities, an oversized walk-in shower, private water closet, and an impressive custom walk-in closet measuring approximately 11 by 9 feet. Conveniently accessible from both the primary bath and laundry room, the thoughtfully designed closet enhances everyday functionality. On the opposite side of the home, two additional guest bedrooms are connected by a well-appointed Jack-and-Jill bath, while a stylish powder bath is ideally located for visitors. Outdoor living is equally inviting with a covered patio with a privacy bamboo hedge that create a peaceful backdrop for relaxing or entertaining. An attached two-car garage completes this beautifully appointed residence. Perfectly positioned just steps from the acclaimed restaurants, wine bars, coffee shops, and boutiques of Hannibal Square, this home offers one of Winter Park's most desirable lifestyles. Stroll to the renowned shopping, dining, galleries, and sidewalk cafés of Park Avenue, enjoy nearby Central Park and community events, or take advantage of the close proximity to Rollins College, the Winter Park Farmers' Market, and major roadways providing convenient access throughout Central Florida. This is a rare opportunity to enjoy nearly new construction in one of Winter Park's most sought-after neighborhoods, where modern luxury and exceptional walkability come together.
| 4 hours ago | Listing updated with changes from the MLS® | |
| 9 hours ago | Listing first seen on site |

Listing information is provided by Participants of the Stellar MLS. IDX information is provided exclusively for personal, non-commercial use, and may not be used for any purpose other than to identify prospective properties consumers may be interested in purchasing. Information is deemed reliable but not guaranteed. Properties displayed may be listed or sold by various participants in the MLS Copyright 2026, Stellar MLS.
Last checked: 2026-07-14 12:01 AM EDT
