Save
Ask
Tour
Hide
Share
$475,000
New Listing

2346 GOLD DUST DRIVE
MINNEOLA, FL 34715

For Sale|Single Family Residence|Active
3
Beds
2
Total Baths
2
Full Baths
1,764
SqFt
$269
/SqFt
2022
Built
Subdivision:
VILLAGES/MINNEOLA HILLS PH 1A
County:
Lake

Due to the health concerns created by Coronavirus we are offering personal 1-1 online video walkthough tours where possible.
Call Now: (407) 803-4049
Is this the listing for you? We can help make it yours.
(407) 803-4049
Upcoming Open Houses
Due to COVID-19, we recommend you verify Open Houses before attending.
Sat, Jul 18, 11:30 AM - 2:00 PM
2346 GOLD DUST DRIVE2346 GOLD DUST DRIVE2346 GOLD DUST DRIVE2346 GOLD DUST DRIVE
Save
Ask
Tour
Hide
Share

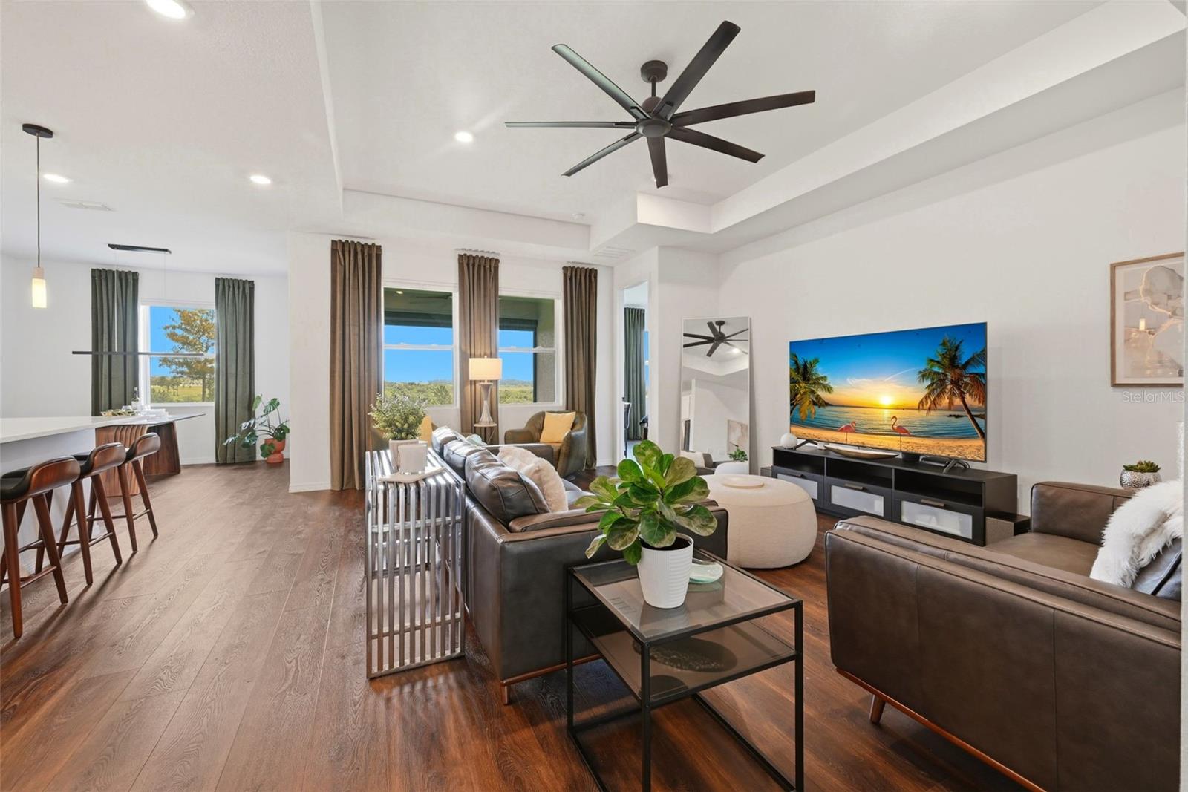
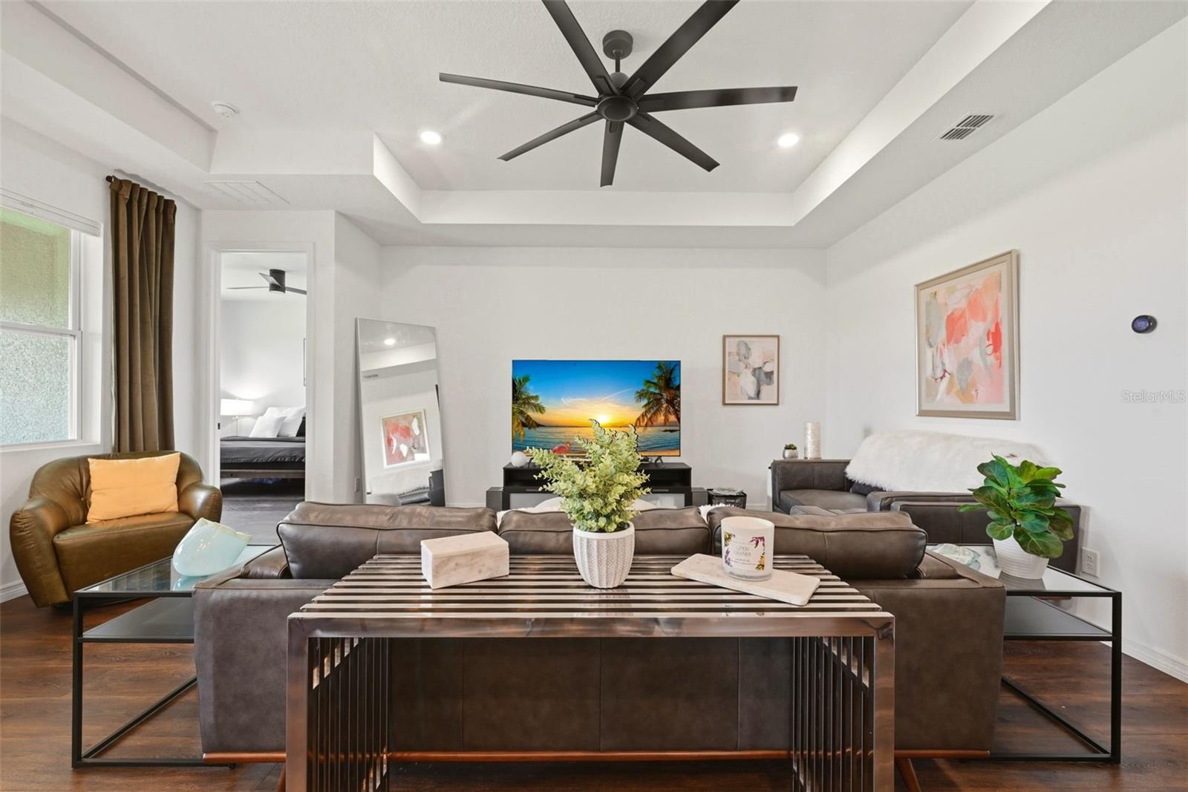
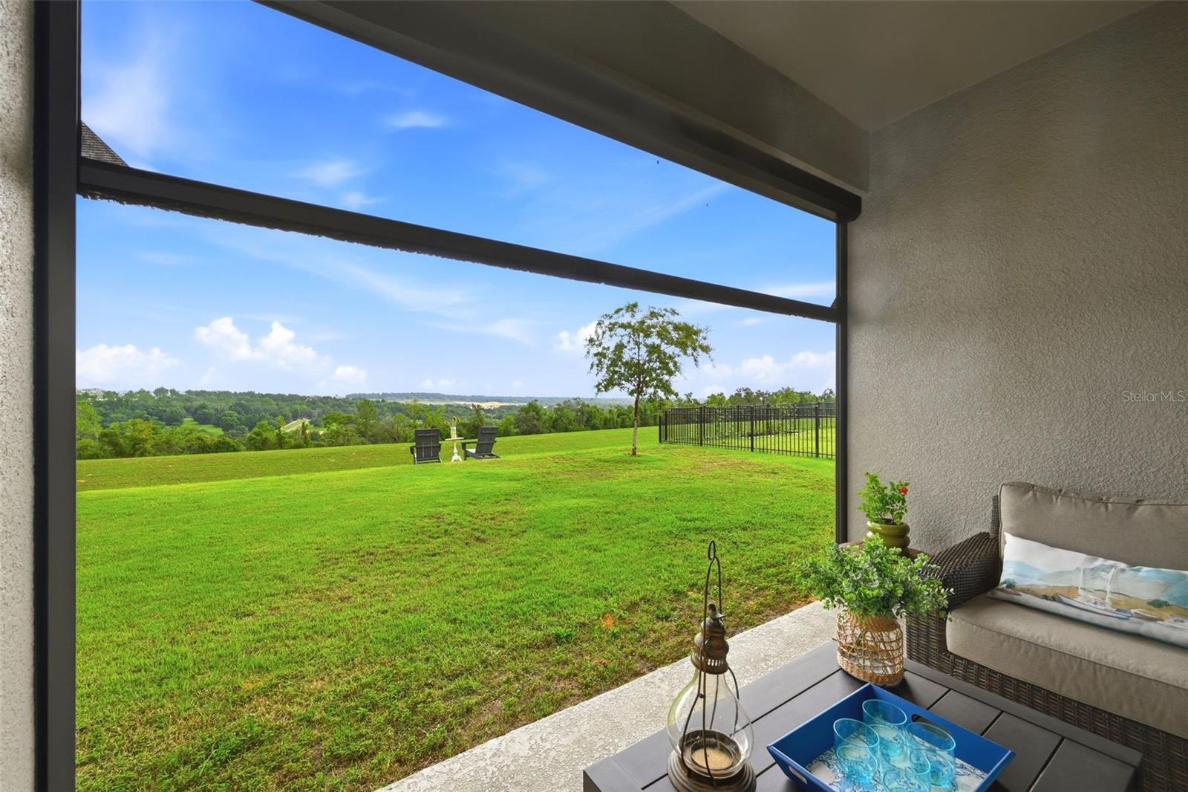
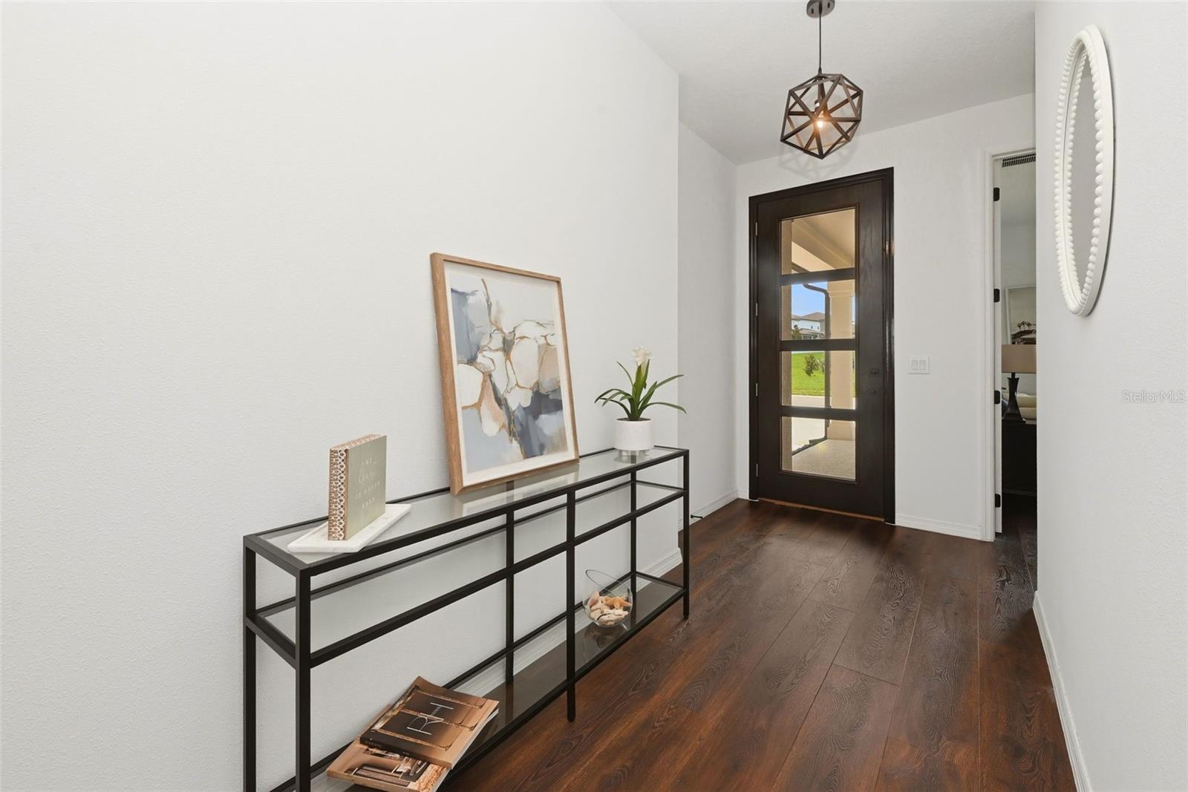
ONE OF A KIND in popular Villages Hills of Minneola - This beautiful home is on an oversize lot with VIEWS! VIEWS ! STEP INSIDE AND Be Ready to enjoy all the best of living life in a well-appointed home with upscale finishes. From the Front Entry Door with attractive glass panes to floors with Stone Polymer flooring which provides high level of beauty and impact resistness. Ten ft ceilings and doors, Double Custom French Doors + Tray ceiling present All of the comforts. The Kitchen includes Quartz Counters, huge ISLAND with Bar seating & oversize Stainless steel sink. Samsung Stainless appliances: Refrigerator, Oversize 5 Burner Range Top and Oven, Dishwasher, and Microwave. Walk-In Large Pantry too! Split Bedroom Plan with Master Bedroom has VIEWS! - Huge Master Bathroom with quartz counters and double sinks. SPACIOUS WALK-IN CLOSET AND UPPER SHELVING -Tub in HALL Bathroom - *** Charming Porch has PHANTOM ELECTRONIC SCREEN *** Energy Efficient Double-Paned Windows, Insulation in Attic -2 CAR GARAGE with Automatic Opener - FIBER OPTICS IN COMMUNITY AND K-8 Public School - Grocery- Shopping - new Crooked Can - all within the immediate area + New Hospital and Lake Ridge Winery Don't Miss Out.

Save
Ask
Tour
Hide
Share
Listing Snapshot
Price 
$475,000
Days On Site 
0 Days
Bedrooms 
3
Inside Area (SqFt) 
1,764 sqft
Total Baths 
2
Full Baths 
2
Partial Baths 
N/A
Lot Size 
0.17 Acres
Year Built 
2022
MLS® Number 
O6423847
Status 
Active
Property Tax 
$5,403
HOA/Condo/Coop Fees 
$39 monthly
Sq Ft Source 
Public Records
Friends & Family
Recent Activity
10 hours agoListing updated with changes from the MLS®
14 hours agoListing first seen on site
General Features
Acres 
0.17
Attached Garage 
Yes
Direction Faces 
South
Foundation 
Slab
Garage 
Yes
Garage Spaces 
2
Green Energy Efficient 
InsulationThermostat
Levels 
One
Number Of Stories 
1
Parking 
DrivewayGarage Door OpenerOpenAttached
Pets 
Breed RestrictionsCats OKDogs OK
Property Sub Type 
Single Family Residence
Security 
Smoke Detector(s)
Sewer 
Public Sewer
SqFt Total 
2505
Style 
Craftsman
Utilities 
Cable AvailableCable ConnectedElectricity AvailableElectricity ConnectedPhone Available
Water Source 
Public
Zoning 
PUD
Interior Features
Appliances 
DishwasherDisposalElectric Water HeaterExhaust FanIce MakerMicrowaveRangeRefrigerator
Cooling 
Central Air
Flooring 
Tile
Furnished 
Unfurnished
Heating 
CentralElectric
Interior 
High CeilingsOpen FloorplanStone CountersTray Ceiling(s)Walk-In Closet(s)
Laundry Features 
Electric Dryer HookupInsideLaundry RoomWasher Hookup
Window Features 
Window CoveringsDouble Pane WindowsDrapesLow Emissivity WindowsWindow Treatments
Dining Room 
Dimensions - 13.2x11.2Level - First
Kitchen 
Dimensions - 14.11x10.7Level - FirstFeatures - Kitchen Island, Stone Counters
Living Room 
Dimensions - 16.2x15.7Level - First
Master Bedroom 
Dimensions - 14.1x12.2Level - First
Save
Ask
Tour
Hide
Share
Exterior Features
Construction Details 
BlockStucco
Exterior 
LightingPrivate YardRain Gutters
Lot Features 
ClearedGreenbeltGentle SlopingLandscapedLevelNear Golf CoursePaved
Patio And Porch 
CoveredFront PorchPorchRear PorchScreened
Roof 
Shingle
View 
Park/Greenbelt
Waterview 
Park/Greenbelt
Windows/Doors 
Window CoveringsDouble Pane WindowsDrapesLow Emissivity WindowsWindow Treatments
Community Features
Accessibility Features 
Accessible EntranceAccessible Approach with RampAccessible BedroomAccessible ClosetsAccessible Doors
Association Amenities 
Cable TVClubhouseFitness Center
Association Dues 
39
Community Features 
ClubhouseFitness CenterParkPlaygroundPoolSidewalks
Financing Terms Available 
CashConventionalFHAVA Loan
HOA Fee Frequency 
Monthly
MLS Area 
34715 - Minneola
Roads 
Asphalt
Township 
21
Schools
School District
Unknown
Elementary School
Minneola Horizon Academy K-8
Middle School
Minneola Horizon Academy K-8
High School
Lake Minneola High
Listing courtesy of PREMIER SOTHEBYS INT'L REALTY (407) 797-5643


Listing information is provided by Participants of the Stellar MLS. IDX information is provided exclusively for personal, non-commercial use, and may not be used for any purpose other than to identify prospective properties consumers may be interested in purchasing. Information is deemed reliable but not guaranteed. Properties displayed may be listed or sold by various participants in the MLS Copyright 2026, Stellar MLS.
Last checked: 2026-07-18 06:47 AM EDT

Neighborhood & Commute
Source: Walkscore
Disclosure: Community information and market data powered by Constellation Data Labs. Information is deemed reliable but not guaranteed.
Save
Ask
Tour
Hide
Share