
6808 SERPENT HAWK LANEHOWEY IN THE HILLS, FL 34737
Due to the health concerns created by Coronavirus we are offering personal 1-1 online video walkthough tours where possible.
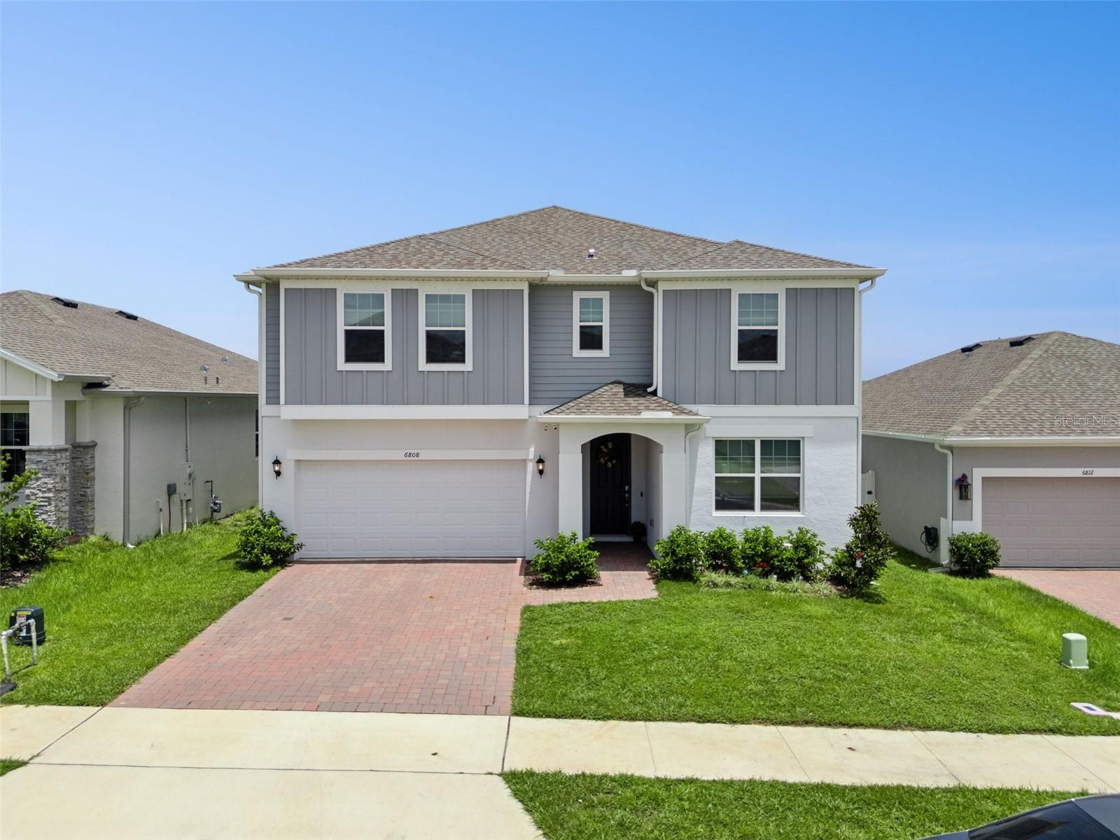
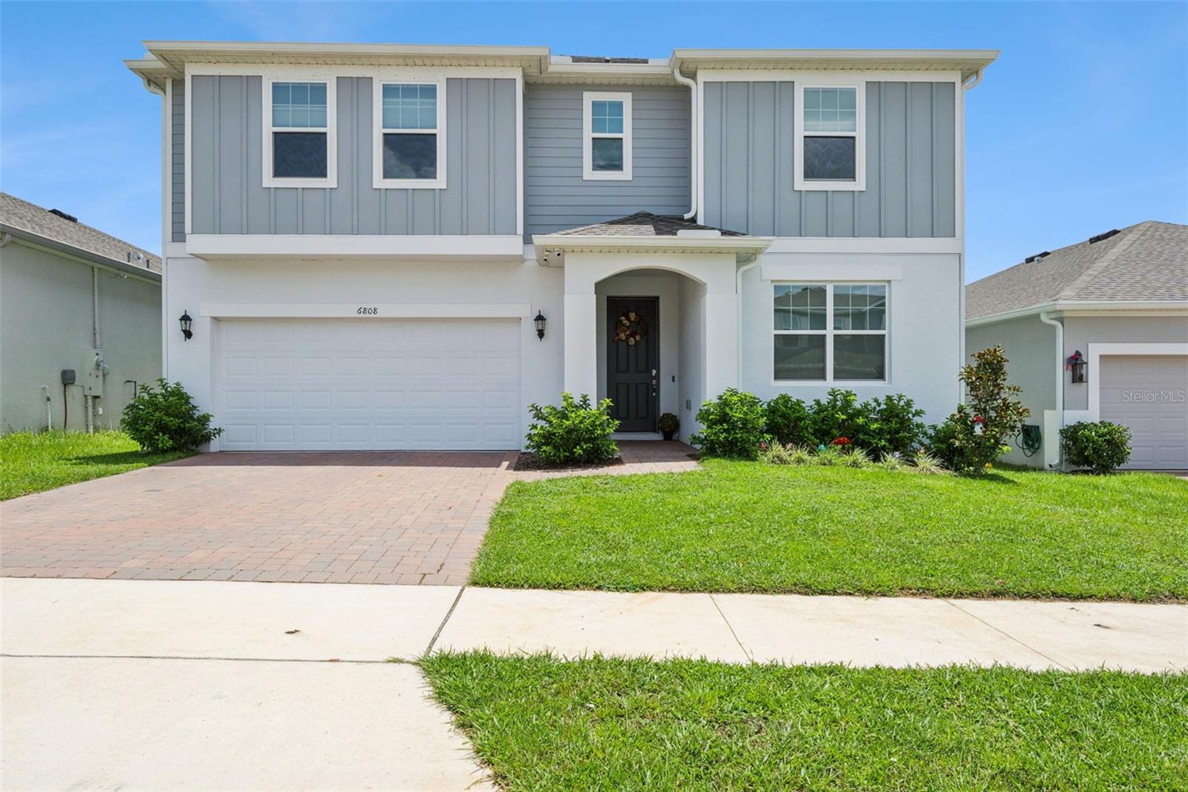
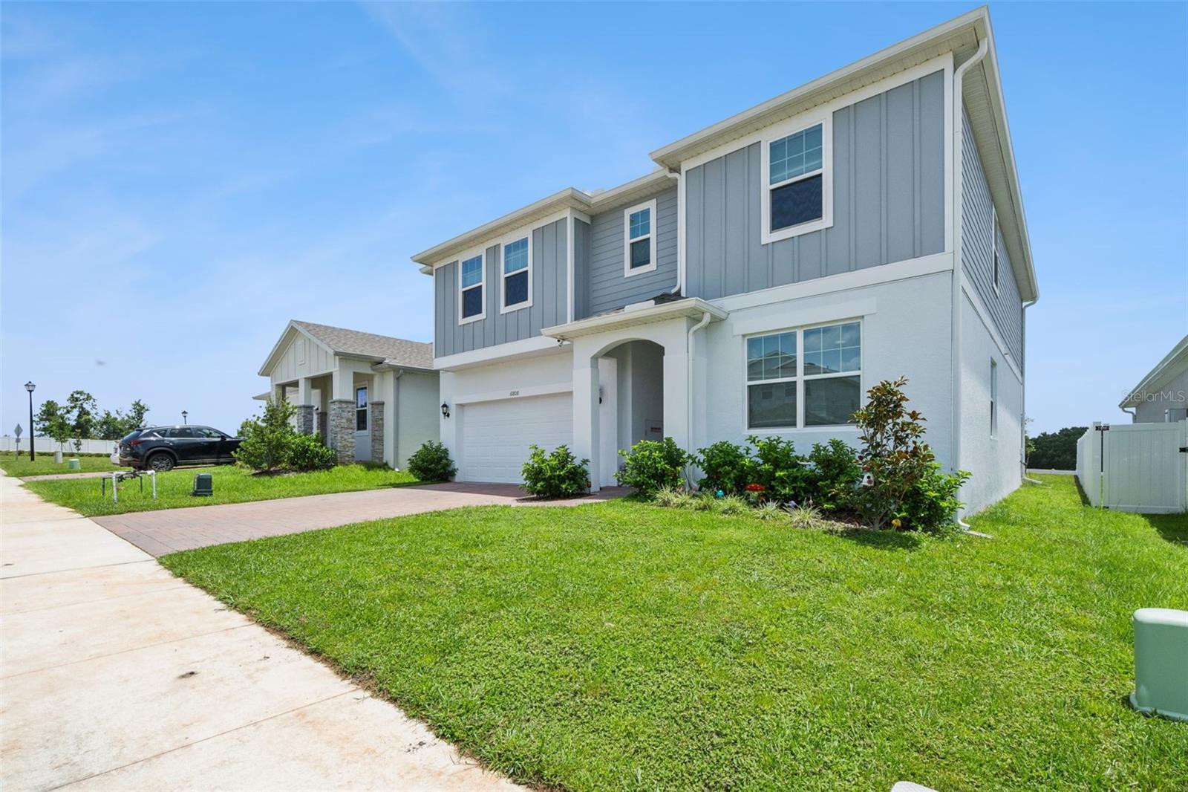
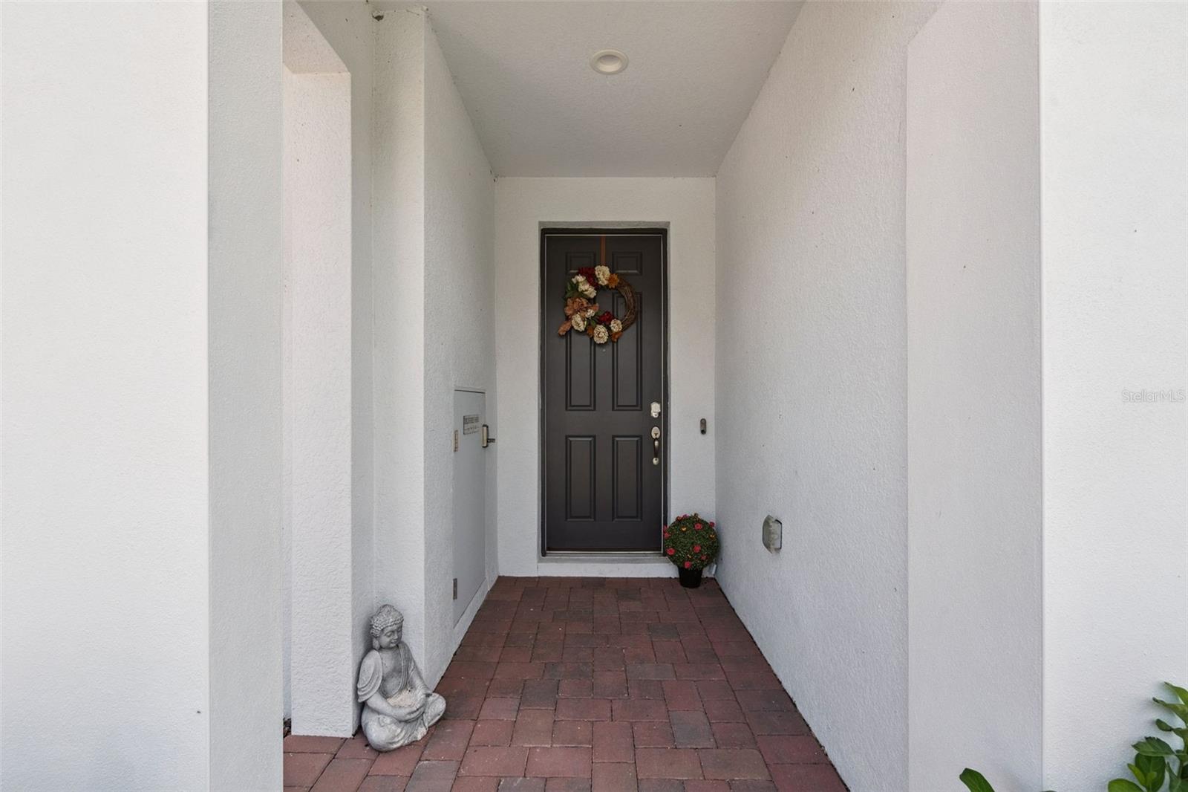
Welcome to this stunning 2024-built Sims 4 model, where luxury, comfort, and thoughtful design come together to create the perfect home for modern living. This is a rare opportunity in Central FL. Trinity Builders has only built a few of this model in the community. The current owners have made some attractive additions and have meticulously maintained this home. Offering 5 spacious bedrooms, 4 full bathrooms, a private den on the first floor that could serve as a 6th bedroom without a closet, versatile loft, and over 3,200 square feet of beautifully designed living space. This home is ideal for growing families, multigenerational living, or those who love to entertain. The open-concept floor plan centers around a chef-inspired kitchen featuring a large island with seating, owner upgraded Samsung Smart appliances that are Google and Alexa compatible. You won't get those appliances from the builder. This was the first Sims model to be sold in the community. Though it wasn't a model home, there are more builder upgrades than are currently being included in their homes. There is abundant cabinetry, and seamless views of the expansive family and dining areas. Filled with natural light, this inviting space is perfect for everyday living, holiday gatherings, and entertaining guests. A first-floor guest suite with a full bath provides privacy and flexibility for visitors, in-laws. Upstairs, a generous loft offers endless possibilities as a media room, game room, playroom, or second living area. The luxurious owner's suite serves as a private retreat, complete with dual vanities, a spa-inspired oversized walk-in shower, a spacious walk-in closet, and an additional flex room that can be customized as a nursery, another home office, Gym room, or expanded closet. An upstairs laundry room adds everyday convenience. Designed with today's lifestyle in mind, this home also features the innovative Trinity Package Place with secure coded exterior access for all your deliveries and a covered rear lanai overlooking a backyard ready for your personal vision. The Owners upgraded their home home with smart light switches, custom window treatments, gutters, and as mentioned Google and Alexa smart home compatible app. This is an upgrade package conservatively valued at over $12,000. Located in the desirable Eagletail Landing community, residents enjoy a resort-style community pool and covered playground, with convenient access to the Chain of Lakes, scenic walking trails, championship golf courses, and just a short drive to Mount Dora, Clermont, and Orlando. This exceptional home offers the perfect blend of luxury, flexibility, convenience and is ready to welcome you home. Come quickly!
| 4 hours ago | Listing updated with changes from the MLS® | |
| yesterday | Listing first seen on site |

Listing information is provided by Participants of the Stellar MLS. IDX information is provided exclusively for personal, non-commercial use, and may not be used for any purpose other than to identify prospective properties consumers may be interested in purchasing. Information is deemed reliable but not guaranteed. Properties displayed may be listed or sold by various participants in the MLS Copyright 2026, Stellar MLS.
Last checked: 2026-07-13 11:08 AM EDT
