Save
Ask
Tour
Hide
Share
$270,000
1 Day On Site

1162 CHELSEA DRIVE
DAVENPORT, FL 33897

For Sale|Townhouse|Active
2
Beds
3
Total Baths
2
Full Baths
1
Partial Bath
988
SqFt
$273
/SqFt
2016
Built
Subdivision:
TOWNS LEGACY PARK
County:
Polk

Due to the health concerns created by Coronavirus we are offering personal 1-1 online video walkthough tours where possible.
Call Now: (407) 803-4049
Is this the listing for you? We can help make it yours.
(407) 803-4049
1162 CHELSEA DRIVE1162 CHELSEA DRIVE1162 CHELSEA DRIVE1162 CHELSEA DRIVE
Save
Ask
Tour
Hide
Share

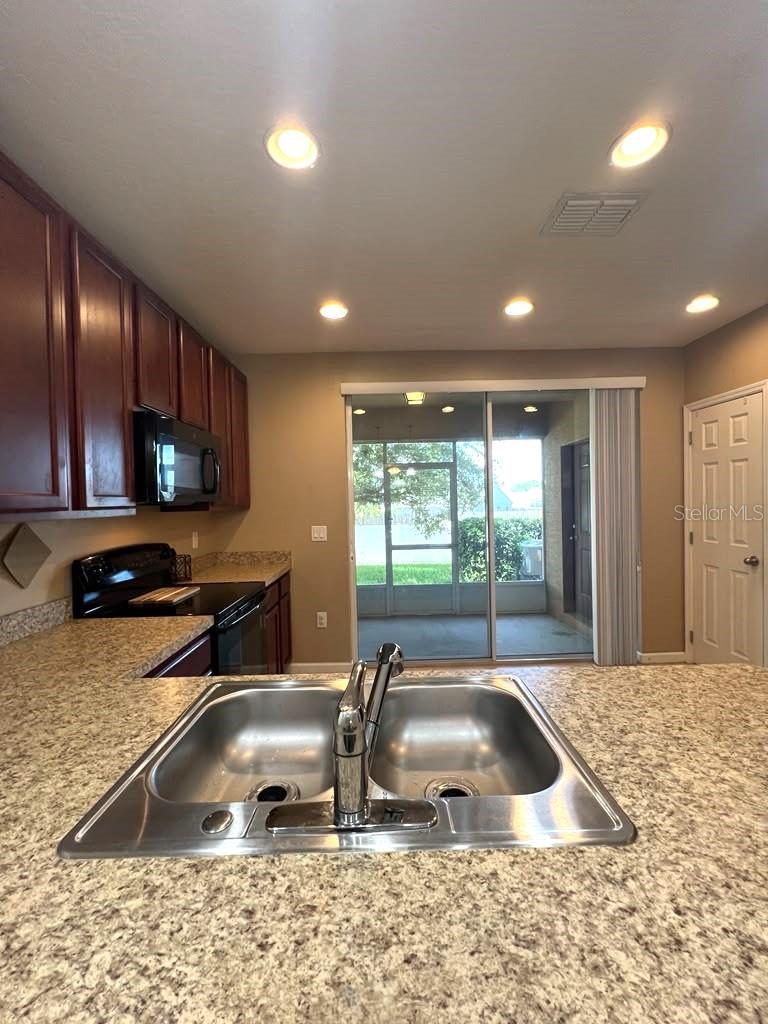
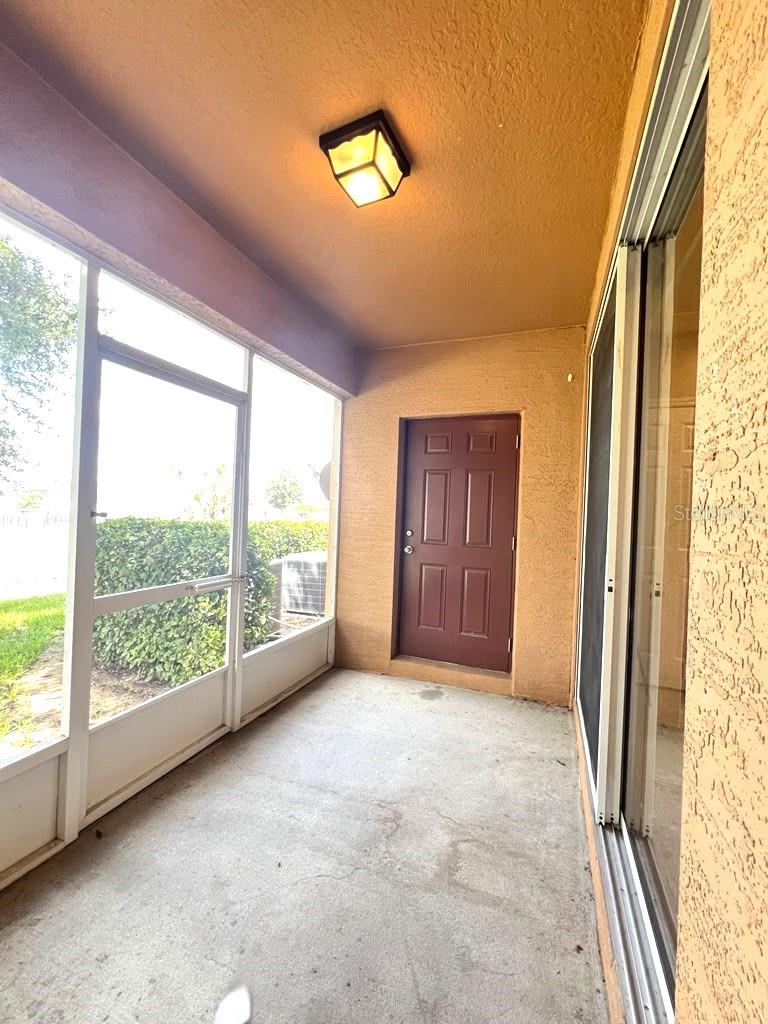
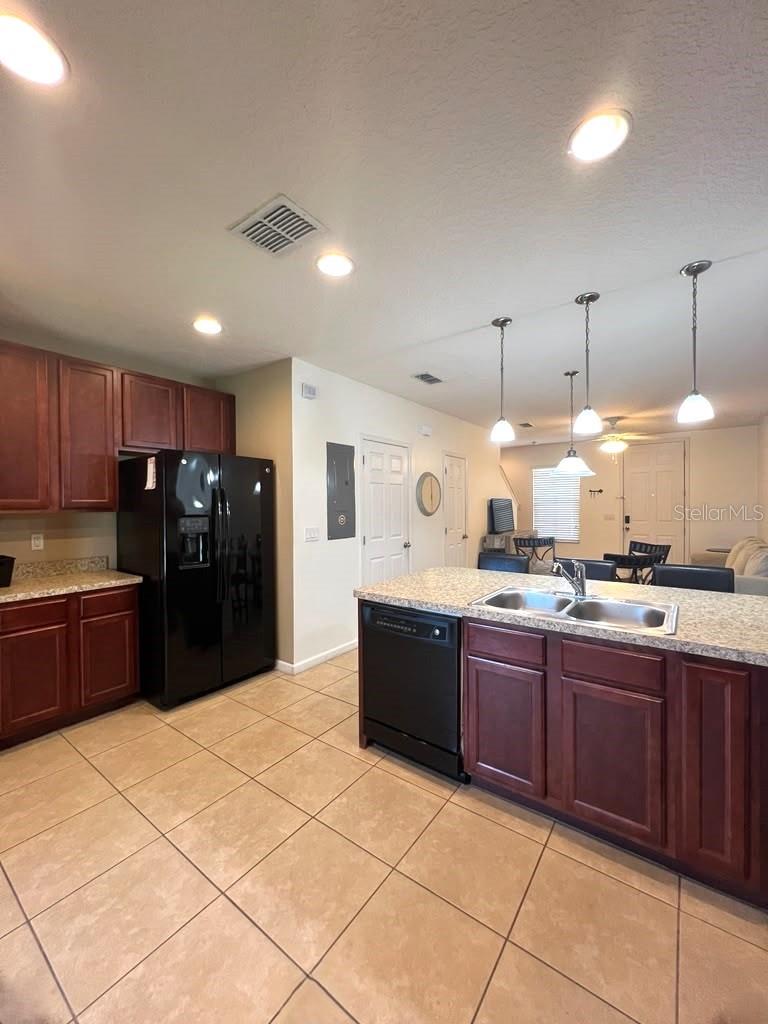
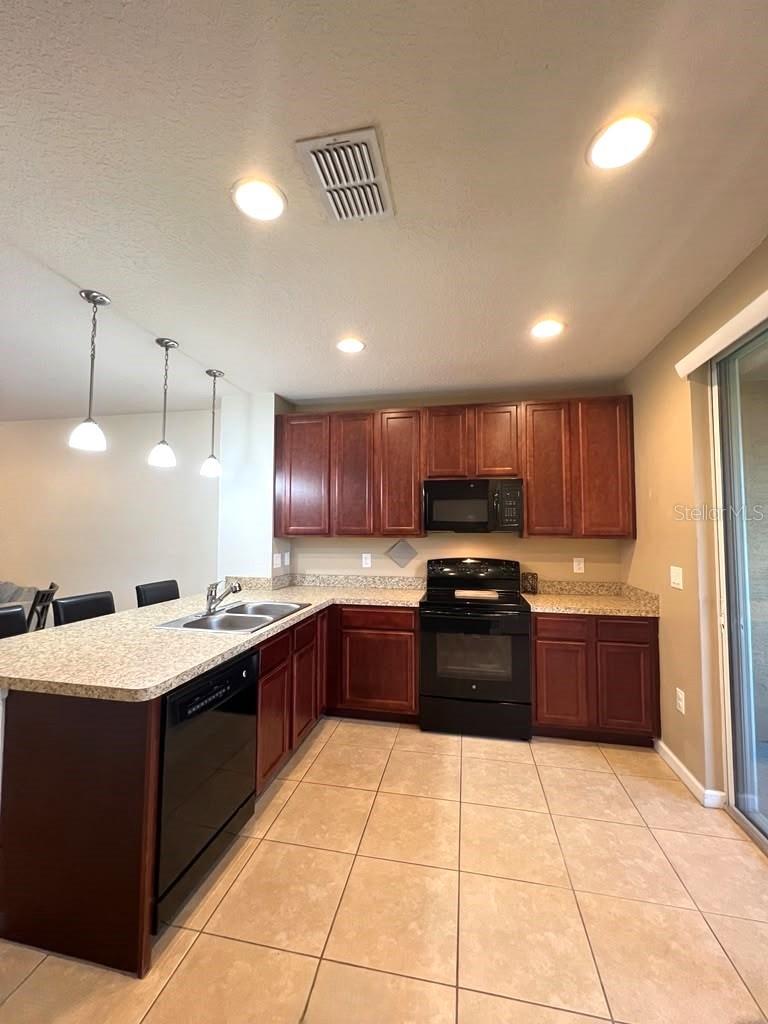
Short Sale. Experience modern suburban living in this well-designed 2-bedroom, 2-bathroom, and 1-half-bathroom townhouse in a popular gated community. This home features contemporary designs, clean finishes, and plenty of storage. It's perfect for anyone looking for comfort and convenience. You can use it as your primary residence, a second home, or a rental (minimum 6-month term). Enjoy the community pool for relaxation in the Florida sun. It also comes with your own designated parking spot located right in front of the unit. Located in the Towns of Legacy Park, you'll enjoy gated-community access and a pool for an extremely low monthly HOA payment. You also have easy access to Orlando's world-famous attractions, shopping, and dining, with the Disney property being only 10 miles away. Whether you're heading to the theme parks or exploring the rest of Central Florida, everything you need is just around the corner. Don't miss your chance to make this home yours and enjoy easy living. Selling As-Is with the right to inspect. All measurements, room sizes, and HOA information are approximate and not guaranteed; any information contained herein that is critical to the buyer's decision to purchase must be verified by the buyer.

Save
Ask
Tour
Hide
Share
Listing Snapshot
Price 
$270,000
Days On Site 
1 Day
Bedrooms 
2
Inside Area (SqFt) 
988 sqft
Total Baths 
3
Full Baths 
2
Partial Baths 
1
Lot Size 
0.03 Acres
Year Built 
2016
MLS® Number 
O6424004
Status 
Active
Property Tax 
$2,932
HOA/Condo/Coop Fees 
$200 monthly
Sq Ft Source 
Public Records
Friends & Family
Recent Activity
37 minutes agoListing updated with changes from the MLS®
an hour agoStatus changed to Active
yesterdayListing first seen on site
General Features
Acres 
0.03
Direction Faces 
North
Foundation 
Slab
Levels 
Two
Parking 
Assigned
Pets 
Yes
Property Sub Type 
Townhouse
Sewer 
Public Sewer
Special Circumstances 
Short Sale
SqFt Total 
1130
Style 
Florida
Utilities 
Cable AvailableElectricity ConnectedSewer ConnectedWater Connected
Water Source 
Public
Zoning 
R-1
Interior Features
Appliances 
DishwasherDisposalDryerMicrowaveRangeRefrigeratorWasher
Cooling 
Central Air
Flooring 
Vinyl
Furnished 
Unfurnished
Heating 
Electric
Interior 
Other
Laundry Features 
Upper Level
Balcony/Porch/Lanai 
Dimensions - 16x6Level - First
Bedroom 2 
Dimensions - 12x12Level - Second
Dinette 
Dimensions - 10x8Level - First
Kitchen 
Dimensions - 16x10Level - First
Laundry 
Dimensions - 6x3Level - Second
Living Room 
Dimensions - 14x12Level - First
Master Bedroom 
Dimensions - 13x12Level - Second
Save
Ask
Tour
Hide
Share
Exterior Features
Construction Details 
BlockStucco
Exterior 
Storage
Lot Features 
Landscaped
Patio And Porch 
CoveredRear PorchScreened
Roof 
Shingle
Community Features
Association Dues 
200
Community Features 
GatedPoolStreet Lights
Financing Terms Available 
CashConventionalFHAVA Loan
HOA Fee Frequency 
Monthly
MLS Area 
33897 - Davenport
Roads 
Paved
Township 
25
Schools
School District
Unknown
Elementary School
Citrus Ridge
Middle School
Daniel Jenkins Academy of Technology Middle
High School
Davenport High School
Listing courtesy of RE/MAX DOWNTOWN (407) 758-0005


Listing information is provided by Participants of the Stellar MLS. IDX information is provided exclusively for personal, non-commercial use, and may not be used for any purpose other than to identify prospective properties consumers may be interested in purchasing. Information is deemed reliable but not guaranteed. Properties displayed may be listed or sold by various participants in the MLS Copyright 2026, Stellar MLS.
Last checked: 2026-07-12 09:41 PM EDT

Neighborhood & Commute
Source: Walkscore
Disclosure: Community information and market data powered by Constellation Data Labs. Information is deemed reliable but not guaranteed.
Save
Ask
Tour
Hide
Share