Save
Ask
Tour
Hide
Share
$768,000
New Listing

8061 CRUSHED PEPPER AVENUE
ORLANDO, FL 32817

For Sale|Single Family Residence|Active
5
Beds
3
Total Baths
3
Full Baths
3,075
SqFt
$250
/SqFt
2007
Built
Subdivision:
ENCLAVE/LK JEAN
County:
Orange

Due to the health concerns created by Coronavirus we are offering personal 1-1 online video walkthough tours where possible.
Call Now: (407) 803-4049
Is this the listing for you? We can help make it yours.
(407) 803-4049
Upcoming Open Houses
Due to COVID-19, we recommend you verify Open Houses before attending.
Sat, Jul 11, 10:00 AM - 12:00 PM
8061 CRUSHED PEPPER AVENUE8061 CRUSHED PEPPER AVENUE8061 CRUSHED PEPPER AVENUE8061 CRUSHED PEPPER AVENUE
Save
Ask
Tour
Hide
Share

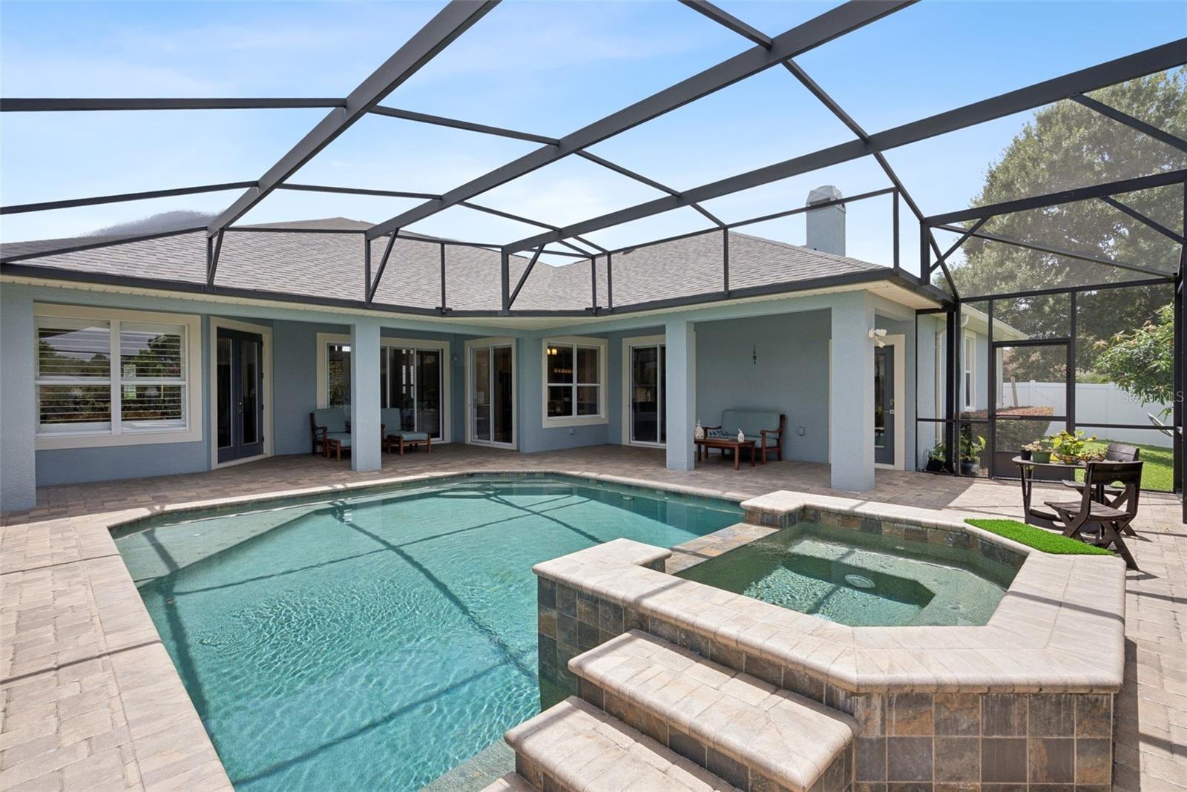
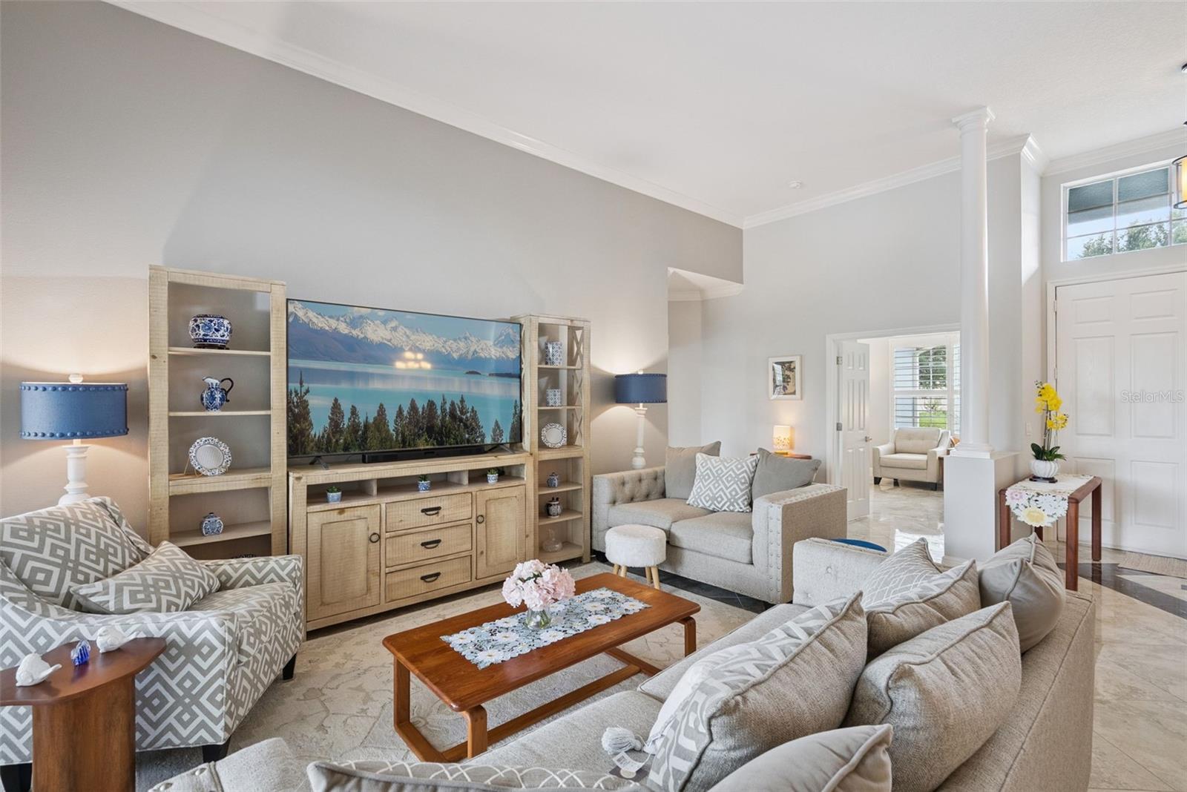
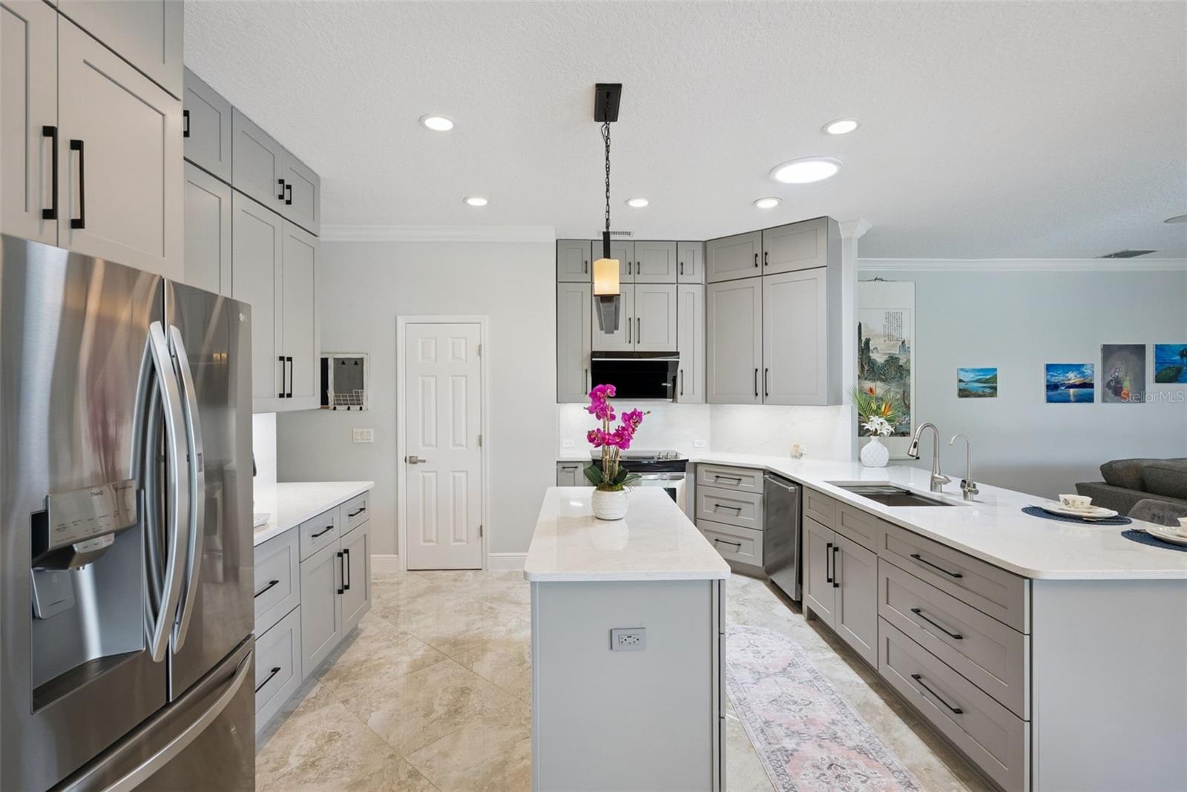
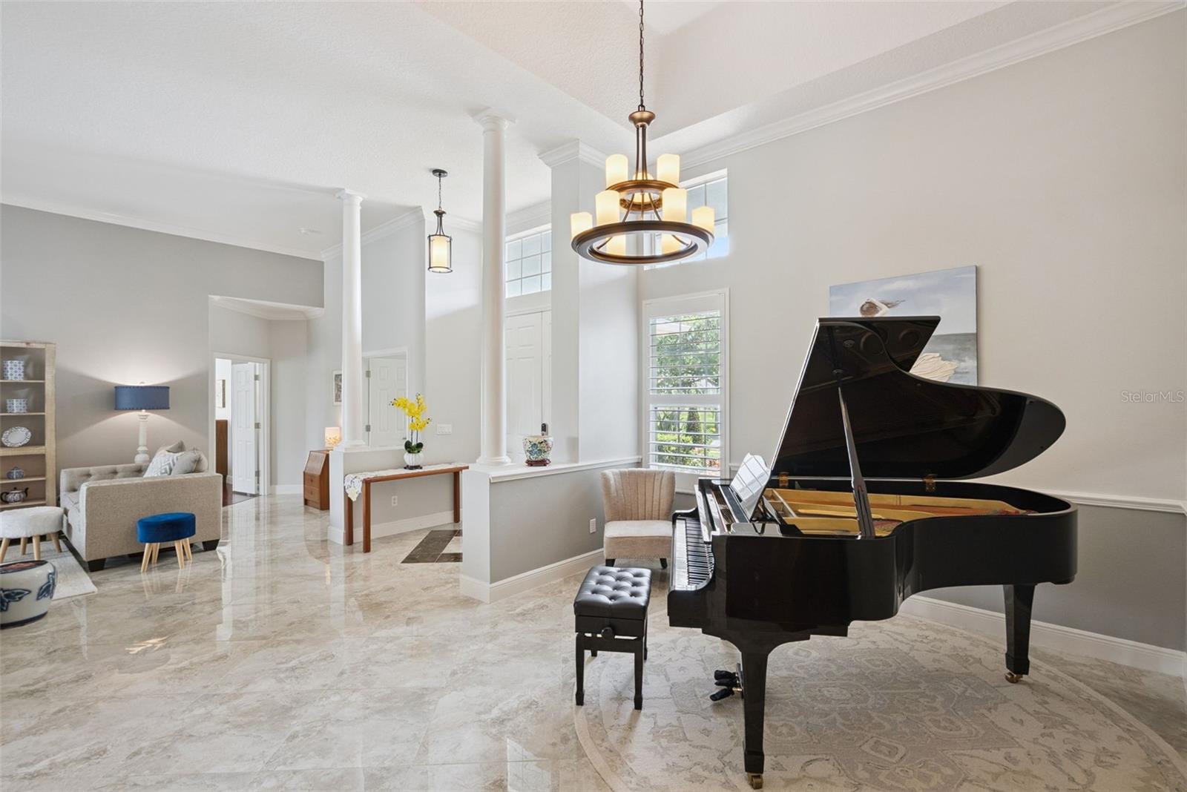
* ONE STORY * 0.25 Acres Lot * 3 CAR GARAGE * LARGE SCREENED LANAI * Winter Park School District * KITCHEN RENO 2026 * 2026 ROOF * 2020 AC * 3 Car Garage * PLANTATION SHUTTERS * 3 WAY SPLIT FLOOR PLAN* Well maintained SALT POOL/SPA home located in the Enclave of Lake Jean community. 5 bedroom, 3 full bath, formal dining, family, and living rooms. Built by Taylor Morrison Homes in 2007. The beautiful landscaping with a variety of tropical plants and flowers will be your first impression of this home. As you enter through the paved driveway, you will be welcomed by the 12 FEET high ceiling in the Formal Dining and Living Room area. The kitchen is newly renovated, including staggered gray shaker cabinets, top of the line quartz countertop and backsplash, under cabinet lights, skylight above the sink with solar nightlight, workstation sink, touchless stain-resistant faucet, filtered drinking water, large kitchen island, and drawer type cabinets. The kitchen space has windows with a view of the pool and yard. The large family room next to the kitchen includes a rare wood burning fireplace. Beside the kitchen, there are two bedrooms connected with a Jack and Jill bathroom. On the rear side of the house is a guest bedroom with a pool access bathroom. The master bedroom is located on the right side of the house beside the 5th bedroom. The oversized master bedroom has room for an en-suite office or sitting area. The bedroom includes a French door to the lanai, a his and her closet, and double vanities. The community features a 12-acre lake with fishing dock, playground, and picnic area. The location offers easy access to Oviedo, Winter Springs, Downtown Orlando shops, Colonial Town, Mills 50, and dining. It also offers convenience to toll roads 436, 408 and 417, Orlando International Airport, along with the University of Central Florida, and Valencia College East Campus.

Save
Ask
Tour
Hide
Share
Listing Snapshot
Price 
$768,000
Days On Site 
0 Days
Bedrooms 
5
Inside Area (SqFt) 
3,075 sqft
Total Baths 
3
Full Baths 
3
Partial Baths 
N/A
Lot Size 
0.26 Acres
Year Built 
2007
MLS® Number 
O6424119
Status 
Active
Property Tax 
$5,811.28
HOA/Condo/Coop Fees 
$83.33 monthly
Sq Ft Source 
Public Records
Friends & Family
Recent Activity
43 minutes agoListing updated with changes from the MLS®
3 hours agoListing first seen on site
General Features
Acres 
0.26
Attached Garage 
Yes
Direction Faces 
South
Foundation 
Slab
Garage 
Yes
Garage Spaces 
3
Levels 
One
Number Of Stories 
1
Parking 
Attached
Pets 
Cats OKDogs OK
Property Sub Type 
Single Family Residence
Sewer 
Public Sewer
SqFt Total 
4660
Water Source 
Public
Zoning 
R-L-D
Interior Features
Appliances 
DisposalExhaust FanRangeRefrigeratorWasherWater Softener
Cooling 
Central Air
Fireplace 
Yes
Fireplace Features 
Family RoomWood Burning
Flooring 
WoodBambooHardwoodTile
Furnished 
Unfurnished
Heating 
Electric
Interior 
Crown MoldingEat-in KitchenHigh CeilingsOpen FloorplanStone CountersTray Ceiling(s)Vaulted Ceiling(s)Walk-In Closet(s)
Laundry Features 
Laundry Room
Spa 
Yes
Window Features 
Window CoveringsSkylight(s)BlindsWindow Treatments
Balcony/Porch/Lanai 
Dimensions - 25x10Level - First
Bedroom 2 
Dimensions - 11x12Level - First
Bedroom 3 
Dimensions - 11x11Level - First
Bedroom 4 
Dimensions - 11x11Level - First
Bedroom 5 
Dimensions - 9x13Level - First
Dining Room 
Dimensions - 12x15Level - First
Kitchen 
Level - First
Living Room 
Dimensions - 16x21Level - First
Master Bedroom 
Dimensions - 14x24Level - First
Save
Ask
Tour
Hide
Share
Exterior Features
Construction Details 
Block
Exterior 
BalconyLightingRain Gutters
Pool Features 
HeatedIn GroundSalt WaterScreen EnclosurePrivate
Private Pool 
Yes
Roof 
Shingle
Spa 
Yes
Spa Features 
Heated
Windows/Doors 
Window CoveringsSkylight(s)BlindsWindow Treatments
Community Features
Association Dues 
250
Community Features 
ParkPlayground
HOA Fee Frequency 
Quarterly
MLS Area 
32817 - Orlando/Union Park/University Area
Roads 
Asphalt
Township 
22
Schools
School District
Unknown
Elementary School
Aloma Elem
Middle School
Glenridge Middle
High School
Winter Park High
Listing courtesy of FLORIDA REALTY INVESTMENTS (407) 913-9581


Listing information is provided by Participants of the Stellar MLS. IDX information is provided exclusively for personal, non-commercial use, and may not be used for any purpose other than to identify prospective properties consumers may be interested in purchasing. Information is deemed reliable but not guaranteed. Properties displayed may be listed or sold by various participants in the MLS Copyright 2026, Stellar MLS.
Last checked: 2026-07-10 04:40 PM EDT

Neighborhood & Commute
Source: Walkscore
Disclosure: Community information and market data powered by Constellation Data Labs. Information is deemed reliable but not guaranteed.
Save
Ask
Tour
Hide
Share