
10376 LAURA E AVENUEWEEKI WACHEE, FL 34614
Due to the health concerns created by Coronavirus we are offering personal 1-1 online video walkthough tours where possible.
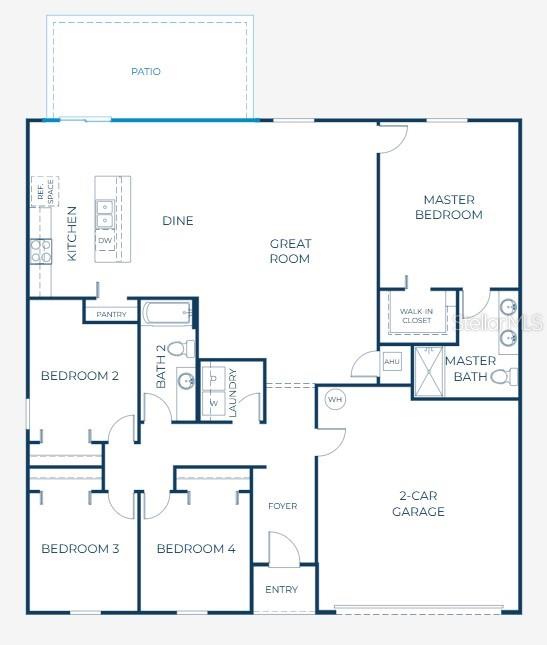
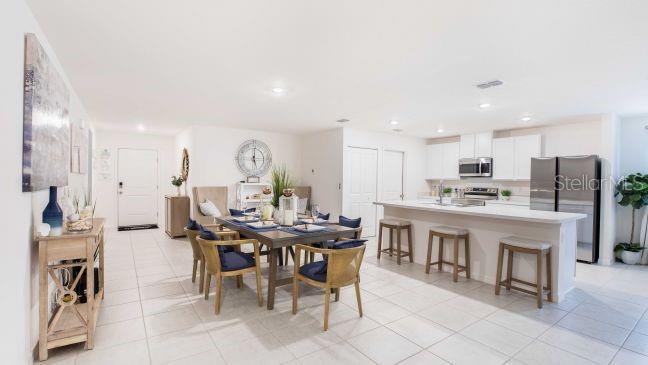
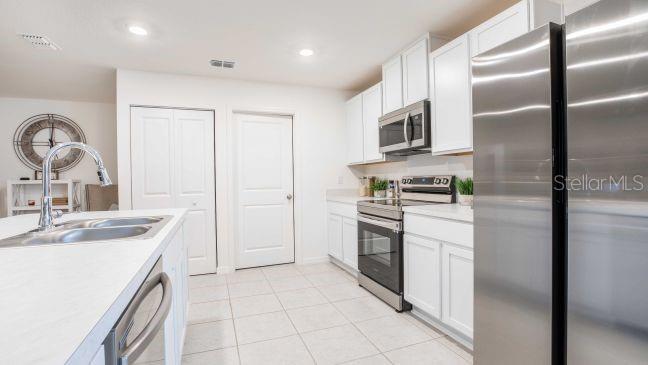
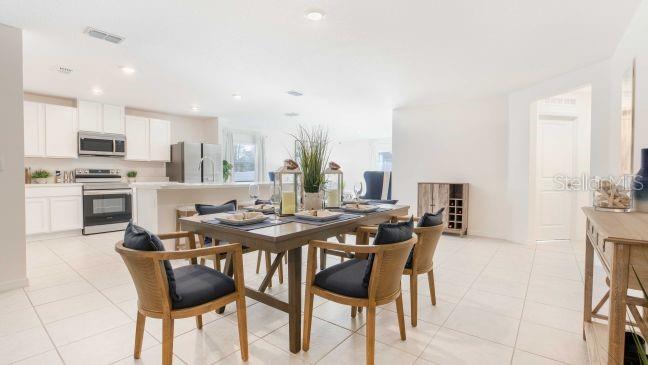
Under Construction. Discover the perfect balance of serenity and convenience in Royal Highlands, where peaceful living meets modern accessibility. Tucked away in a tranquil setting that feels worlds apart from the hustle and bustle, this community keeps you close to everything you need from everyday essentials to nearby attractions. With quick access (3.7 miles) to US-19 and major highways, commuting and travel are effortless. Best of all, this home is on an oversized lot and there are no HOA or CDD fees, allowing you to fully enjoy the freedom of homeownership. Just minutes from the Gulf Coast, Weeki Wachee provides the ultimate blend of natural beauty and modern amenities, making Royal Highlands an inviting place to call home. Inside the Orchid floor plan, you will find a beautifully designed retreat that blends style, comfort, and functionality. Step onto the inviting front porch and enter a bright foyer leading into a spacious open floor plan. The expansive great room flows into the dining area and a kitchen designed for both beauty and utility. Boasting an open concept with a spacious pantry, a large island for meal prep, and a full suite of appliances including an Energy Star side-by-side refrigerator, this culinary space is ideal for hosting guests. Just beyond, a sliding glass door reveals an extended patio, perfect for enjoying quiet mornings or cool Florida evenings. This home prioritizes both privacy and modern convenience. The owner’s suite is tucked away at the rear of the residence, featuring a generous walk-in closet and a well-appointed ensuite bath featuring dual vanities & a walk-in shower. Three additional bedrooms are positioned at the front of the home, situated near a full bath and a centrally located laundry room. EVP flooring spans the entire home for a cohesive look and durability. For ultimate peace of mind, every Orchid is equipped with a Smart Home package, featuring a Ring Video Doorbell, Smart Thermostat, Keyless Entry, and Deako Switches. The exterior is built to last with architectural shingles and professional landscaping, supported by an irrigation system for front & sides plus a full builder warranty. Make this your new home today!
| 3 hours ago | Listing updated with changes from the MLS® | |
| 3 hours ago | Listing first seen on site |

Listing information is provided by Participants of the Stellar MLS. IDX information is provided exclusively for personal, non-commercial use, and may not be used for any purpose other than to identify prospective properties consumers may be interested in purchasing. Information is deemed reliable but not guaranteed. Properties displayed may be listed or sold by various participants in the MLS Copyright 2026, Stellar MLS.
Last checked: 2026-07-10 04:40 PM EDT

Did you know? You can invite friends and family to your search. They can join your search, rate and discuss listings with you.