Save
Ask
Tour
Hide
Share
$540,000
New Listing

4030 EVANDER DRIVE
ORLANDO, FL 32812

For Sale|Single Family Residence|Active
4
Beds
3
Total Baths
2
Full Baths
1
Partial Bath
2,701
SqFt
$200
/SqFt
1995
Built
Subdivision:
GATLIN GARDENS
County:
Orange

Due to the health concerns created by Coronavirus we are offering personal 1-1 online video walkthough tours where possible.
Call Now: (407) 803-4049
Is this the listing for you? We can help make it yours.
(407) 803-4049
Upcoming Open Houses
Due to COVID-19, we recommend you verify Open Houses before attending.
Sun, Jul 12, 11:00 AM - 2:00 PM
4030 EVANDER DRIVE4030 EVANDER DRIVE4030 EVANDER DRIVE4030 EVANDER DRIVE
Save
Ask
Tour
Hide
Share

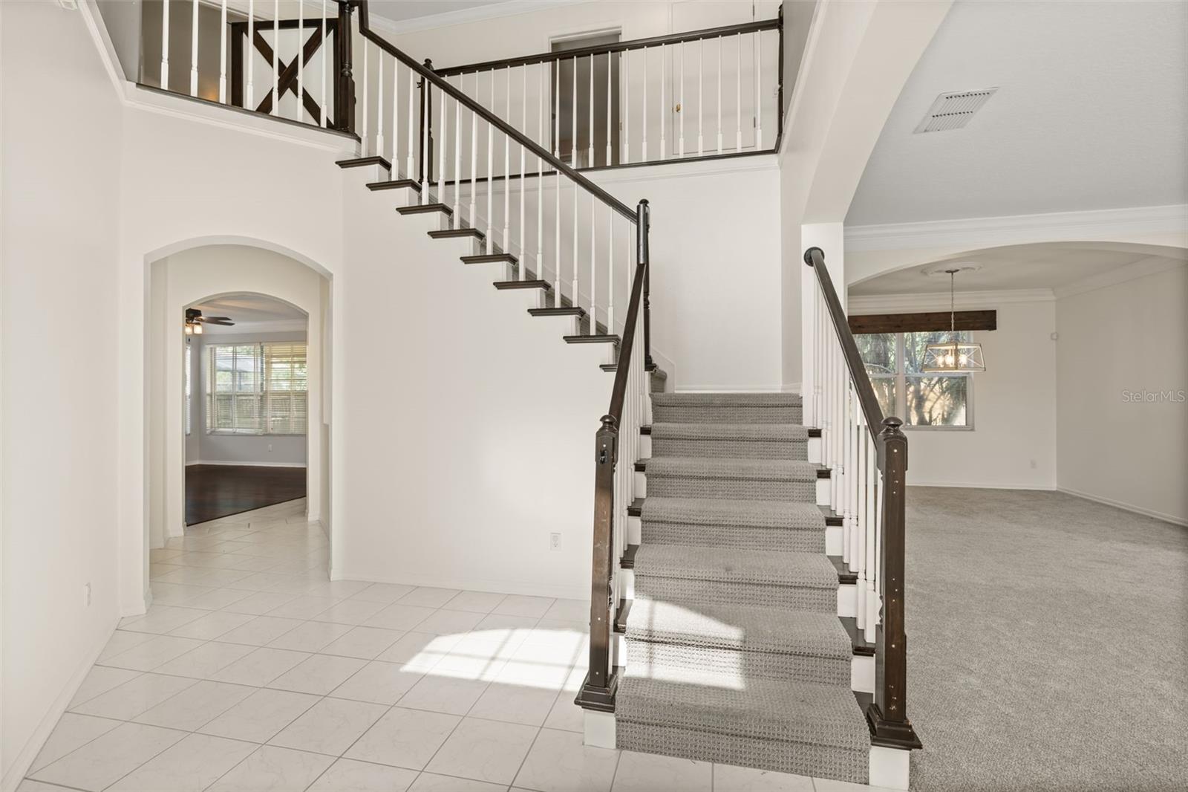
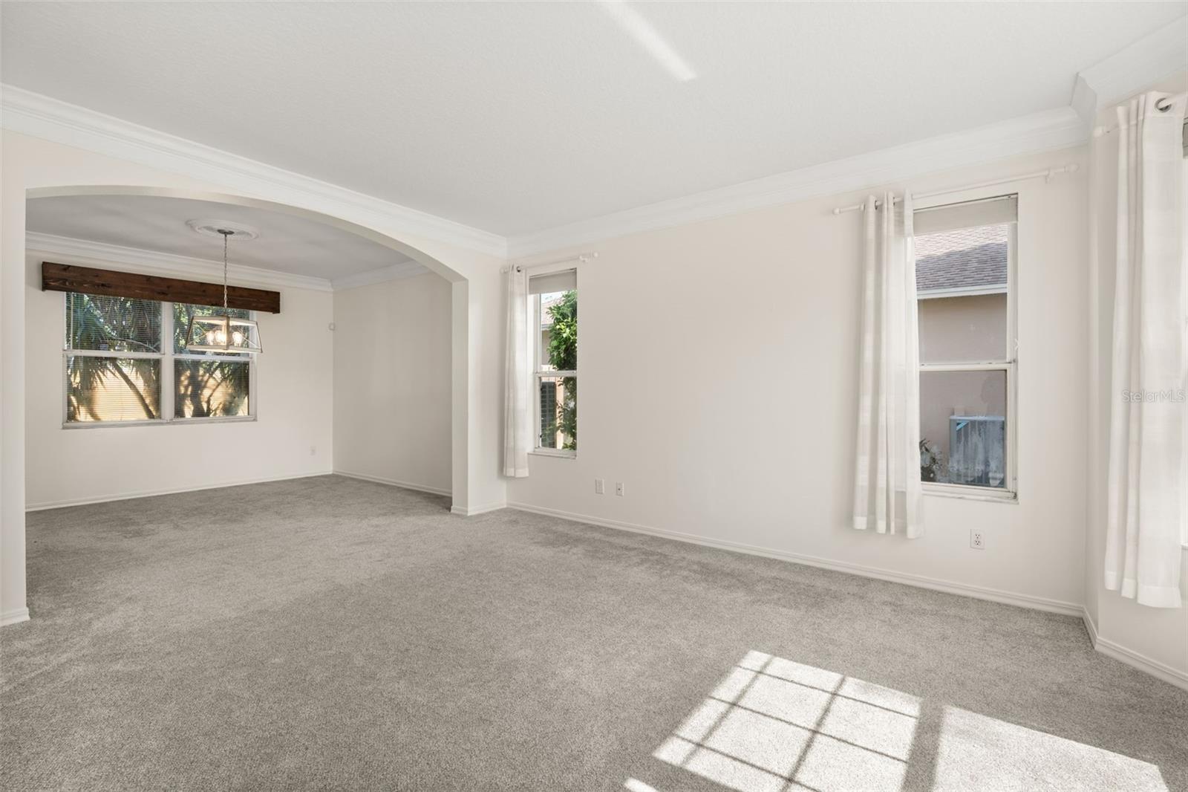
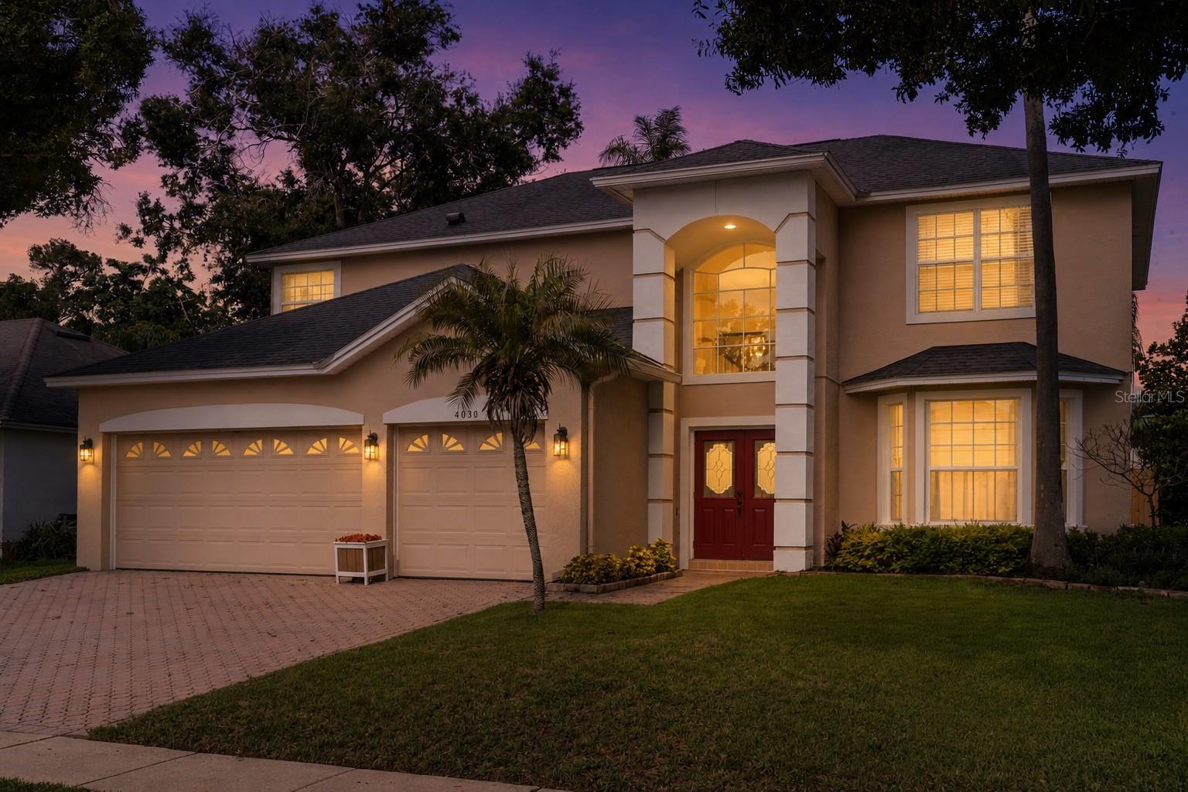
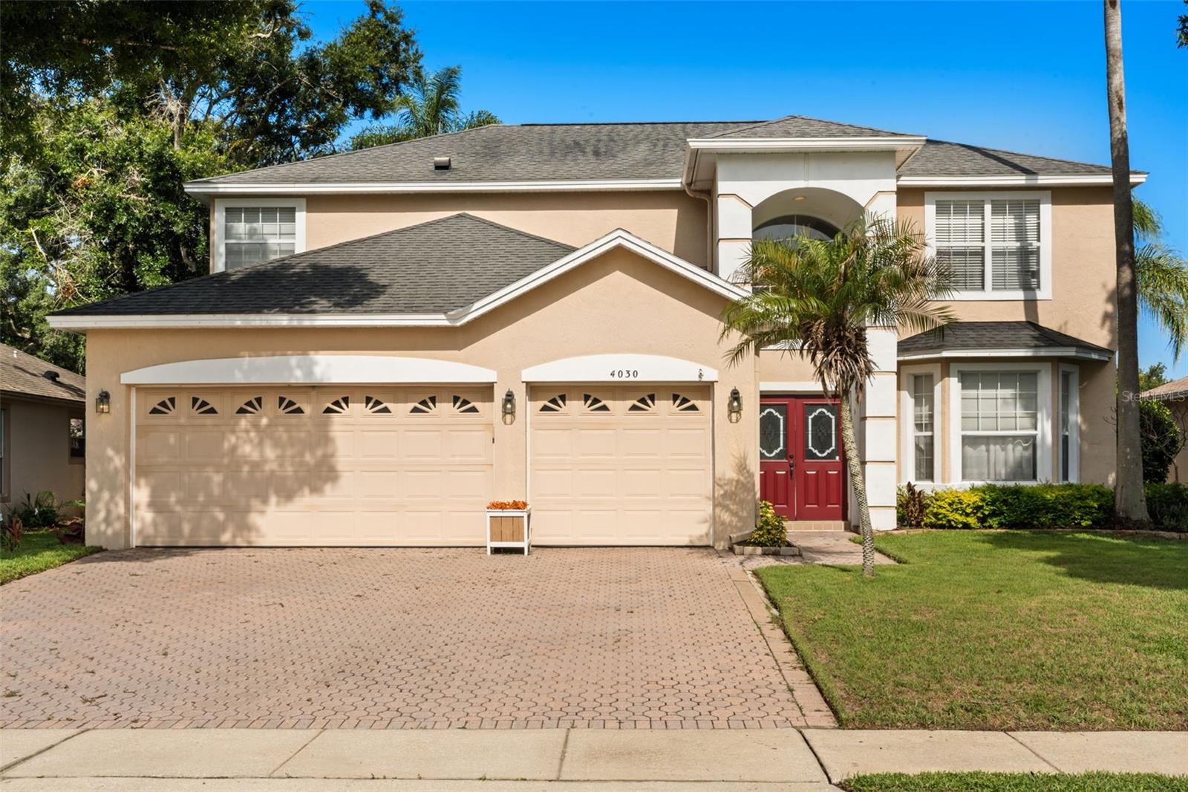
Warning: You may just fall in love too quickly. Located in the desirable Gatlin Gardens right off of Conway, this home checks off literally every single box. Home features: 4 spacious bedrooms all upstairs, laundry room downstairs (with W/D included!), a grand entrance foyer, a formal dining room, a formal living room (or your next game room!), an open floor concept with kitchen overlooking family room, a bonus breakfast nook, 3-car garage with epoxy flooring, a large screened-in rear porch, high-ceilings, crown molding, tons of natural light and a super low HOA. Owner has added additional upgrades to include: an irrigation system, Ring® doorbell, new interior paint downstairs, custom closet-shelving, new HVAC (2024) serviced 3/2026, a new water heater (2024), a new 75' wooden fence (2026) and the home has been fully re-plumbed. Let's not forget this home sits on an oversized lot with a fully-fenced in backyard under palm trees. And the location? Prime. Walking distance from Barber Park, perfect for kiddos and adults of all ages. Two minutes from SR436 where you'll find every restaurant and retail store you could ever want. Less than 10 minutes from MCO. **BEST PRICED HOME IN THE AREA**

Save
Ask
Tour
Hide
Share
Listing Snapshot
Price 
$540,000
Days On Site 
0 Days
Bedrooms 
4
Inside Area (SqFt) 
2,701 sqft
Total Baths 
3
Full Baths 
2
Partial Baths 
1
Lot Size 
0.2 Acres
Year Built 
1995
MLS® Number 
O6424222
Status 
Active
Property Tax 
$5,561.36
HOA/Condo/Coop Fees 
$38.33 monthly
Sq Ft Source 
Public Records
Friends & Family
Recent Activity
4 hours agoListing updated with changes from the MLS®
13 hours agoListing first seen on site
General Features
Acres 
0.2
Attached Garage 
Yes
Direction Faces 
East
Foundation 
Slab
Garage 
Yes
Garage Spaces 
3
Levels 
Two
Number Of Stories 
2
Parking 
DrivewayGarage Door OpenerOn StreetAttached
Pets 
Yes
Property Sub Type 
Single Family Residence
Sewer 
Public Sewer
SqFt Total 
3342
Utilities 
Cable AvailableCable ConnectedElectricity ConnectedSewer ConnectedWater Connected
Water Source 
Public
Zoning 
R-1A
Interior Features
Appliances 
DishwasherDryerMicrowaveRangeRefrigeratorWasher
Cooling 
Central Air
Flooring 
CarpetCeramic TileHardwood
Furnished 
Unfurnished
Heating 
Central
Interior 
Cathedral Ceiling(s)Crown MoldingEat-in KitchenHigh CeilingsOpen FloorplanWalk-In Closet(s)
Laundry Features 
InsideLaundry Room
Window Features 
Blinds
Family Room 
Dimensions - 20x15Level - First
Kitchen 
Dimensions - 15x18Level - First
Master Bedroom 
Dimensions - 20x20Level - Second
Save
Ask
Tour
Hide
Share
Exterior Features
Construction Details 
BlockStucco
Fencing 
Wood
Patio And Porch 
EnclosedRear Porch
Roof 
Shingle
Windows/Doors 
Blinds
Community Features
Association Amenities 
Playground
Association Dues 
460
Community Features 
Playground
Financing Terms Available 
CashConventionalFHAVA Loan
HOA Fee Frequency 
Annually
MLS Area 
32812 - Orlando/Conway / Belle Isle
Roads 
Concrete
Township 
23
Schools
School District
Unknown
Elementary School
Shenandoah Elem
Middle School
Conway Middle
High School
Boone High
Listing courtesy of REAL BROKER, LLC (407) 454-4078


Listing information is provided by Participants of the Stellar MLS. IDX information is provided exclusively for personal, non-commercial use, and may not be used for any purpose other than to identify prospective properties consumers may be interested in purchasing. Information is deemed reliable but not guaranteed. Properties displayed may be listed or sold by various participants in the MLS Copyright 2026, Stellar MLS.
Last checked: 2026-07-11 05:04 AM EDT

Neighborhood & Commute
Source: Walkscore
Disclosure: Community information and market data powered by Constellation Data Labs. Information is deemed reliable but not guaranteed.
Save
Ask
Tour
Hide
Share