Save
Ask
Tour
Hide
Share
$6,995,000
New Listing

13395 KIRBY SMITH ROAD
ORLANDO, FL 32832

For Sale|Single Family Residence|Active
6
Beds
6
Total Baths
5
Full Baths
1
Partial Bath
7,058
SqFt
$991
/SqFt
2022
Built
County:
Orange

Due to the health concerns created by Coronavirus we are offering personal 1-1 online video walkthough tours where possible.
Call Now: (407) 803-4049
Is this the listing for you? We can help make it yours.
(407) 803-4049
13395 KIRBY SMITH ROAD13395 KIRBY SMITH ROAD13395 KIRBY SMITH ROAD13395 KIRBY SMITH ROAD
Save
Ask
Tour
Hide
Share

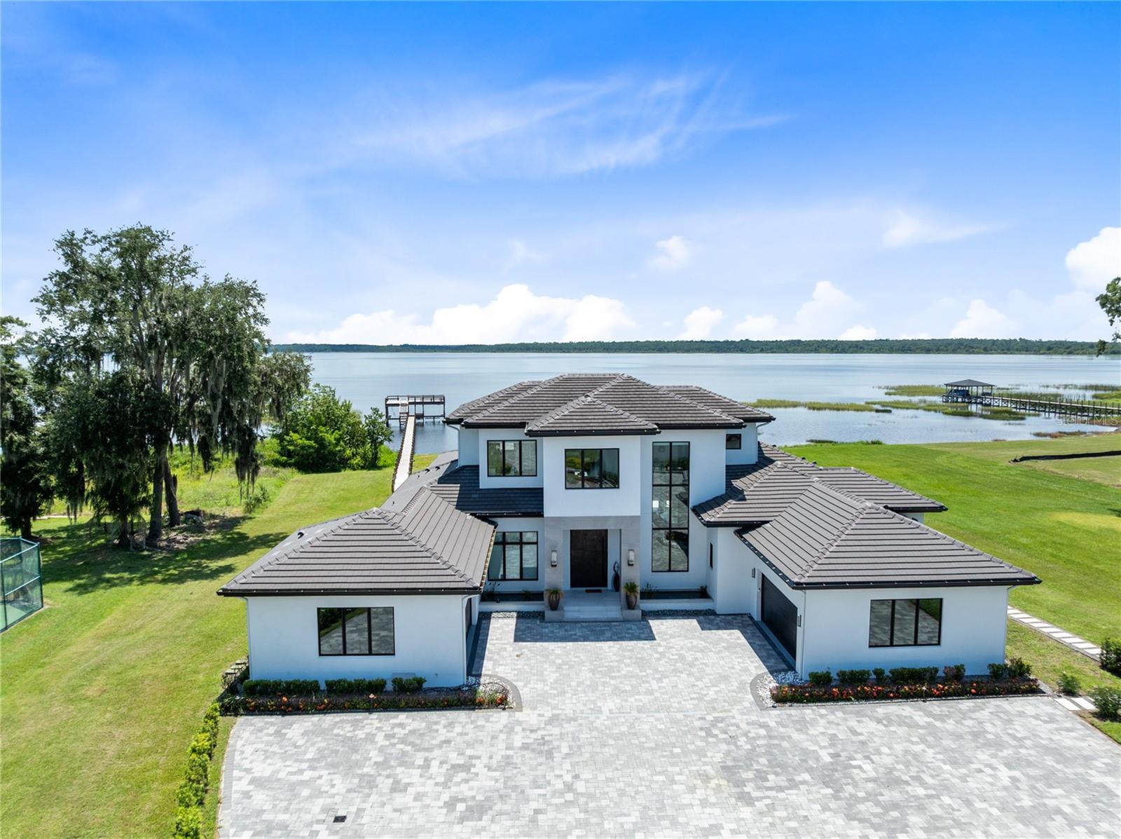
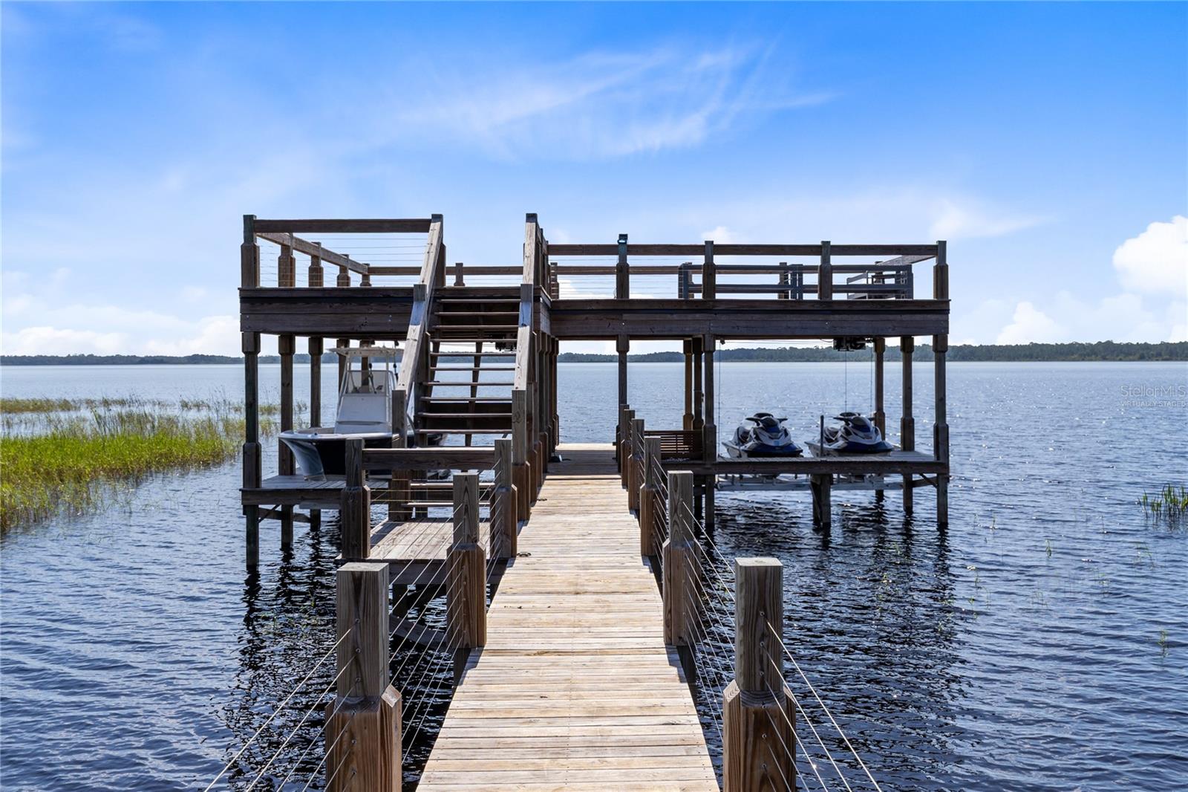
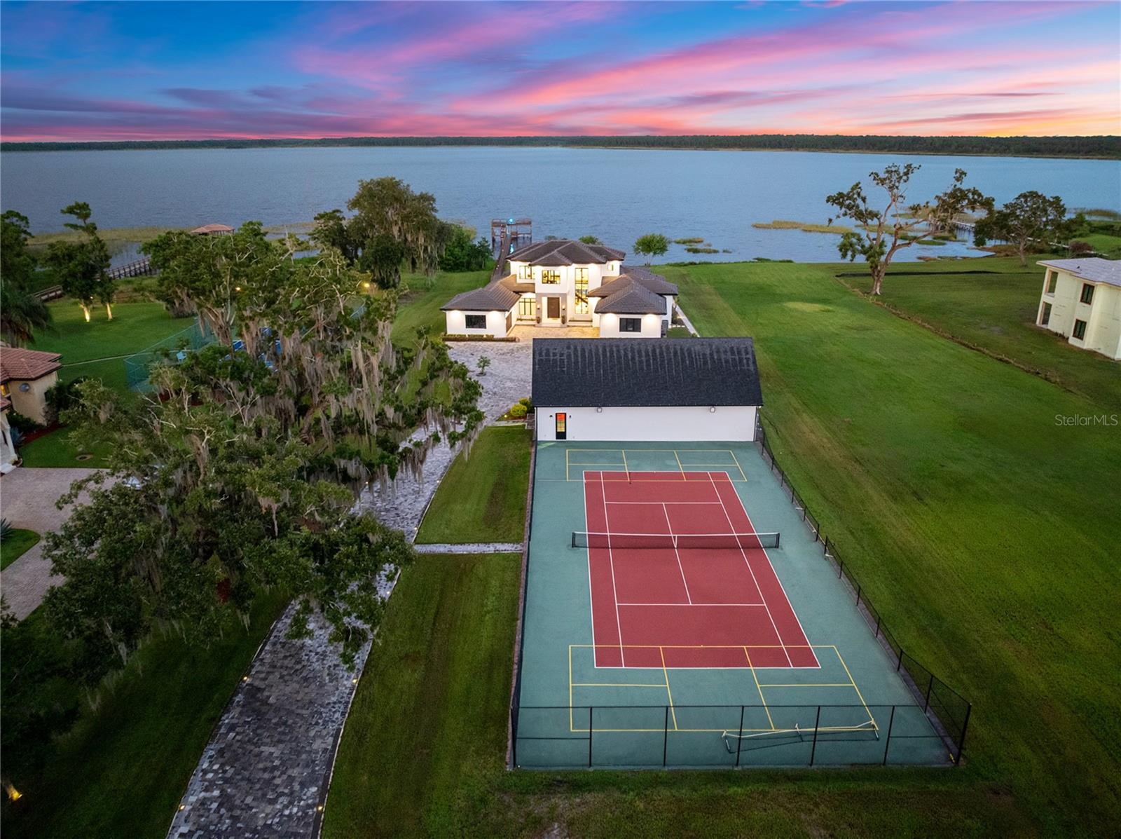
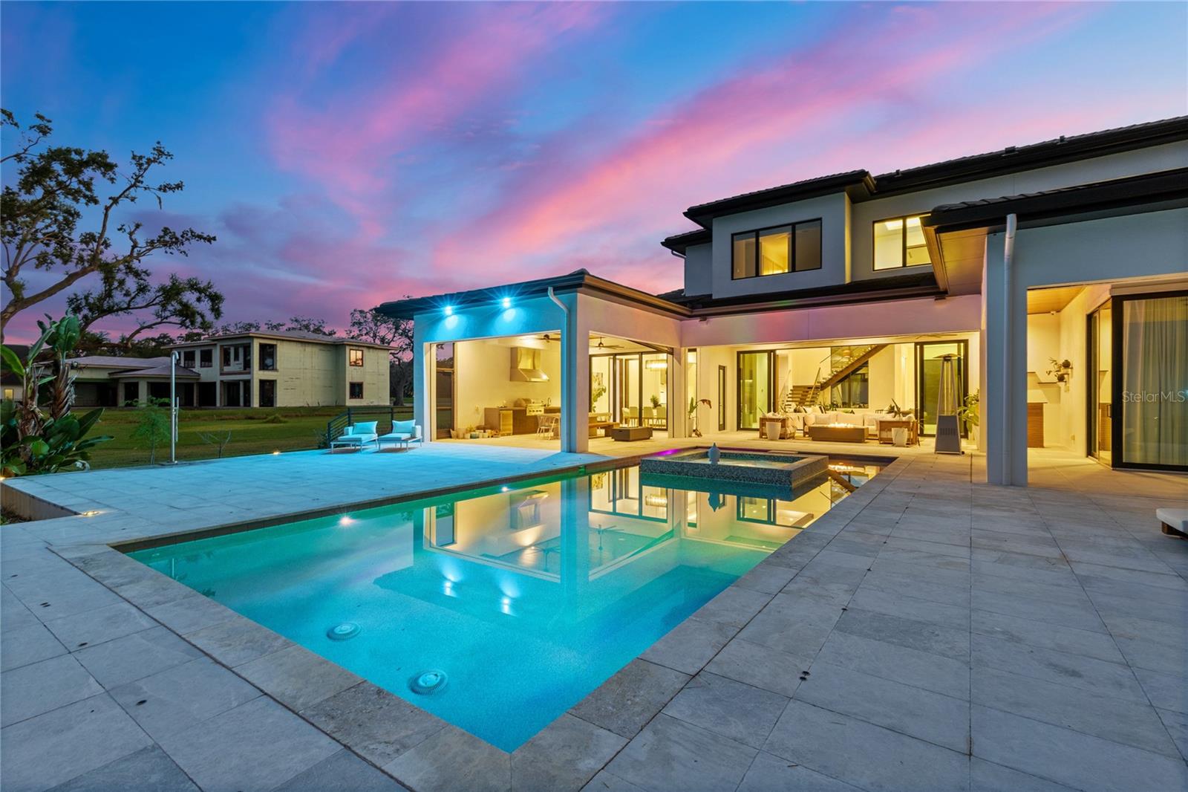
Virtually Staged. Behind a private gated entrance, this Parade of Homes award-winning custom estate represents one of the last opportunities to own a true legacy waterfront property in Lake Nona. Set on 2.07 acres with approximately 140 feet of pristine Lake Hart frontage, this architectural masterpiece features one of the lake’s largest double-decker docks, creating an unmatched setting for boating, fishing, entertaining, and unforgettable sunsets. Built by Valdara Homes in 2022 and Certified by Building Biology Environmental Consultants, the home combines contemporary architecture, wellness-focused design, exceptional privacy, and resort-inspired living. Offering 7,058 square feet, the residence includes six bedrooms, five full baths, one half bath, and a four-car garage. A custom pivot door opens to soaring 20-foot ceilings, warm wood accents, architectural concrete details, and walls of glass overlooking the lake. The open-concept living areas flow effortlessly into the chef’s kitchen, featuring Sub-Zero refrigeration, a Wolf gas range with griddle, custom cabinetry, concrete countertops, an oversized island, concealed walk-in pantry, integrated Sonos audio, and pocketing sliding glass doors that blend indoor and outdoor living. The first-floor primary suite offers a private lakeside retreat with motorized blackout shades, custom wardrobes, built-in storage, and a two-sided fireplace shared with the spa-inspired bath. A second first-floor bedroom with a private entrance and full bath is ideal for guests or multigenerational living. Upstairs features additional bedrooms, a loft with lake views, a dedicated office, and a flexible bonus room. Outdoor living is designed for year-round enjoyment with a covered lanai, summer kitchen, heated saltwater pool, gas spa, outdoor shower, and beautifully landscaped grounds. Extending into Lake Hart is the spectacular double-decker dock with covered boat lifts, expansive entertaining areas, and an elevated observation deck. The detached guest residence offers more than 2,000 additional square feet with one bedroom, one bath, a kitchenette, private entrance, and a massive flex space ideal for an executive office, gym, indoor sport court, in-law suite, studio, or home business. Additional features include a full-size tennis court, workshop, FGBC Platinum certification, low-VOC construction, whole-home water and air filtration, Ethernet wiring, well irrigation, and the ability to support off-grid living with a private well and Starlink compatibility if desired. Just minutes from Lake Nona Medical City, AdventHealth, Nemours Children’s Hospital, the VA Medical Center, USTA National Campus, Lake Nona Town Center, Orlando International Airport, and major highways, this is one of Lake Nona’s true trophy estates. With over two acres, 140 feet of private waterfront, an award-winning design, one of the lake’s largest docks, and an irreplaceable location, this is a once-in-a-generation opportunity. Schedule your private tour today.

Save
Ask
Tour
Hide
Share
Listing Snapshot
Price 
$6,995,000
Days On Site 
0 Days
Bedrooms 
6
Inside Area (SqFt) 
7,058 sqft
Total Baths 
6
Full Baths 
5
Partial Baths 
1
Lot Size 
2.07 Acres
Year Built 
2022
MLS® Number 
O6424263
Status 
Active
Property Tax 
$57,223
HOA/Condo/Coop Fees 
N/A
Sq Ft Source 
Public Records
Friends & Family
Recent Activity
2 minutes agoListing updated with changes from the MLS®
14 hours agoListing first seen on site
General Features
Acres 
2.07
Attached Garage 
Yes
Direction Faces 
West
Foundation 
Slab
Garage 
Yes
Garage Spaces 
4
Green Energy Efficient 
AppliancesConstructionDoorsHVACIncentivesInsulationLightingWater Heater
Home Warranty 
Yes
Levels 
Two
Number Of Stories 
2
Parking 
CoveredDrivewayGarage Door OpenerGarage Faces SideGuestOpenOversizedParking PadGarageAttached
Pets 
Yes
Property Sub Type 
Single Family Residence
Security 
Closed Circuit Camera(s)Security SystemSecurity System OwnedSmoke Detector(s)
Sewer 
Septic Tank
SqFt Total 
10068
Style 
Contemporary
Utilities 
Cable AvailableNatural Gas AvailableCable ConnectedElectricity AvailableElectricity ConnectedNatural Gas ConnectedPhone AvailablePropaneWater AvailableWater Connected
Water Source 
PrivateWell
Zoning 
R-CE
Interior Features
Appliances 
Convection OvenDishwasherDisposalDryerElectric Water HeaterExhaust FanFreezerMicrowaveRangeRange HoodRefrigeratorWater Purifier
Cooling 
Central Air
Fireplace 
Yes
Fireplace Features 
ElectricLiving RoomVentless
Flooring 
HardwoodTile
Furnished 
Unfurnished
Heating 
Central
Interior 
Built-in FeaturesCrown MoldingEat-in KitchenHigh CeilingsOpen FloorplanStone CountersTray Ceiling(s)Walk-In Closet(s)In-Law Floorplan
Laundry Features 
InsideLaundry Room
Spa 
Yes
Window Features 
Window CoveringsAluminum FramesBlindsDouble Pane WindowsDrapesENERGY STAR Qualified WindowsInsulated WindowsLow Emissivity WindowsStorm Window(s)Window Treatments
Bedroom 2 
Dimensions - 18x13Level - First
Bedroom 3 
Dimensions - 12x17Level - Second
Bedroom 4 
Dimensions - 14x11Level - Second
Bedroom 5 
Dimensions - 11x14Level - Second
Dining Room 
Dimensions - 20x11Level - First
Kitchen 
Dimensions - 16x16Level - First
Living Room 
Dimensions - 29x31Level - First
Loft 
Dimensions - 25x24Level - Second
Master Bathroom 
Dimensions - 18x15Level - First
Master Bedroom 
Dimensions - 16x20Level - First
Office 
Dimensions - 14x13Level - Second
Save
Ask
Tour
Hide
Share
Exterior Features
Construction Details 
BlockConcreteStucco
Exterior 
LightingOutdoor GrillOutdoor KitchenOutdoor ShowerRain GuttersStorageTennis Court(s)
Lot Features 
LandscapedLevelPrivatePavedWaterfront
Other Structures 
Outdoor KitchenShed(s)StorageTennis Court(s)Workshop
Patio And Porch 
CoveredDeckPatioRear PorchScreened
Pool Features 
HeatedIn GroundSalt WaterPrivate
Private Pool 
Yes
Roof 
ShingleTile
Spa 
Yes
Spa Features 
HeatedIn Ground
View 
LakeWaterPoolTrees/Woods
Waterfront 
Yes
Waterfront Features 
Lake PrivilegesLake Front
Waterview 
LakeWaterPoolTrees/Woods
Windows/Doors 
Window CoveringsAluminum FramesBlindsDouble Pane WindowsDrapesENERGY STAR Qualified WindowsInsulated WindowsLow Emissivity WindowsStorm Window(s)Window Treatments
Community Features
Financing Terms Available 
CashConventionalVA Loan
MLS Area 
32832 - Orlando/Moss Park/Lake Mary Jane
Roads 
GravelPaved
Township 
24
Schools
School District
Unknown
Elementary School
Eagle Creek Elementary
Middle School
Lake Nona Middle School
High School
Lake Nona High
Listing courtesy of REAL BROKER, LLC (321) 917-7864


Listing information is provided by Participants of the Stellar MLS. IDX information is provided exclusively for personal, non-commercial use, and may not be used for any purpose other than to identify prospective properties consumers may be interested in purchasing. Information is deemed reliable but not guaranteed. Properties displayed may be listed or sold by various participants in the MLS Copyright 2026, Stellar MLS.
Last checked: 2026-07-18 06:47 AM EDT

Neighborhood & Commute
Source: Walkscore
Disclosure: Community information and market data powered by Constellation Data Labs. Information is deemed reliable but not guaranteed.
Save
Ask
Tour
Hide
Share