
863 CARDINAL POINTE COVESANFORD, FL 32771
Due to the health concerns created by Coronavirus we are offering personal 1-1 online video walkthough tours where possible.
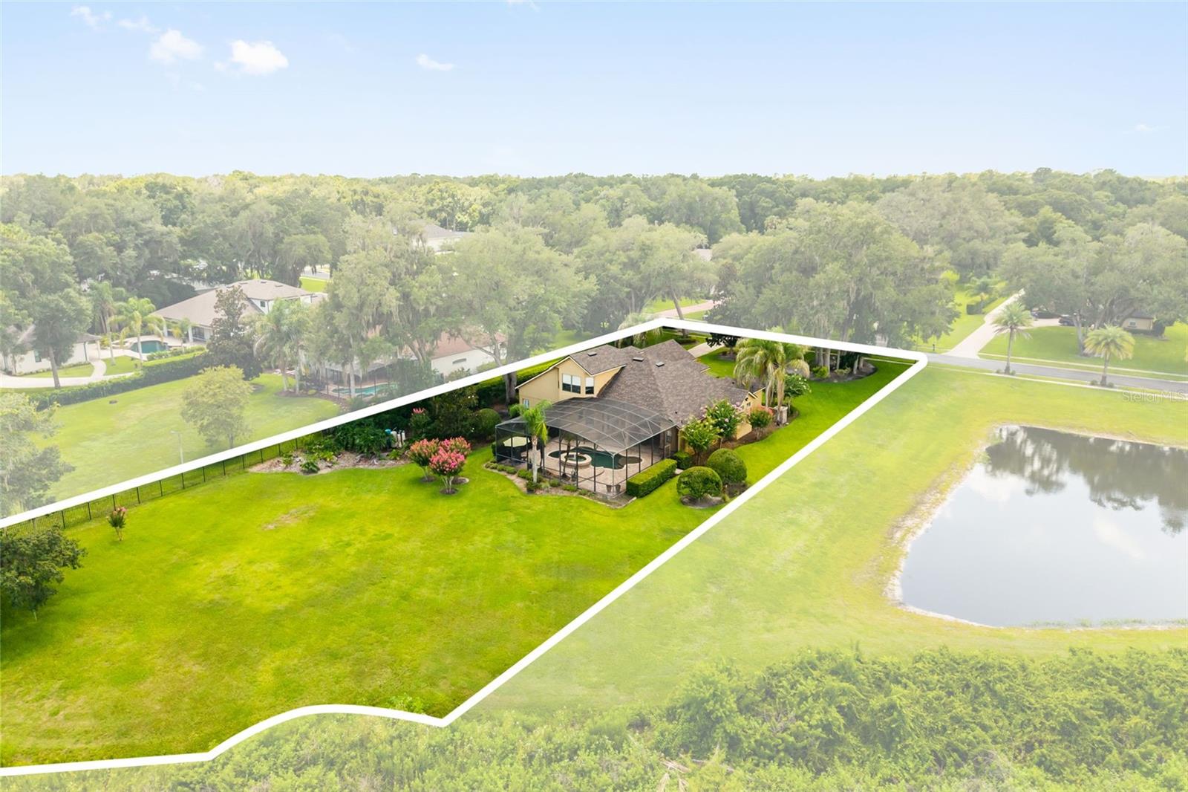
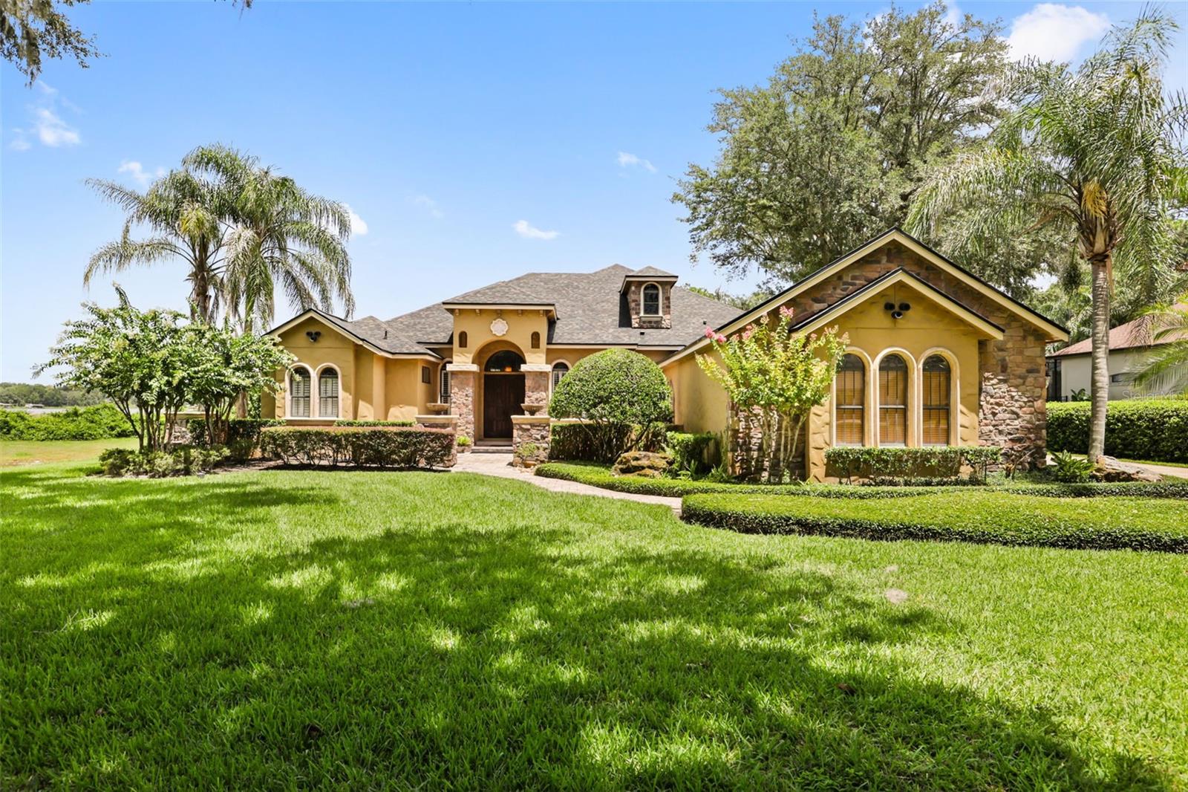
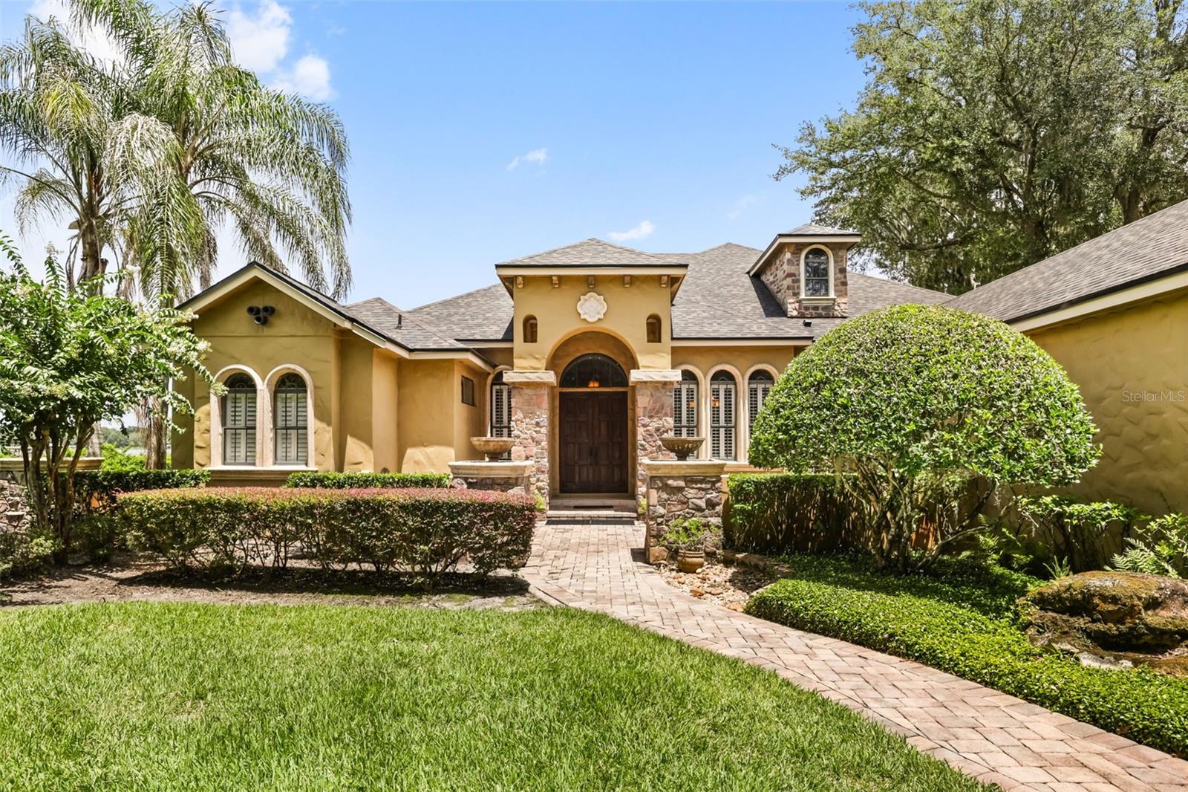
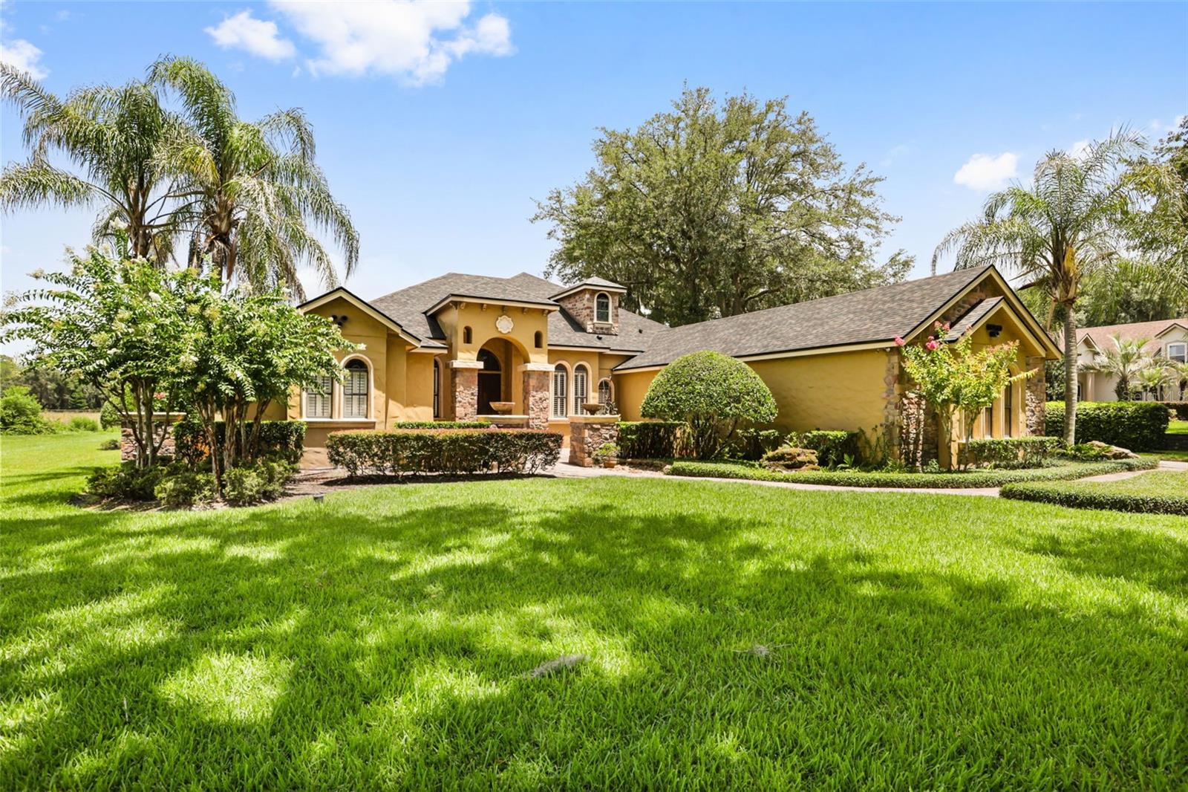
Exceptional Markham Woods Estate with Resort-Style Pool, Spa & Premium Upgrades. Gated Community. One of the finest lots in the highly sought-after Cardinal Pointe subdivision, this stunning custom estate home offers nearly 3,400 square feet of luxury living on a private, sprawling acre lot. Built in 2004, this exceptional residence is perfectly positioned with beautiful wooded views and backs to the natural preserve of Lake Markham, offering unmatched privacy and the ideal Florida lifestyle. This impressive home features four spacious bedrooms on the main level, plus an oversized upstairs bonus room with a full bath. The private main-level primary suite is a true retreat, offering a comfortable sitting area, French doors, dual closets, and a beautifully updated bath with a soaking tub and marble shower. The home has been thoughtfully upgraded with exceptional attention to detail, including wood-textured tile flooring throughout all bedrooms, upgraded carpet with premium underlayment in the bonus room and staircase, fresh interior paint, plantation shutters, crown molding, and a pocket door adding privacy to the primary bath. The family room has been enhanced with custom surround sound wiring, while previous partitions were removed to create a more open and inviting floor plan. The gourmet kitchen is designed for entertaining and features stainless steel appliances, 42-inch cabinetry, granite countertops, a large island, breakfast bar, and built-in breakfast nook. Additional upgrades include granite countertops in the laundry room and hall bath. The spacious family room showcases disappearing sliders that open to an expansive covered paver lanai overlooking the private screened-in pool and spa. The resort-style pool features a Pebble Tec finish, creating a beautiful outdoor retreat perfect for relaxing or entertaining guests. Additional highlights include an oversized three-car garage, decorative iron staircase railing, coffered ceilings, elegant architectural details, and a premier location in one of Central Florida’s most desirable luxury communities. This is truly Florida living at its finest—combining privacy, elegance, and resort-style amenities in the heart of Markham Woods. Call today to request your private showing.
| 7 hours ago | Listing updated with changes from the MLS® | |
| 14 hours ago | Listing first seen on site |

Listing information is provided by Participants of the Stellar MLS. IDX information is provided exclusively for personal, non-commercial use, and may not be used for any purpose other than to identify prospective properties consumers may be interested in purchasing. Information is deemed reliable but not guaranteed. Properties displayed may be listed or sold by various participants in the MLS Copyright 2026, Stellar MLS.
Last checked: 2026-07-16 05:06 AM EDT

Did you know? You can invite friends and family to your search. They can join your search, rate and discuss listings with you.