
19631 MARDI GRAS STREETORLANDO, FL 32833
Due to the health concerns created by Coronavirus we are offering personal 1-1 online video walkthough tours where possible.
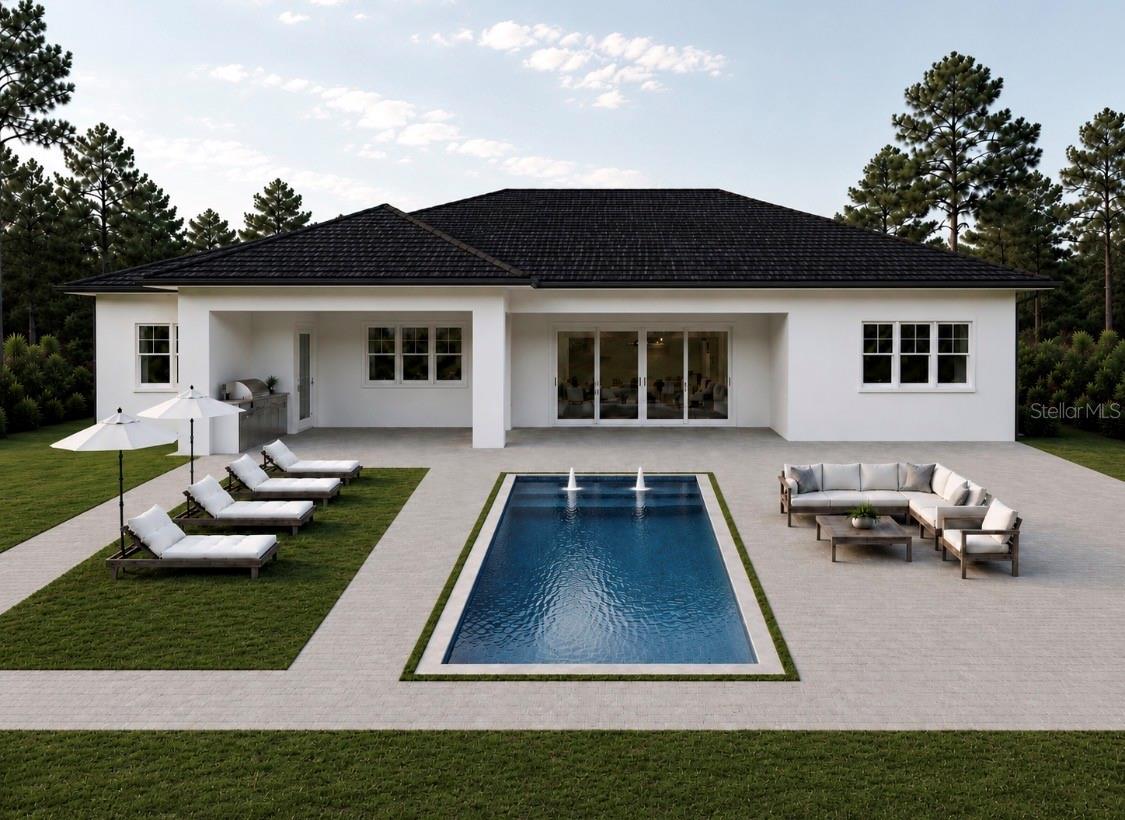
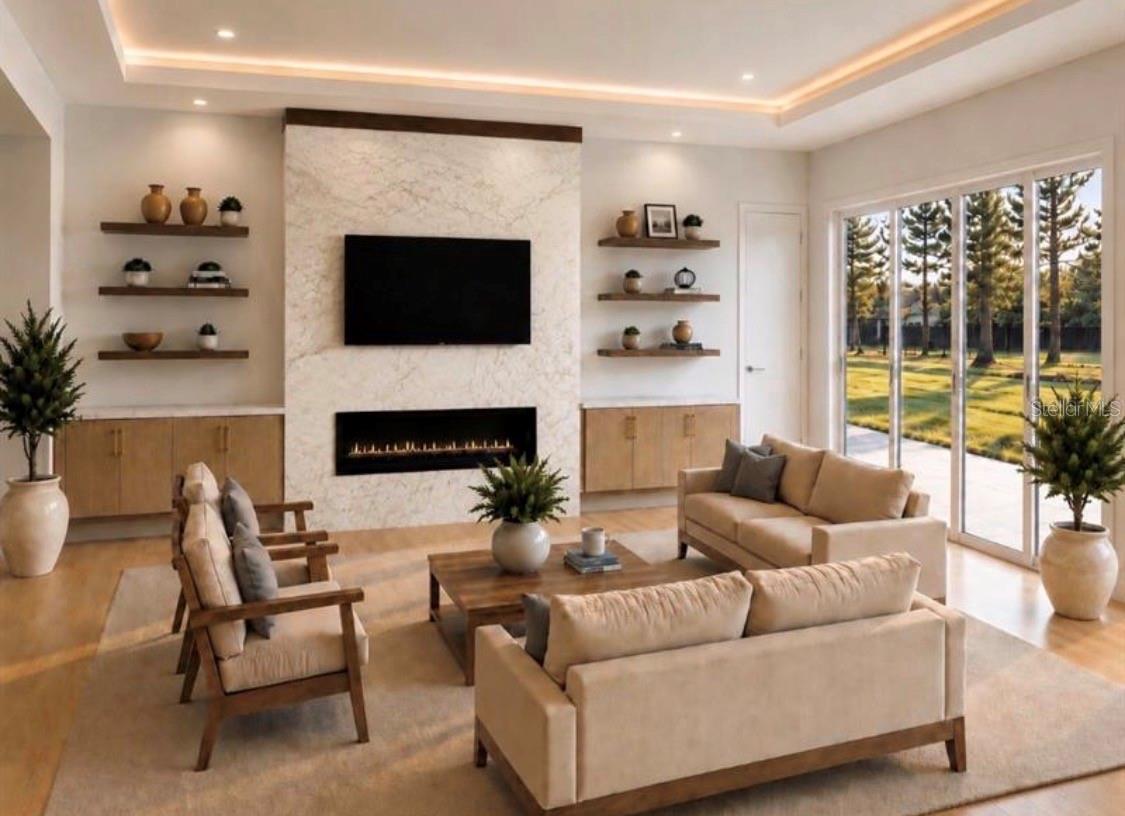
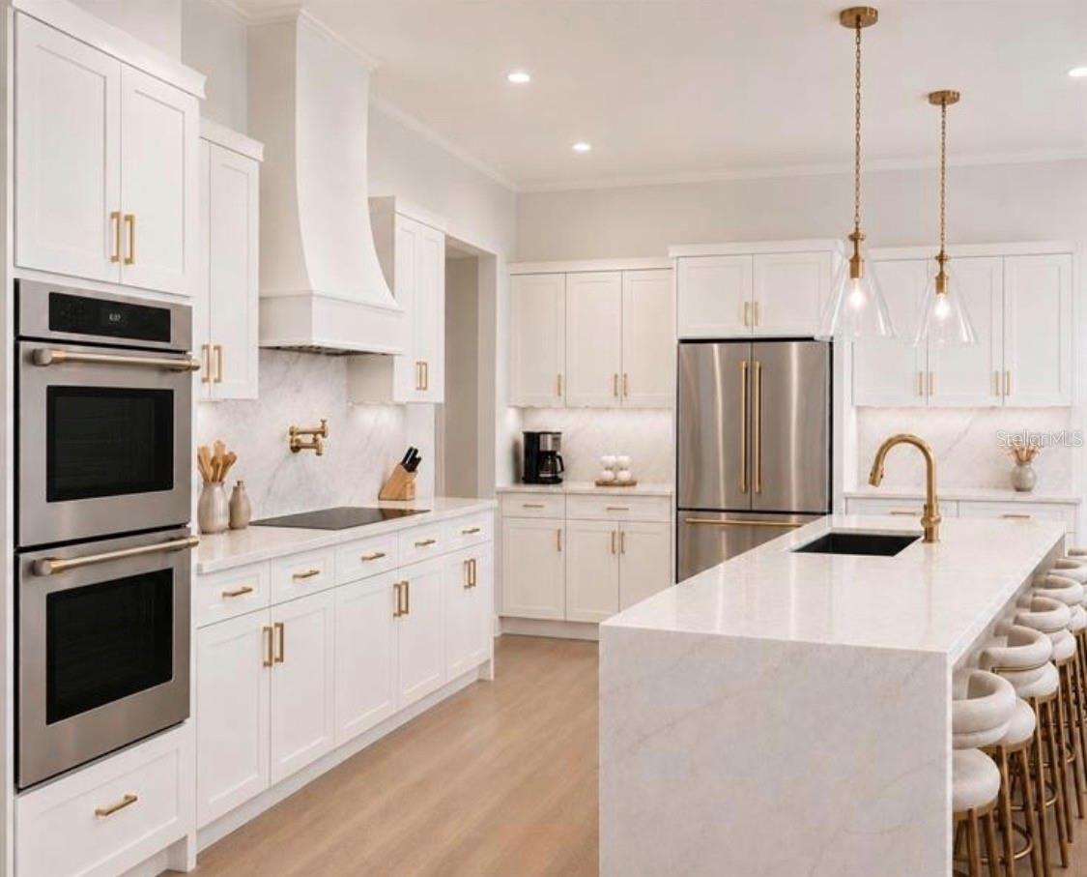
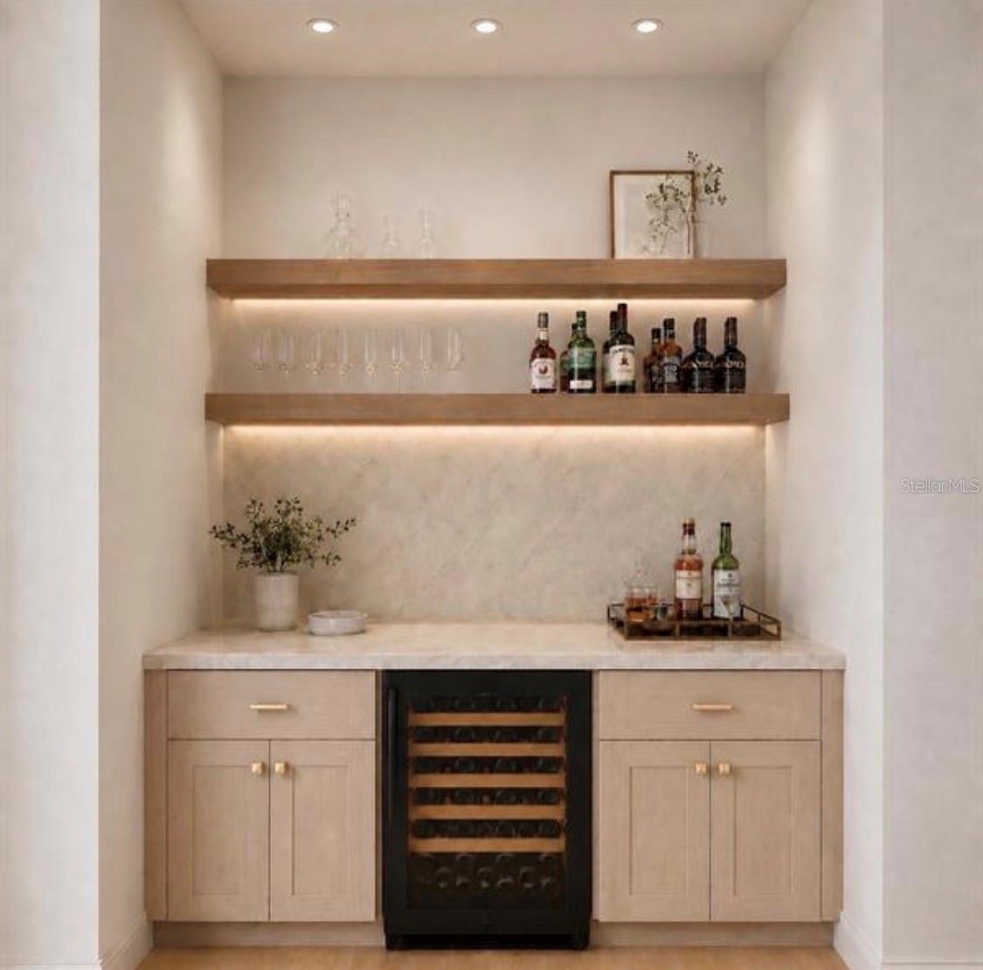
Under Construction. Welcome to a new standard of luxury living in Wedgefield, where everyday life feels like a private resort. Situated on a beautiful one-acre homesite with no wetlands and no HOA, this exceptional new construction home is thoughtfully designed around the Florida lifestyle. The resort-inspired backyard features a sparkling swimming pool, expansive covered lanai, fully equipped outdoor kitchen, oversized paver terrace, and dedicated artificial turf sun lounge, creating the perfect setting for entertaining, relaxing, and enjoying year-round outdoor living. Inside, this thoughtfully designed 4-bedroom, dedicated office, 3.5-bath residence features a true 4-car garage, an impressive 100-foot driveway, soaring ceilings, and an open-concept floor plan that blends elegance with everyday functionality. The spacious great room is anchored by a dramatic floor-to-ceiling stone fireplace with custom built-in cabinetry and shelving, while a 16-foot sliding glass door fills the home with natural light and creates a seamless indoor-outdoor living experience. At the heart of the home, the chef-inspired kitchen showcases Taj Mahal quartz countertops, custom designer cabinetry, an oversized center island, premium ZLINE Autograph appliances, and a true walk-in butler's pantry complete with custom cabinetry, abundant storage, and a dedicated prep area. A custom wine and bar feature adjacent to the dining room creates another elegant focal point for entertaining. The private primary suite serves as a luxurious retreat with dual walk-in closets and a spa-inspired bathroom featuring an oversized wraparound shower, and refined designer finishes. Calacatta Oro quartz continues throughout the secondary bathrooms, creating a cohesive, high-end finish palette. Every detail has been thoughtfully curated, from the soaring ceilings and custom fireplace to the designer kitchen, butler's pantry, premium quartz selections, and exceptional indoor-outdoor living spaces. Combined with the privacy of a one-acre homesite and the freedom of no HOA, this home delivers a level of luxury and craftsmanship rarely found in Wedgefield. Ideally located just 15 minutes from Lake Nona and Orlando International Airport, approximately 30 minutes from Downtown Orlando and Central Florida's world-famous attractions, and 30–40 minutes from the Space Coast beaches, this home offers the perfect balance of privacy, convenience, and luxury. This is more than just a new construction home...it's a thoughtfully designed luxury residence built for the way people truly want to live. Renderings are artist's conceptual representations and are provided for illustrative purposes only. Final construction, finishes, materials, colors, dimensions, and features may vary.
| 4 hours ago | Listing updated with changes from the MLS® | |
| 9 hours ago | Listing first seen on site |

Listing information is provided by Participants of the Stellar MLS. IDX information is provided exclusively for personal, non-commercial use, and may not be used for any purpose other than to identify prospective properties consumers may be interested in purchasing. Information is deemed reliable but not guaranteed. Properties displayed may be listed or sold by various participants in the MLS Copyright 2026, Stellar MLS.
Last checked: 2026-07-11 06:21 PM EDT

Did you know? You can invite friends and family to your search. They can join your search, rate and discuss listings with you.