
11206 HOWEY CROSS ROADCLERMONT, FL 34715
Due to the health concerns created by Coronavirus we are offering personal 1-1 online video walkthough tours where possible.
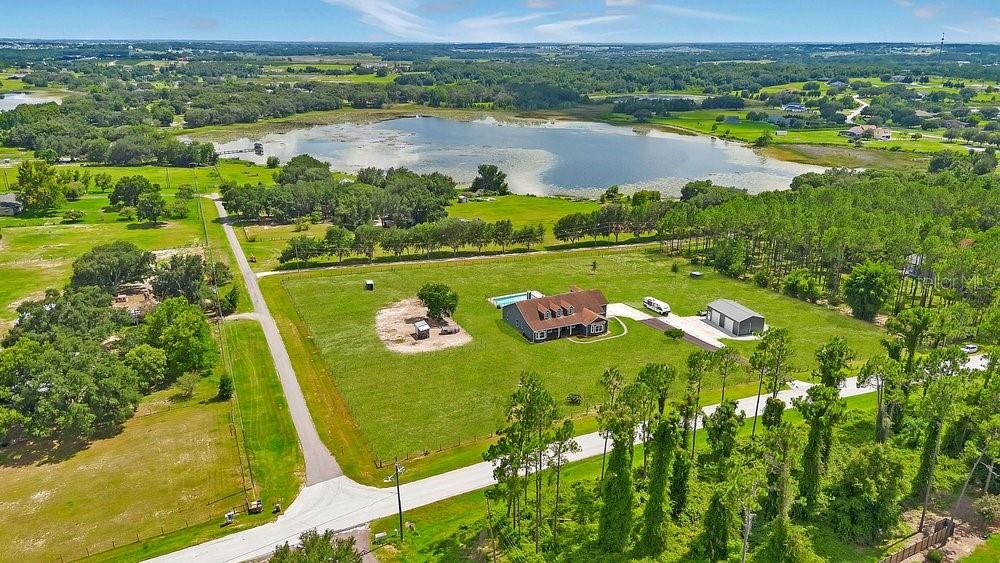
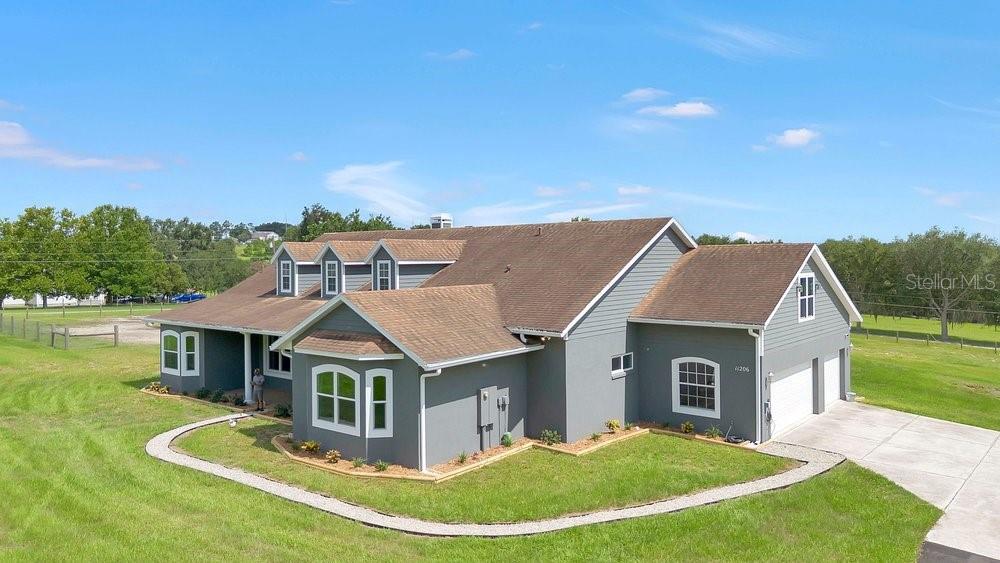
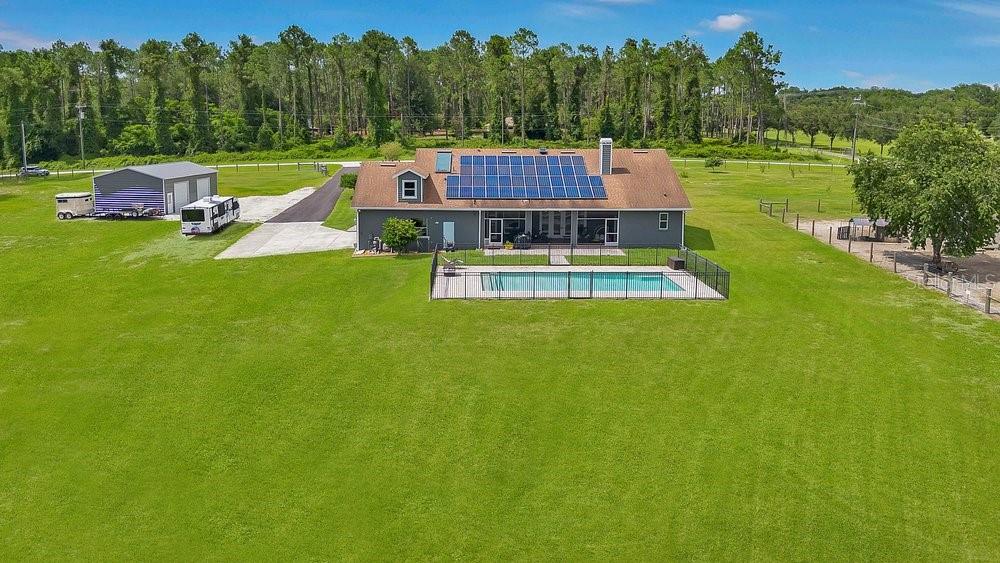
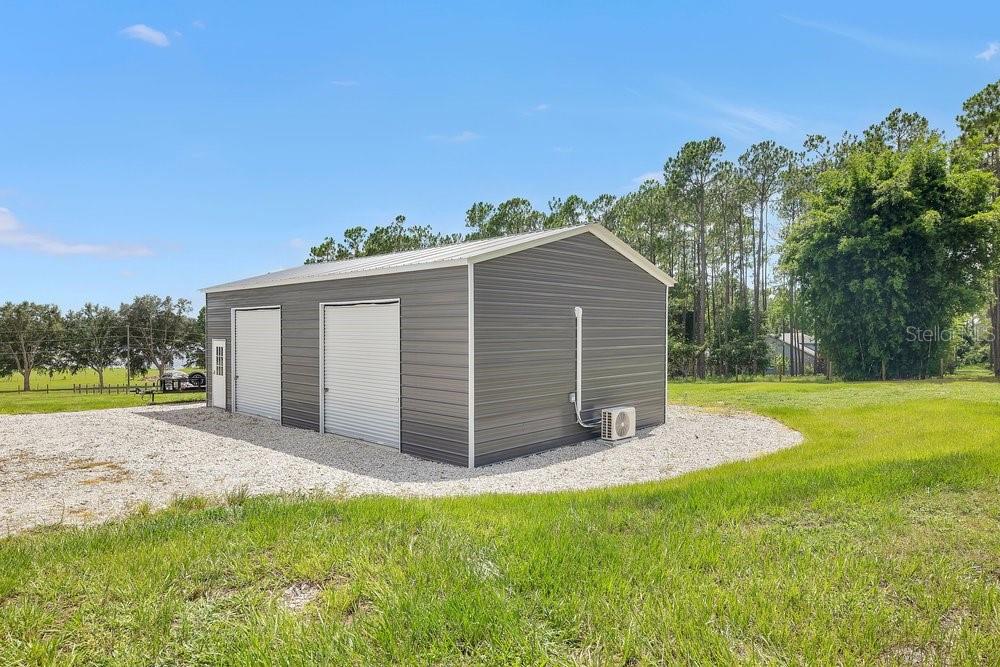
Located within the Sugar Loaf Mountain corridor of Clermont sits a perfectly positioned home on 5+ Acres with picturesque Lake Montgomery views surrounded by the iconic rolling countryside of Lake County. Along with great views and the kind of privacy and freedom that only acreage can provide, this property comes with a lifestyle opportunity for buyers seeking a private retreat, hobby farm, home-based business expansion, storage for RV, Boats, toys and equipment, and room to breathe! Inside you will find a meticulously maintained 4 bedroom, 3 full and 1/2 bath home. With dedicated office space on 1st floor and a versatile loft/flex space on 2nd floor, large open family room with wood burning fireplace, an attached 3 car garage and screened rear porch. Comprised of over 3100 sf of living space, all finishes have been thoughtfully updated. Outside you will find a newly built and fully permitted Climate Controlled, detached 24X40 Workshop/Storage building with 2 roll-up doors, foam insulated, A/C and heat on separate meter, surge protector and generator hookup. A beautiful salt water pool with a fenced pavered patio surround and a custom chicken coop and fruit trees complete the scene. Buyer will enjoy peace of mind as every major system has been addressed and seller is providing a transferrable balance of 5 year home warranty! Features & improvements include: New Cat #3 impact-resistant EE windows, Whole House Seller-owned 11KW Solar System with 2 new state of the art digital inverters. New LVP Flooring, Beautifully updated kitchen showcasing new appliances and custom Quartz countertops, Updated Bathrooms with Quartz countertops, Roof (2018), HVAC and ductwork (2019), Water Conditioning System (2020), New Hot Water Heater (2025) Newly surfaced driveway and New fencing, Freshly painted interior and exterior. The total acreage includes an adjoining 1 acre lot for a total of 5.02 acres with many possibilities! Click the attached Virtual 3D Tour Link
| a month ago | Listing updated with changes from the MLS | |
| a month ago | Status changed to Pending | |
| 3 months ago | Listing first seen on site |

Listing information is provided by Participants of the Stellar MLS. IDX information is provided exclusively for personal, non-commercial use, and may not be used for any purpose other than to identify prospective properties consumers may be interested in purchasing. Information is deemed reliable but not guaranteed. Properties displayed may be listed or sold by various participants in the MLS Copyright 2026, Stellar MLS.
Last checked: 2026-10-24 03:55 AM EDT
