
15415 SHONAN GOLD DRIVEWINTER GARDEN, FL 34787
Due to the health concerns created by Coronavirus we are offering personal 1-1 online video walkthough tours where possible.
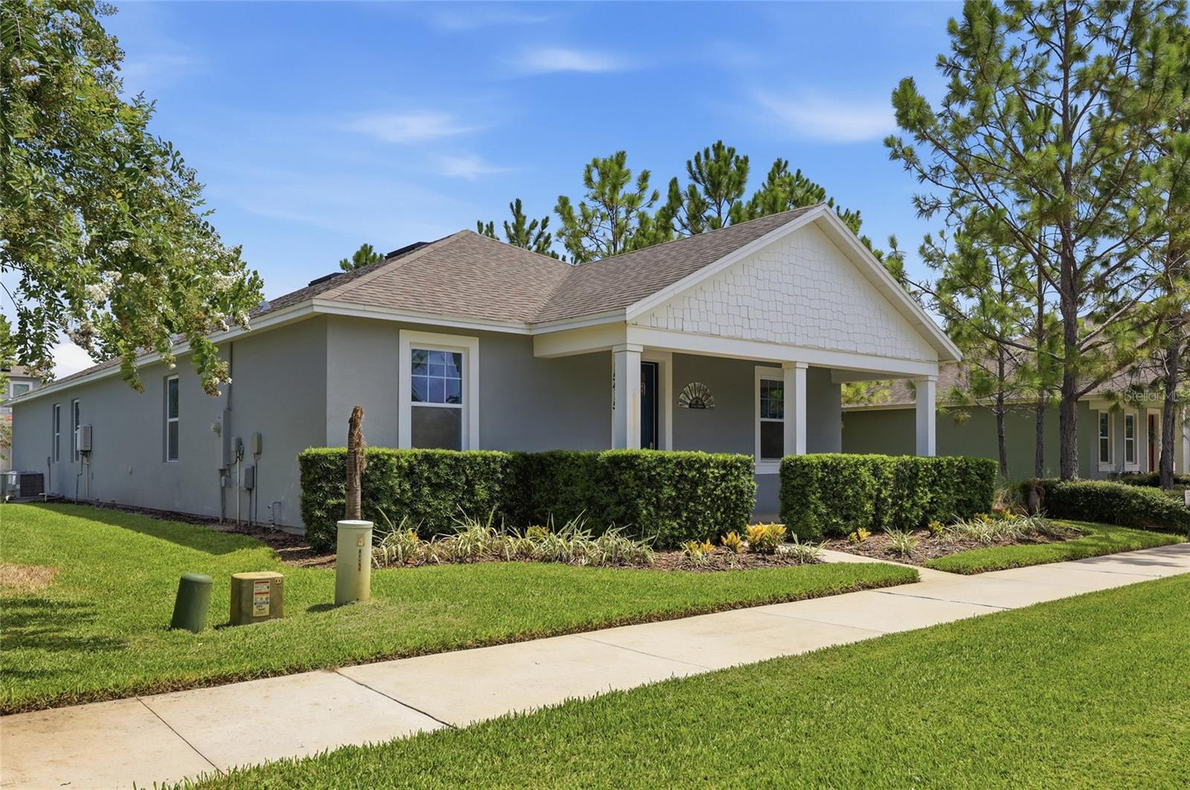
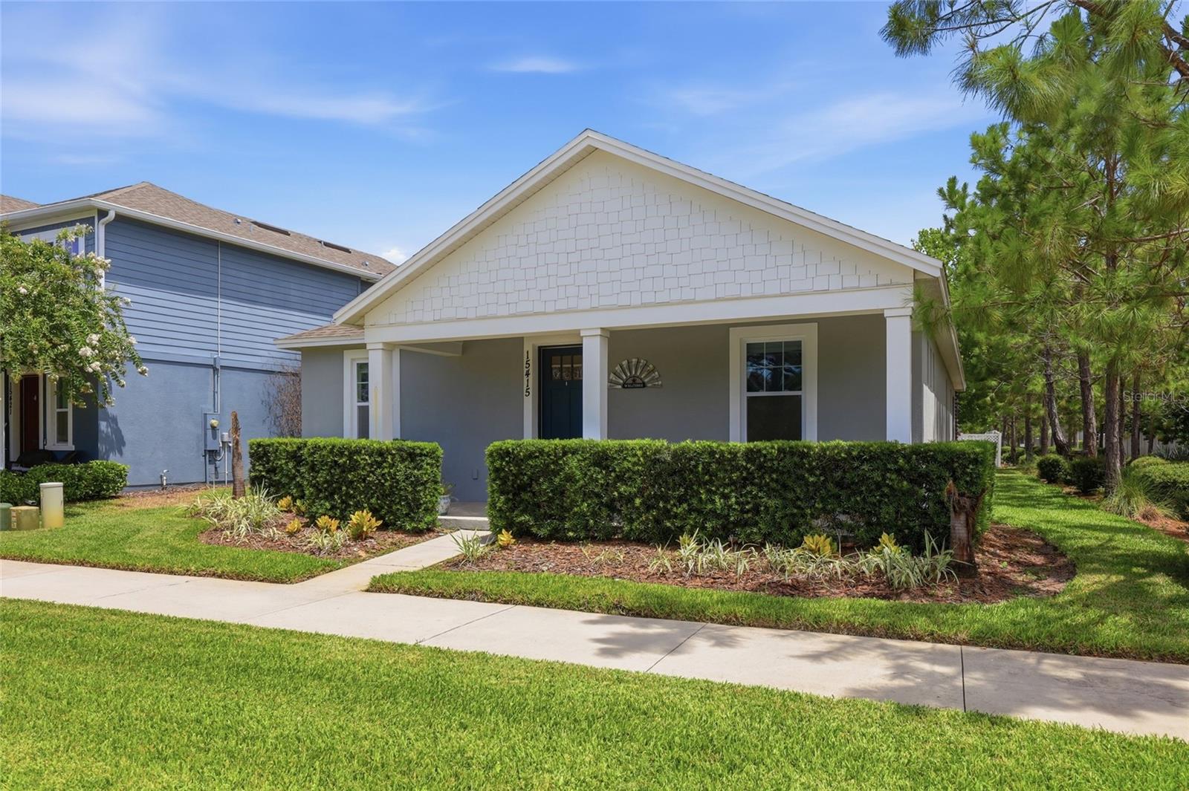
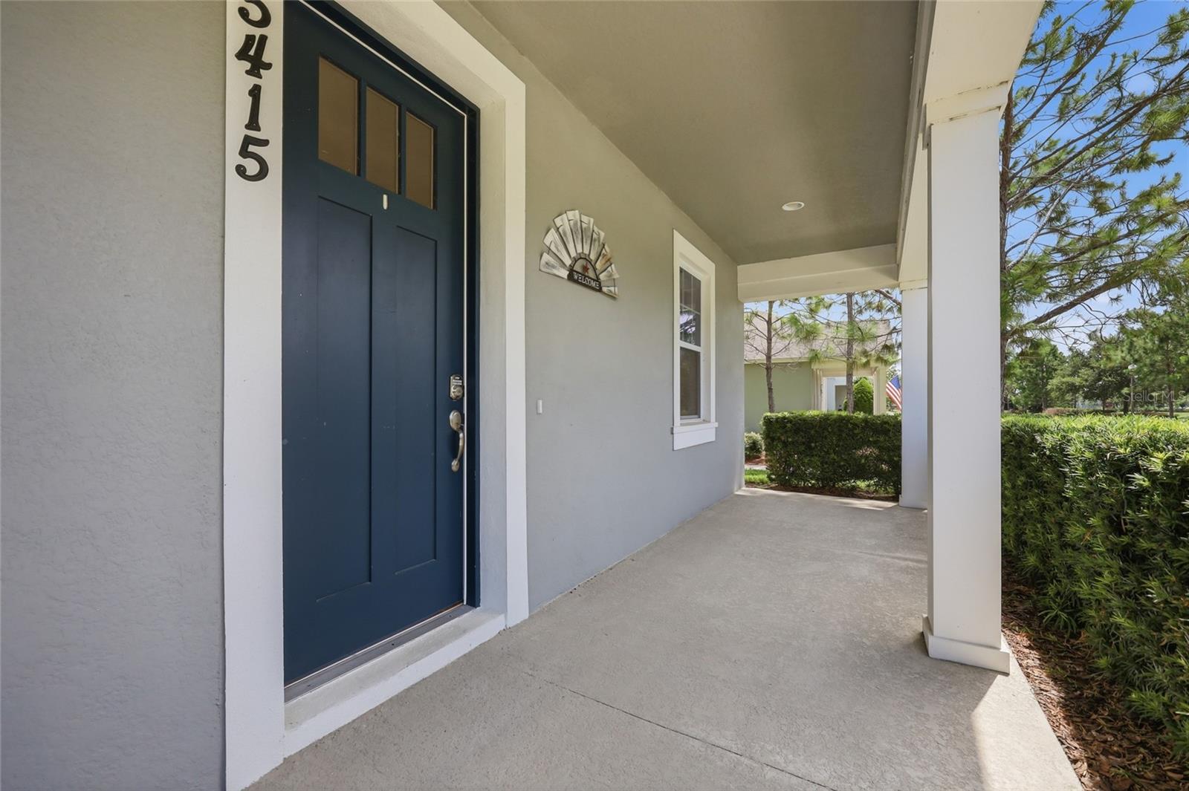
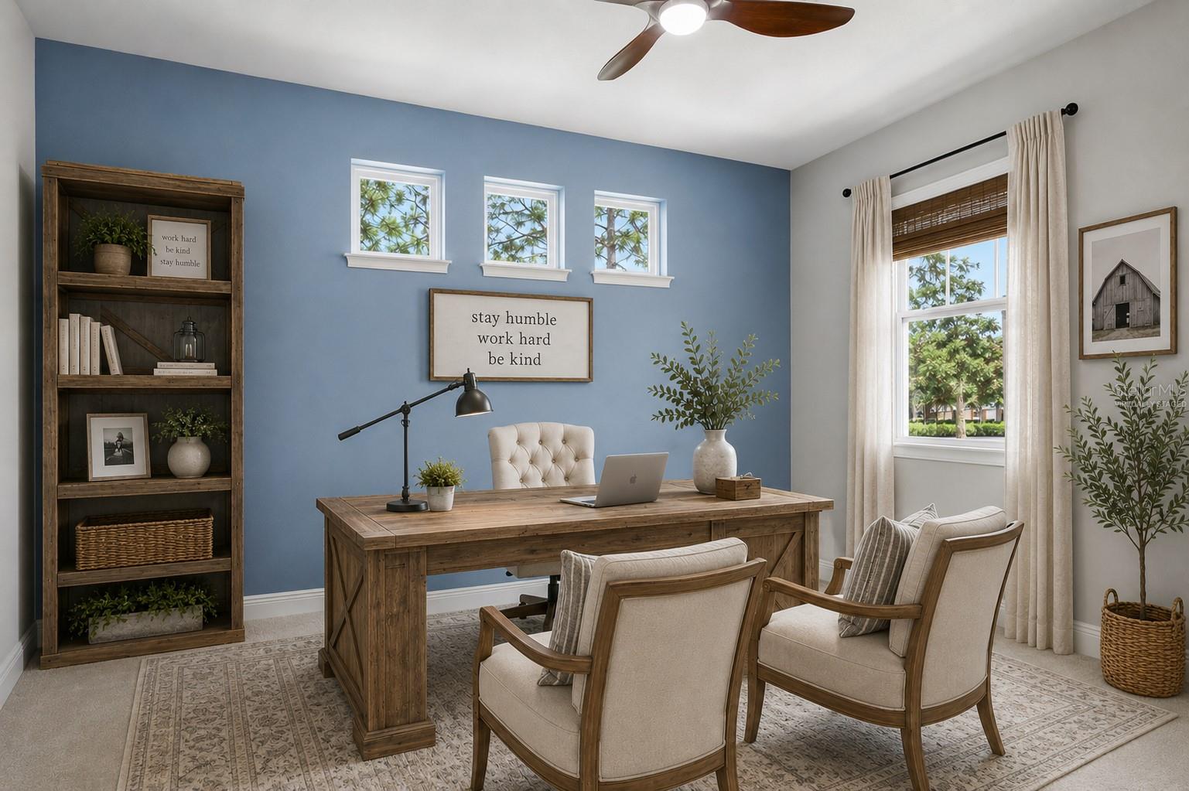
Virtually Staged. Imagine living just minutes from one of Central Florida's most sought-after destinations, where your favorite coffee shop, weekend brunch, boutique shopping, fitness studios, entertainment, and everyday conveniences are all just a five-minute drive away. Welcome to Hamlin Reserve, where this beautifully upgraded home offers the perfect balance of comfort, charm, and an unbeatable Horizon West lifestyle. Designed for easy, everyday living, this 3-bedroom, 2-bath residence features nearly 2,000 square feet of bright, open living space with timeless ceramic tile flooring extending throughout the home. The spacious kitchen is the heart of it all, showcasing elegant quartz countertops, abundant cabinetry, a gas range, and an oversized island that's equally suited for casual breakfasts or entertaining guests. The living room feels bright and inviting with automatic window blinds adding both convenience and a clean, modern touch. Just off the main living area, the versatile dining space can easily adapt to your needs as a home office, reading room, playroom, or additional flex space. The primary suite has been thoughtfully updated with a beautifully renovated bathroom, creating a relaxing retreat at the end of the day. Every upgrade throughout the home has been selected with both style and functionality in mind. Step outside and enjoy Florida living the way it was meant to be. The extended screened lanai offers plenty of room for outdoor dining and relaxing, while the built-in gas connection is already in place for your future summer kitchen. Additional features include a gas dryer, gas stove, and a well-maintained, move-in-ready interior that allows you to simply unpack and start enjoying your new home. Life in Hamlin Reserve means more than owning a beautiful home. Residents enjoy a community pool and quick access to SR-429, Walt Disney World, top-rated schools, and the ever-growing Hamlin Town Center. From waterfront dining and live entertainment to grocery stores, medical offices, breweries, parks, and community events, everything that makes Horizon West one of the area's most desirable places to live is just moments away. If you've been searching for a home that combines thoughtful upgrades, undeniable charm, and a location that truly enhances your lifestyle, this is the one you've been waiting for.
| 5 hours ago | Listing updated with changes from the MLS® | |
| 6 hours ago | Listing first seen on site |

Listing information is provided by Participants of the Stellar MLS. IDX information is provided exclusively for personal, non-commercial use, and may not be used for any purpose other than to identify prospective properties consumers may be interested in purchasing. Information is deemed reliable but not guaranteed. Properties displayed may be listed or sold by various participants in the MLS Copyright 2026, Stellar MLS.
Last checked: 2026-07-16 12:23 PM EDT

Did you know? You can invite friends and family to your search. They can join your search, rate and discuss listings with you.